
536 4th St, Brentwood, CA 94513
Local realty services provided by:CENTURY 21 Epic
536 4th St,Brentwood, CA 94513
$590,000
- 3 Beds
- 1 Baths
- 1,042 sq. ft.
- Single family
- Active
Listed by: jenifer wasso
Office: nexthome town & country925-383-5590
MLS#:41145750
Source:CRMLS
Price summary
- Price:$590,000
- Price per sq. ft.:$566.22
About this home
DOWNTOWN BRENTWOOD CHARM! Discover the best of Downtown Brentwood living with a rare combination of privacy, outdoor entertaining and off-street parking! Just blocks from downtown restaurants, shops, concerts and community events, this charming single-story 3-bedroom home offers so much more than meets the eye. Inside, enjoy an inviting living room with a brick fireplace and sliding glass doors connecting to the outdoors. The spacious eat-in kitchen features white shaker cabinetry, granite countertops, stainless steel appliances and generous storage. Improvements include remodeled kitchen, bathroom, central HVAC, ductwork, replaced plumbing and sewer lines. Outside is where this property truly shines! The remarkably private backyard is surrounded by mature trees and lush greenery, creating a secluded retreat with minimal views of neighboring homes. Unwind in the spa or entertain under the covered outdoor pergola featuring ceiling fans, string lights and a flat-screen TV included in the sale. A separate fenced front courtyard offers another inviting space to relax. Unlike many downtown properties, this home also features a drive-through garage and additional off-street driveway parking! An approximately 360 sq. ft. detached storage building provides valuable space for hobbies, projects or storage. With no HOA and the charm of Downtown Brentwood just blocks away, this property offers an exceptional blend of convenience, privacy and versatility!...
Contact an agent
Home facts
- Year built:1955
- Subdivision & Development:DOWNTOWN
- Listing ID #:41145750
- Added:53 day(s) ago
- Updated:October 14, 2026 at 11:18 AM
Rooms and interior
- Bedrooms:3
- Total bathrooms:1
- Full bathrooms:1
- Flooring:Laminate
- Living area:1,042 sq. ft.
Heating and cooling
- Cooling:Central Air, Wall Window Units
- Heating:Forced Air
- Central air:Yes
Structure and exterior
- Roof:Shingle
- Year built:1955
- Building area:1,042 sq. ft.
- Lot area:0.13 Acres
- Lot Features:Back Yard, Front Yard, Street Level
- Architectural Style:Traditional
- Construction Materials:Stucco
- Levels:1 Story
Finances and disclosures
- Price:$590,000
- Price per sq. ft.:$566.22
Features and amenities
- Amenities:Workshop
Parking
- Total parking spaces:1
- Parking description:Garage
- Garage:Yes
- Garage spaces:1
New listings near 536 4th St
- Coming Soon
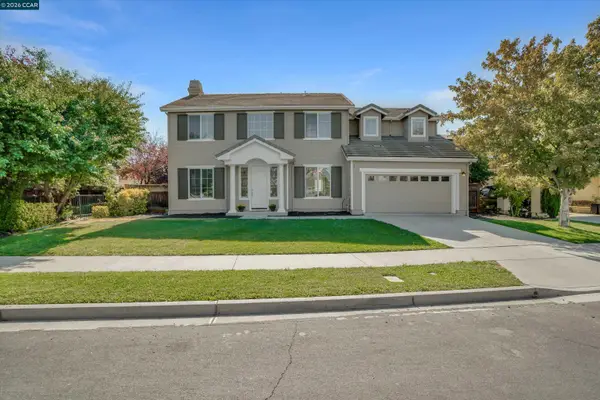 $799,000Coming Soon4 beds 3 baths2,372 sq. ft.
1312 Prominent Dr, Brentwood, CA 94513
MLS# 41151093Listed by: SNYDER REAL ESTATE GROUP
- Coming Soon
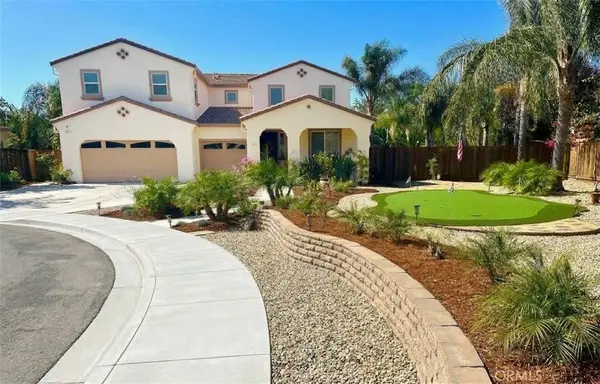 $1,375,000Coming Soon4 beds 3 baths2,991 sq. ft.
497 Thyme Court, Brentwood, CA 94513
MLS# MC26221734Listed by: CORRINA MIRANDA - Coming Soon
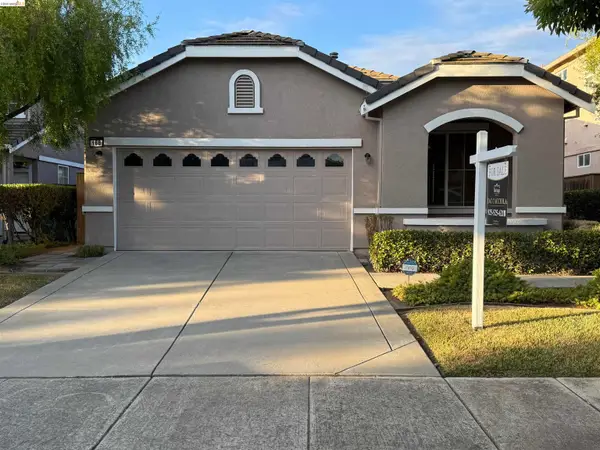 $659,000Coming Soon3 beds 2 baths1,420 sq. ft.
168 Remington St, Brentwood, CA 94513
MLS# 41150973Listed by: HERITAGE REI INC. - Coming Soon
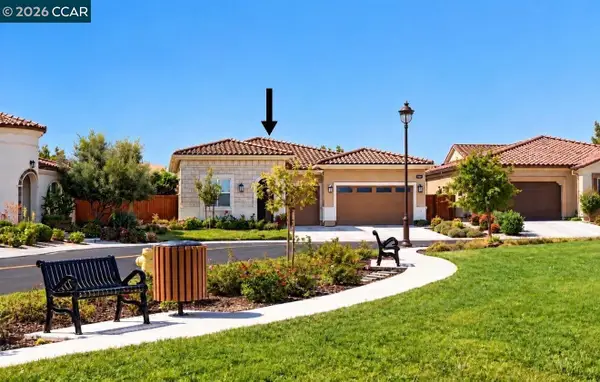 $999,000Coming Soon2 beds 3 baths2,161 sq. ft.
1586 Meritage Loop, Brentwood, CA 94513
MLS# 41150924Listed by: HOMESMART OPTIMA REALTY, INC - Coming Soon
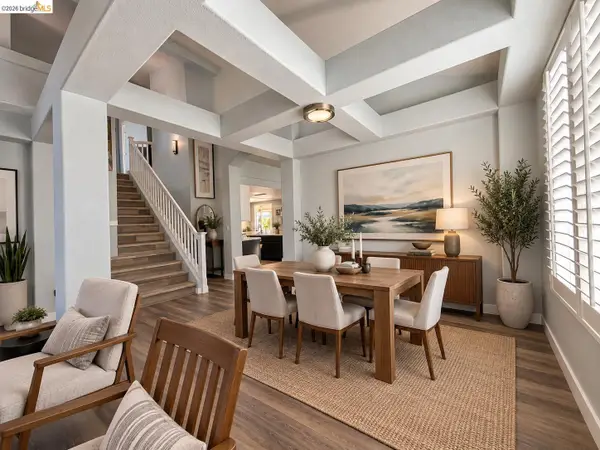 $774,888Coming Soon3 beds 3 baths2,136 sq. ft.
132 Putter Dr, Brentwood, CA 94513
MLS# 41150684Listed by: WR PROPERTIES - Coming Soon
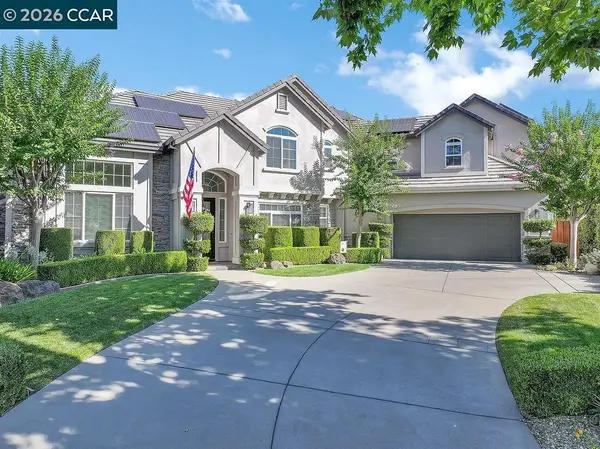 $1,845,700Coming Soon5 beds 5 baths4,452 sq. ft.
1760 Duchess Ter, Brentwood, CA 94513
MLS# 41150320Listed by: COMPASS - Coming Soon
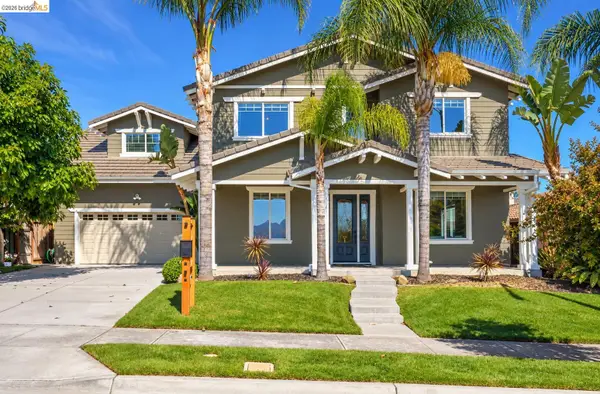 $1,198,000Coming Soon5 beds 3 baths3,698 sq. ft.
184 E Country Club, Brentwood, CA 94513
MLS# 41150085Listed by: WR PROPERTIES - Coming Soon
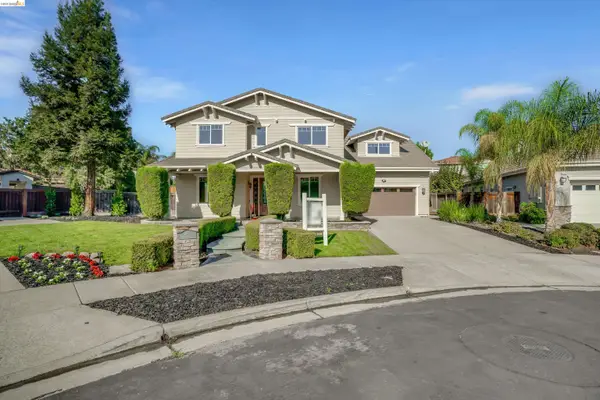 $1,048,000Coming Soon5 beds 3 baths3,698 sq. ft.
2571 Wakefield Ct, Brentwood, CA 94513
MLS# 41150084Listed by: WR PROPERTIES - Coming Soon
 $389,900Coming Soon3 beds 3 baths1,768 sq. ft.
4603 Balfour Rd #6, Brentwood, CA 94513
MLS# 41148061Listed by: THOMAS SMITH, BROKER - Coming Soon
 $565,000Coming Soon3 beds 2 baths1,520 sq. ft.
1526 Barbara, Brentwood, CA 94513
MLS# 41145955Listed by: JDK & ASSOCIATES REALTY, INC.


Protect your home and budget from life's surprises with an Assurant Home Warranty, backed by a partner that supports you through every step of homeownership. Explore Plans.
©2026 Century 21 Real Estate LLC. All rights reserved. CENTURY 21®, the CENTURY 21 Logo and C21® are service marks owned by Century 21 Real Estate LLC. Century 21 Real Estate LLC fully supports the principles of the Fair Housing Act and the Equal Opportunity Act. Each office is independently owned and operated. Listing information is deemed reliable but not guaranteed accurate.