
547 Lakeview Dr, Brentwood, CA 94513
Local realty services provided by:CENTURY 21 Masters
547 Lakeview Dr,Brentwood, CA 94513
$1,038,000
- 5 Beds
- 3 Baths
- 3,292 sq. ft.
- Single family
- Active
Upcoming open houses
- Sat, Aug 2912:30 pm - 04:30 pm
Listed by: donna parker
Office: superior home realty
MLS#:41135339
Source:MLSListings
Price summary
- Price:$1,038,000
- Price per sq. ft.:$315.31
- Monthly HOA dues:$55
About this home
OPEN HOUSE Saturday, August 29 12:30 - 4:30. This fabulous GOLF COURSE home features a full high-design renovation in the highly desirable Shadow Lakes Community. Every surface has been thoughtfully and beautifully upgraded from the dramatic granite counters, to the lovely engineered wood floors to the 3 fully remodeled bathrooms. The primary bathroom has been dramatically remodeled to feature a much enlarged, glass enclosed shower and a free standing bathtub. This much sought after floor plan features complete downstairs living with 3 bedroom, including the primary suite, and 2 baths. Upstairs has 2 bedroom, a bath and loft. Located on the 9th tee box of Shadow Lake Golf Course, the view sweeps clear to Mt. Diablo. The added designer touches are actually too many to mention here but include new vanities, new exterior and interior paint, lighted mirrors, recessed lighting, new landscaping, new tiles, new fireplace surface, epoxy garage floors...really must see to appreciate the love and care that went into this no- expense spared remodel....
Contact an agent
Home facts
- Year built:2002
- Listing ID #:41135339
- Added:98 day(s) ago
- Updated:August 26, 2026 at 04:34 PM
Rooms and interior
- Bedrooms:5
- Total bathrooms:3
- Full bathrooms:3
- Flooring:Tile
- Dining Description:Formal Dining Room
- Kitchen Description:Dishwasher, Garbage Disposal, Microwave, Self Clean Oven, Trash Compactor
- Living area:3,292 sq. ft.
Heating and cooling
- Cooling:Ceiling Fan, Central -1 Zone
- Heating:Two or More Heating Zones
Structure and exterior
- Roof:Tile
- Year built:2002
- Building area:3,292 sq. ft.
- Lot area:0.19 Acres
- Lot Features:Golf Course - Adjacent
- Architectural Style:Contemporary
- Construction Materials:Stucco
- Exterior Features:Automatic Sprinkler(s), Fenced Yard, Patio, Sprinklers - Front
- Levels:2 Story
Utilities
- Water:Gas Water Heater
Finances and disclosures
- Price:$1,038,000
- Price per sq. ft.:$315.31
Features and amenities
- Laundry features:Hookups Only, In Laundry Room
Parking
- Parking description:3 Car Garage, Attached, Garage
 The information being provided by Mlslistings Inc is for the consumer's personal, non-commercial use and may not be used for any purpose other than to identify prospective properties consumer may be interested in purchasing. Any information relating to real estate for sale referenced on this web site comes from the Internet Data Exchange (IDX) program of the Mlslistings Inc. CENTURY 21 Masters is not a Multiple Listing Service (MLS), nor does it offer MLS access. This website is a service of CENTURY 21 Masters, a broker participant of Mlslistings Inc. This web site may reference real estate listing(s) held by a brokerage firm other than the broker and/or agent who owns this web site.
The accuracy of all information, regardless of source, including but not limited to open house information, square footages and lot sizes, is deemed reliable but not guaranteed and should be personally verified through personal inspection by and/or with the appropriate professionals. The data contained herein is copyrighted by Mlslistings Inc and is protected by all applicable copyright laws. Any unauthorized dissemination of this information is in violation of copyright laws and is strictly prohibited.
Properties in listings may have been sold or may no longer be available.
Copyright 2026 Mlslistings Inc. All rights reserved. CAREIL Member Broker: Randy Thompson
The information being provided by Mlslistings Inc is for the consumer's personal, non-commercial use and may not be used for any purpose other than to identify prospective properties consumer may be interested in purchasing. Any information relating to real estate for sale referenced on this web site comes from the Internet Data Exchange (IDX) program of the Mlslistings Inc. CENTURY 21 Masters is not a Multiple Listing Service (MLS), nor does it offer MLS access. This website is a service of CENTURY 21 Masters, a broker participant of Mlslistings Inc. This web site may reference real estate listing(s) held by a brokerage firm other than the broker and/or agent who owns this web site.
The accuracy of all information, regardless of source, including but not limited to open house information, square footages and lot sizes, is deemed reliable but not guaranteed and should be personally verified through personal inspection by and/or with the appropriate professionals. The data contained herein is copyrighted by Mlslistings Inc and is protected by all applicable copyright laws. Any unauthorized dissemination of this information is in violation of copyright laws and is strictly prohibited.
Properties in listings may have been sold or may no longer be available.
Copyright 2026 Mlslistings Inc. All rights reserved. CAREIL Member Broker: Randy ThompsonNew listings near 547 Lakeview Dr
- Coming Soon
 $799,999Coming Soon4 beds 2 baths2,040 sq. ft.
924 Poppy Drive, Brentwood, CA 94513
MLS# 41144287Listed by: CA URBAN RE BROKERAGE - Coming Soon
 $838,000Coming Soon2 beds 2 baths1,842 sq. ft.
1930 Barbaresco Ln, Brentwood, CA 94513
MLS# 41144526Listed by: EXP REALTY OF NORTHERN CALIFORNIA, INC - Coming Soon
 $565,000Coming Soon3 beds 2 baths1,520 sq. ft.
1526 Barbara, Brentwood, CA 94513
MLS# 41145955Listed by: JDK & ASSOCIATES REALTY, INC. - Coming Soon
 $500,000Coming Soon2 beds 2 baths1,048 sq. ft.
522 Encore Way, Brentwood, CA 94513
MLS# 41146032Listed by: CORCORAN ICON PROPERTIES - Coming Soon
 $1,288,000Coming Soon2 beds 3 baths2,054 sq. ft.
2063 Reserva Court, Brentwood, CA 94513
MLS# 41145984Listed by: EHOMESURF, INC. - Open Sat, 1 to 4pmNew
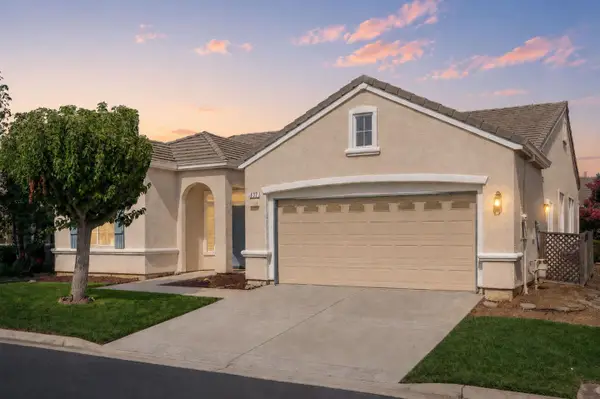 $535,000Active2 beds 2 baths1,872 sq. ft.
657 Prince Albert Way, BRENTWOOD, CA 94513
MLS# 82059000Listed by: ALLISON JAMES ESTATES & HOMES - New
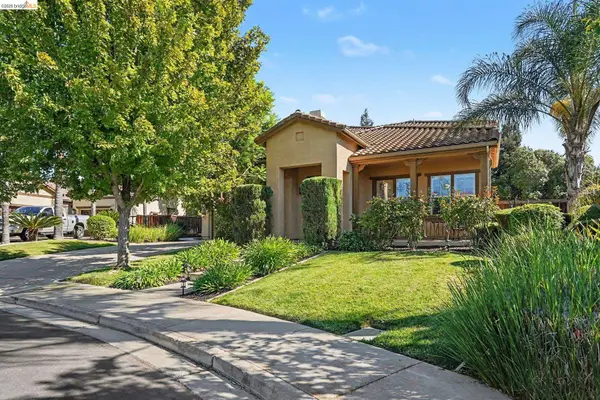 $1,199,000Active5 beds 4 baths4,314 sq. ft.
1276 Prominent Drive, BRENTWOOD, CA 94513
MLS# 41146094Listed by: RE/MAX CROSSROADS - New
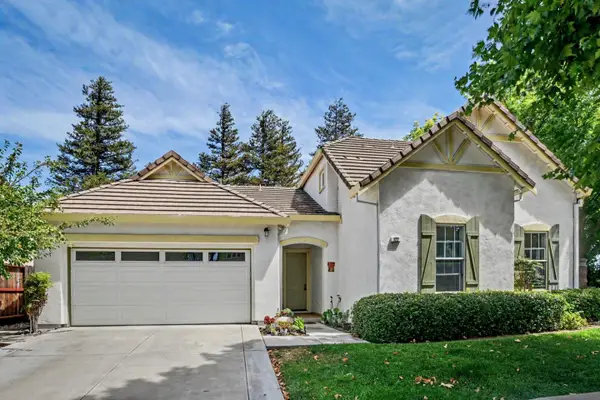 $685,000Active4 beds 3 baths1,654 sq. ft.
122 Panorama Way, BRENTWOOD, CA 94513
MLS# 82058862Listed by: REALTY WORLD-MARTINELLI PROPERTIES - New
 $1,399,888Active6 beds 5 baths4,252 sq. ft.
1708 La Pergola Dr, BRENTWOOD, CA 94513
MLS# 41143579Listed by: INTERO REAL ESTATE SERVICES - New
 $879,999Active4 beds 3 baths2,444 sq. ft.
2742 St Andrews Dr, BRENTWOOD, CA 94513
MLS# 41145837Listed by: REALTY CHAMPION INC


Protect your home and budget from life's surprises with an Assurant Home Warranty, backed by a partner that supports you through every step of homeownership. Explore Plans.
©2026 Century 21 Real Estate LLC. All rights reserved. CENTURY 21®, the CENTURY 21 Logo and C21® are service marks owned by Century 21 Real Estate LLC. Century 21 Real Estate LLC fully supports the principles of the Fair Housing Act and the Equal Opportunity Act. Each office is independently owned and operated. Listing information is deemed reliable but not guaranteed accurate.