
620 Rice St, Brentwood, CA 94513
Local realty services provided by:CENTURY 21 Epic
620 Rice St,Brentwood, CA 94513
$775,000
- 4 Beds
- 3 Baths
- 2,110 sq. ft.
- Single family
- Active
Listed by: carrie schwabacher
Office: connect california homes
MLS#:41134588
Source:Bay East, CCAR, bridgeMLS
Price summary
- Price:$775,000
- Price per sq. ft.:$367.3
About this home
Step into luxury living in this stunning 4-bedroom, 2.5-bath home designed for both comfort and entertaining. From the moment you enter, you’ll be greeted by soaring ceilings, an open and airy floor plan, and upscale finishes throughout. The beautifully appointed kitchen features high-end appliances, premium cabinetry, butlers pantry with beverage refrigerator and elegant details perfect for the modern chef. Outside, your private backyard oasis awaits, complete with a sparkling pool, built-in BBQ, and cozy fire pit, creating the ultimate space for entertaining family and friends year-round. A spacious 2.5-car garage provides ample room for vehicles, storage, and hobbies. Located in a highly desirable neighborhood with an excellent school district, this home offers the perfect blend of convenience and lifestyle. Enjoy being just minutes from premier shopping, dining, parks, and everyday amenities. This exceptional property truly has it all! Style, space, location, and luxury. Don’t miss the opportunity to make it yours!...
Contact an agent
Home facts
- Year built:2003
- Listing ID #:41134588
- Added:60 day(s) ago
- Updated:July 28, 2026 at 01:39 PM
Rooms and interior
- Bedrooms:4
- Total bathrooms:3
- Full bathrooms:2
- Rooms Total:9
- Flooring:Carpet, Engineered Wood
- Kitchen Description:Breakfast Bar, Dishwasher, Gas Range, Gas Range/Cooktop, Ice Maker Hook-up, Microwave, Plumbed For Ice Maker, Refrigerator, Updated Kitchens
- Living area:2,110 sq. ft.
Heating and cooling
- Cooling:Central Air
- Heating:Fireplace(s), Forced Air
- Central air:Yes
Structure and exterior
- Roof:Composition Shingles
- Year built:2003
- Building area:2,110 sq. ft.
- Lot area:0.12 Acres
- Architectural Style:Traditional
- Construction Materials:Stucco
Utilities
- Water:Public
Finances and disclosures
- Price:$775,000
- Price per sq. ft.:$367.3
Features and amenities
- Appliances:Dishwasher, Gas Range, Microwave, Plumbed For Ice Maker, Refrigerator
- Laundry features:220 Volt Outlet, Hookups Only, Laundry Room
- Pool features:In Ground, Outdoor Pool, Private Pool
Parking
- Parking description:1/2 Car Space, 2 Parking Spaces/Unit, Attached, Garage Door Opener
- Garage:Yes
- Garage spaces:2
 Bay East 2026. CCAR 2026 bridgeMLS 2026. Information Deemed Reliable But Not Guaranteed. This information is being provided by the Bay East MLS, or CCAR MLS, or bridgeMLS. The listings presented here may or may not be listed by the Broker/Agent operating this website. This information is intended for the personal use of consumers and may not be used for any purpose other than to identify prospective properties consumers may be interested in purchasing. Data last updated at July 28, 2026 CAMAXMLS Member Broker: Mike Southwick
New listings near 620 Rice St
- New
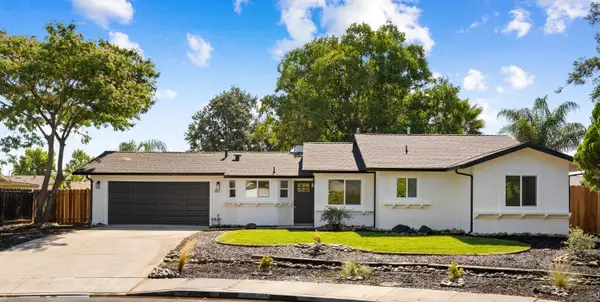 $639,900Active4 beds 2 baths1,348 sq. ft.
180 Pepperwood Court, Brentwood, CA 94513
MLS# 226094924Listed by: 3SIXTY REAL ESTATE - New
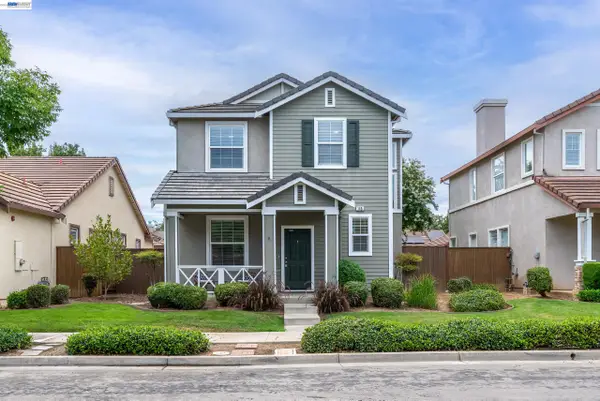 $688,888Active4 beds 3 baths1,914 sq. ft.
149 Wexford St, Brentwood, CA 94513
MLS# 41142942Listed by: PACIFIC REALTY PARTNERS - New
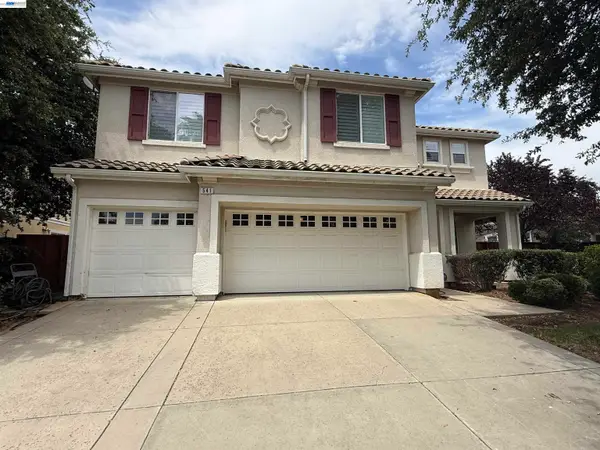 $850,000Active5 beds 3 baths3,753 sq. ft.
541 Coconut Street, Brentwood, CA 94513
MLS# 41141618Listed by: BHHS DRYSDALE PROPERTIES - New
 $835,000Active4 beds 3 baths2,001 sq. ft.
2691 Presidio Dr, Brentwood, CA 94513
MLS# 41142747Listed by: CORCORAN ICON PROPERTIES - New
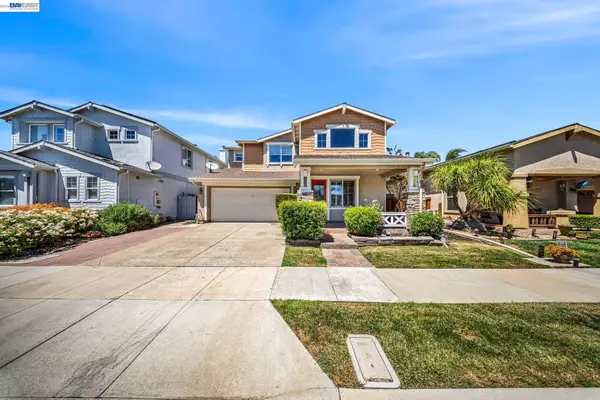 $775,000Active4 beds 3 baths2,456 sq. ft.
921 Sawyer Way, Brentwood, CA 94513
MLS# 41142760Listed by: REALTY ONE GROUP ELITE - New
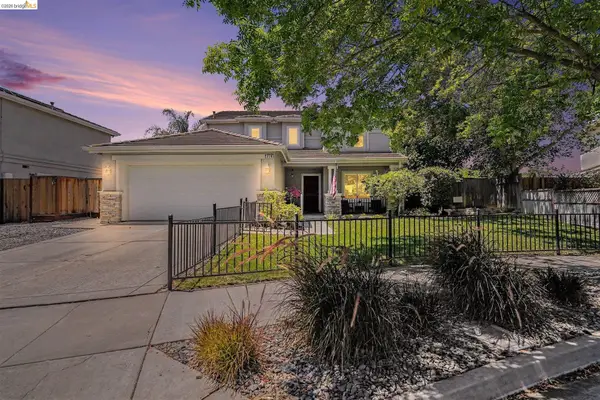 $680,000Active4 beds 3 baths2,002 sq. ft.
219 Brushwood Pl, Brentwood, CA 94513
MLS# 41142595Listed by: BHHS DRYSDALE PROPERTIES - New
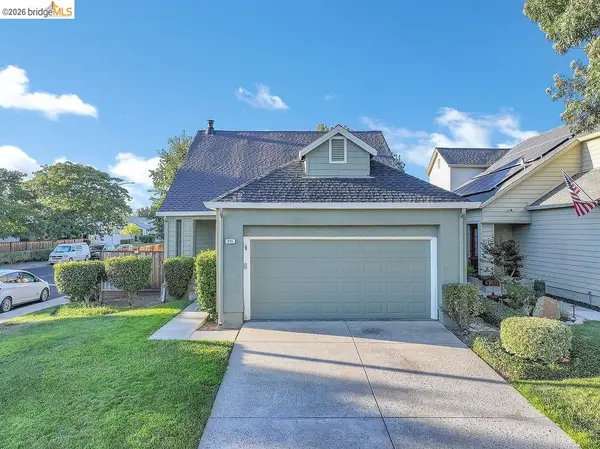 $525,000Active2 beds 2 baths1,063 sq. ft.
895 Caribou Ter, Brentwood, CA 94513
MLS# 41142557Listed by: ROMARCO PROPERTIES - New
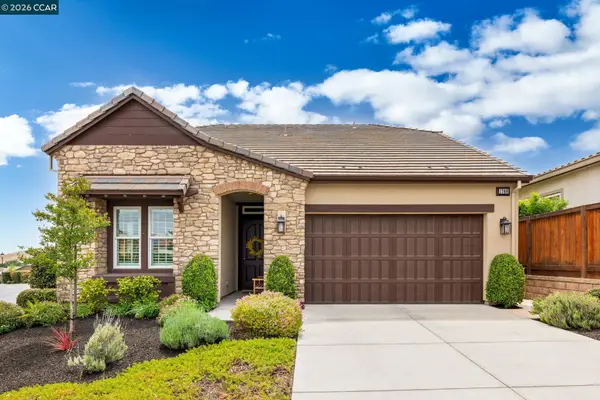 $739,000Active2 beds 2 baths1,531 sq. ft.
1760 Merlot Circle, Brentwood, CA 94513
MLS# 41142565Listed by: TESSELLATION REAL ESTATE - New
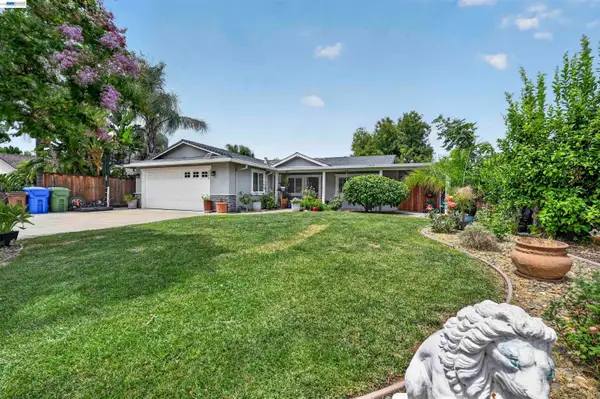 $630,000Active3 beds 2 baths1,176 sq. ft.
1249 Duffy Way, Brentwood, CA 94513
MLS# 41142572Listed by: GARIN REAL ESTATE - New
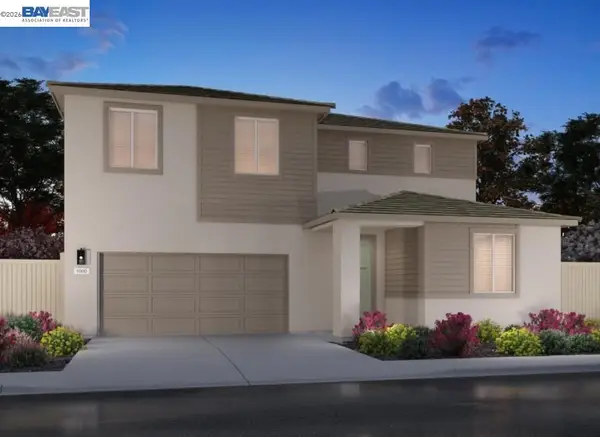 $825,000Active4 beds 3 baths2,765 sq. ft.
347 Viceroy Way, Brentwood, CA 94513
MLS# 41142539Listed by: MERITAGE HOMES


Protect your home and budget from life's surprises with an Assurant Home Warranty, backed by a partner that supports you through every step of homeownership. Explore Plans.
©2026 Century 21 Real Estate LLC. All rights reserved. CENTURY 21®, the CENTURY 21 Logo and C21® are service marks owned by Century 21 Real Estate LLC. Century 21 Real Estate LLC fully supports the principles of the Fair Housing Act and the Equal Opportunity Act. Each office is independently owned and operated. Listing information is deemed reliable but not guaranteed accurate.