
682 Norwood Ct, Brentwood, CA 94513
Local realty services provided by:CENTURY 21 Masters
682 Norwood Ct,Brentwood, CA 94513
$1,299,000
- 5 Beds
- 5 Baths
- 3,791 sq. ft.
- Single family
- Active
Listed by: jeffrey carter
Office: wr properties
MLS#:41146978
Source:Bay East, CCAR, bridgeMLS
Price summary
- Price:$1,299,000
- Price per sq. ft.:$342.65
About this home
$50K price improvement! Show Stopper! MODEL-HOME ELEGANCE WITH $$$ IN UPGRADES AND FEATURES! Welcome to this spectacular, former model residence offering approximately 3,800 sq. ft. of beautifully designed living space, ideally situated on a quiet court. From the moment you enter, you'll appreciate the exceptional attention to detail, stunning hardwood flooring, designer finishes and abundance of natural light throughout. The heart of the home features a beautifully appointed gourmet kitchen complete with a large center island, built-in refrigerator, premium stainless-steel appliance package, abundant cabinetry and generous workspace—perfect for everyday living and entertaining. The spacious living area is highlighted by a custom built-in entertainment center, while the elegant formal dining room features dramatic coffered ceilings that create a warm and sophisticated setting. A private downstairs office provides the perfect work-from-home space, and solar adds energy efficiency. A truly special feature of this home is the private downstairs in-law suite, thoughtfully designed for extended family, guests or multi-generational living with a spacious bedroom, full bathroom, cozy private lounge area with refrigerator & microwave, this flexible space offers privacy and comfort rarely found in today's homes. Upstairs, you'll find a large, sun-filled loft offering endless possibilities for a second family room, media room, game room or additional entertaining space. The home features four generously sized bedrooms and four beautifully appointed bathrooms, including an absolutely stunning primary suite. The luxurious primary bedroom provides a peaceful retreat, while the spa-inspired primary bathroom is simply breathtaking—a space you'll look forward to coming home to every day. The impressive backyard was made for the California indoor-outdoor lifestyle, featuring a spacious covered patio, custom built-in BBQ and bar area, and numerous fruit trees. Whether hosting family and friends or simply relaxing at home, this backyard provides the perfect setting. Located on a quiet court in highly desirable Brentwood, you're conveniently close to 12 years of schools, beautiful parks, shopping, restaurants, sports park, dog park and everything vibrant Downtown Brentwood has to offer—this exceptional home truly has it all! List of upgrades/features in Assoc Docs...
Contact an agent
Home facts
- Year built:2014
- Subdivision & Development:Hawthorne
- Listing ID #:41146978
- Added:56 day(s) ago
- Updated:October 29, 2026 at 01:44 PM
Rooms and interior
- Bedrooms:5
- Total bathrooms:5
- Full bathrooms:4
- Rooms Total:13
- Flooring:Carpet, Engineered Wood, Hardwood, Tile, Wood
- Bathrooms Description:Closet, Master Bath - Solid Surface, Shower Over Tub, Solid Surface, Stall Shower, Stone, Tile, Updated Baths, Window
- Kitchen Description:Breakfast Nook, Built-in Oven, Built-in Range/Oven, Dishwasher, Double Oven, Gas Range, Gas Range/Cooktop, Ice Maker Hook-up, Microwave, Oven, Pantry, Plumbed For Ice Maker, Range, Refrigerator, Self Cleaning Oven, Self-cleaning Oven, Updated Kitchens
- Living area:3,791 sq. ft.
Heating and cooling
- Cooling:Ceiling Fan(s), Central Air
- Heating:Forced Air, Natural Gas
- Central air:Yes
Structure and exterior
- Roof:Tile
- Year built:2014
- Building area:3,791 sq. ft.
- Lot area:0.22 Acres
- Lot Features:Court, Landscaped, Level, Premium Lot
- Architectural Style:Traditional
- Construction Materials:Stucco
- Exterior Features:Back Yard, Front Yard
- Foundation Description:Slab
Utilities
- Water:Public
Finances and disclosures
- Price:$1,299,000
- Price per sq. ft.:$342.65
Features and amenities
- Appliances:Dishwasher, Double Oven, Gas Range, Gas Water Heater, Insulated Water Heater, Microwave, Oven, Plumbed For Ice Maker, Range, Refrigerator, Self Cleaning Oven, Tankless Water Heater, Water Filter System, Water Softener
- Laundry features:Gas Dryer Hookups, Hookups Only, Laundry Room, Upper Level
- Amenities:Gas Water Heater, Insulated Water Heater, Tankless Water Heater, Water Filter System, Water Softener
- Pool features:Possible Pool Site
Parking
- Parking description:Attached, Boat, Electric Vehicle Charging Station(s), Garage Door Opener, Garage Faces Front, Interior Access From Garage, RV / Boat Parking, Side Yard Access
- Garage:Yes
- Garage spaces:2
 Bay East 2026. CCAR 2026 bridgeMLS 2026. Information Deemed Reliable But Not Guaranteed. This information is being provided by the Bay East MLS, or CCAR MLS, or bridgeMLS. The listings presented here may or may not be listed by the Broker/Agent operating this website. This information is intended for the personal use of consumers and may not be used for any purpose other than to identify prospective properties consumers may be interested in purchasing. Data last updated at October 29, 2026 CAMAXMLS Member Broker: Romeo Aurelio
New listings near 682 Norwood Ct
- Coming Soon
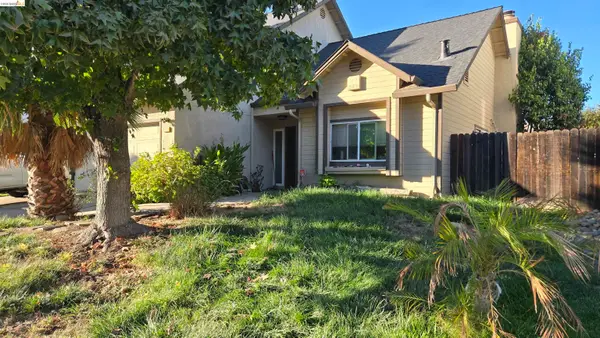 $428,000Coming Soon3 beds 3 baths1,480 sq. ft.
173 Cottonwood, Brentwood, CA 94513
MLS# 41152350Listed by: E3 REALTY & LOANS - Coming Soon
 $770,000Coming Soon5 beds 3 baths2,552 sq. ft.
148 Scott Creek Way, Brentwood, CA 94513
MLS# 41152009Listed by: VALLEYVENTURES REALTY INC - Coming Soon
 $999,000Coming Soon2 beds 3 baths2,042 sq. ft.
1635 Healing Rock Ct, Brentwood, CA 94513
MLS# 41151857Listed by: REDFIN - Coming Soon
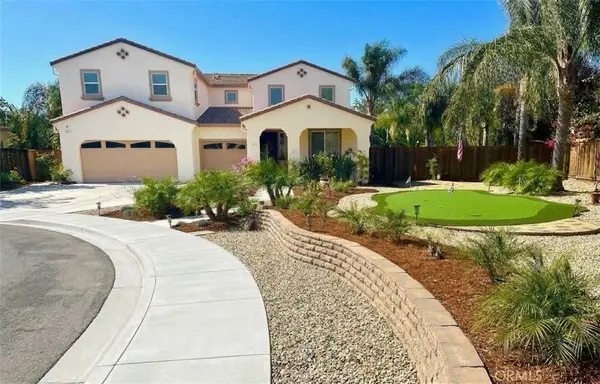 $1,375,000Coming Soon4 beds 3 baths2,991 sq. ft.
497 Thyme Court, Brentwood, CA 94513
MLS# MC26221734Listed by: CORRINA MIRANDA - Coming Soon
 $389,900Coming Soon3 beds 3 baths1,768 sq. ft.
4603 Balfour Rd #6, Brentwood, CA 94513
MLS# 41148061Listed by: THOMAS SMITH, BROKER - Open Sun, 1 to 3pmNew
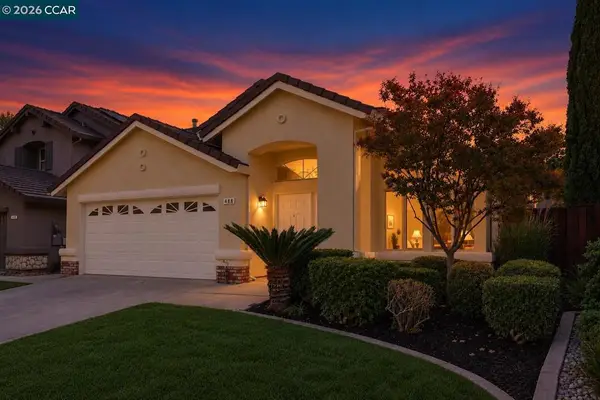 $680,000Active3 beds 2 baths1,515 sq. ft.
488 Apple Hill Drive, Brentwood, CA 94513
MLS# 41152509Listed by: EXP REALTY OF CALIFORNIA, INC. - New
 $1,799,500Active3 beds 2 baths1,874 sq. ft.
60 Old Stagecoach Road, Brentwood, CA 94513
MLS# 41152499Listed by: MARPLES & ASSOCIATES - New
 $799,000Active2 beds 2 baths1,842 sq. ft.
1935 Burgundy Lane, BRENTWOOD, CA 94513
MLS# 82065058Listed by: COMPASS - New
 $650,000Active4 beds 3 baths2,175 sq. ft.
97 Lexington St, Brentwood, CA 94513
MLS# 41152409Listed by: EXP REALTY - Open Sat, 1 to 3pmNew
 $1,150,000Active4 beds 4 baths3,593 sq. ft.
1828 La Fonte, Brentwood, CA 94513
MLS# 41152387Listed by: RAMSELL REAL ESTATE INC


Protect your home and budget from life's surprises with an Assurant Home Warranty, backed by a partner that supports you through every step of homeownership. Explore Plans.
©2026 Century 21 Real Estate LLC. All rights reserved. CENTURY 21®, the CENTURY 21 Logo and C21® are service marks owned by Century 21 Real Estate LLC. Century 21 Real Estate LLC fully supports the principles of the Fair Housing Act and the Equal Opportunity Act. Each office is independently owned and operated. Listing information is deemed reliable but not guaranteed accurate.