
709 Thompsons Dr, Brentwood, CA 94513
Local realty services provided by:CENTURY 21 Silicon Valley Group
709 Thompsons Dr,Brentwood, CA 94513
$799,000
- 3 Beds
- 3 Baths
- 2,372 sq. ft.
- Single family
- Coming Soon
Listed by: lennart persson
Office: compass
MLS#:41152510
Source:Bay East, CCAR, bridgeMLS
Price summary
- Price:$799,000
- Price per sq. ft.:$336.85
About this home
Generous spaces, thoughtful updates, and everyday comfort come together at 709 Thompson Drive. Offering approximately 2,372 square feet with four bedrooms and three full bathrooms, this inviting Brentwood residence features a formal living room anchored by a striking staircase. The kitchen’s breakfast bar and adjoining family room provide a natural gathering place, while a main-level bedroom adds flexibility for guests or a home office. Recent improvements extend from refreshed finishes to major home systems. New indoor and outdoor HVAC units, a thermostat, a protective enclosure for the outdoor condenser, and a water heater were installed in January 2026. New blinds, fresh carpet in an upstairs guest bedroom, and new mirrored closet doors in both upstairs guest bedrooms and the main-level guest bedroom enhance the interiors. The upstairs guest bathroom also features a new shower faucet. Freshly painted baseboards, the main entry door, most interior doors, and the garage walls and ceiling lend a crisp, renewed appearance. Outside, all windows, exterior walls, roof eaves, and soffits have been power washed, while the left-side property boundary wall has received new stucco and paint. A low-maintenance yard offers space to enjoy the outdoors, complemented by a two-car garage and convenient access to shopping, schools, and transportation. With a welcoming layout and an extensive collection of recent improvements, this home is ready for its next chapter....
Contact an agent
Home facts
- Year built:1999
- Subdivision & Development:None
- Listing ID #:41152510
- Updated:October 29, 2026 at 02:43 PM
Rooms and interior
- Bedrooms:3
- Total bathrooms:3
- Full bathrooms:3
- Rooms Total:10
- Flooring:Carpet, Linoleum, Tile
- Bathrooms Description:Master Bath - Tub, Shower Over Tub, Stall Shower, Tile
- Kitchen Description:220 Volt Outlet, Built-in Oven, Built-in Range/Oven, Dishwasher, Gas Range, Gas Range/Cooktop, Ice Maker Hook-up, Microwave, Oven, Plumbed For Ice Maker, Range
- Living area:2,372 sq. ft.
Heating and cooling
- Cooling:Central Air
- Heating:Forced Air
- Central air:Yes
Structure and exterior
- Roof:Tile
- Year built:1999
- Building area:2,372 sq. ft.
- Lot area:0.14 Acres
- Lot Features:Level
- Architectural Style:Traditional
- Construction Materials:Brick, Stucco
- Foundation Description:Slab
Utilities
- Water:Public
Finances and disclosures
- Price:$799,000
- Price per sq. ft.:$336.85
Features and amenities
- Appliances:Dishwasher, Gas Range, Microwave, Oven, Plumbed For Ice Maker, Range, Water Softener
- Laundry features:Hookups Only
- Amenities:Water Softener
Parking
- Parking description:Attached, Garage Door Opener
- Garage:Yes
- Garage spaces:2
 Bay East 2026. CCAR 2026 bridgeMLS 2026. Information Deemed Reliable But Not Guaranteed. This information is being provided by the Bay East MLS, or CCAR MLS, or bridgeMLS. The listings presented here may or may not be listed by the Broker/Agent operating this website. This information is intended for the personal use of consumers and may not be used for any purpose other than to identify prospective properties consumers may be interested in purchasing. Data last updated at October 29, 2026 CAMAXMLS Member Broker: Jitu Choudhury
New listings near 709 Thompsons Dr
- Coming Soon
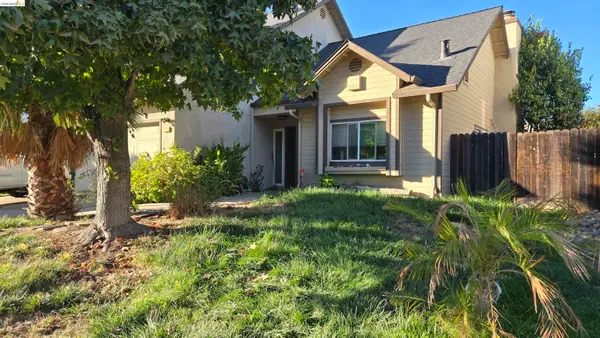 $428,000Coming Soon3 beds 3 baths1,480 sq. ft.
173 Cottonwood, Brentwood, CA 94513
MLS# 41152350Listed by: E3 REALTY & LOANS - Coming Soon
 $770,000Coming Soon5 beds 3 baths2,552 sq. ft.
148 Scott Creek Way, Brentwood, CA 94513
MLS# 41152009Listed by: VALLEYVENTURES REALTY INC - Coming Soon
 $999,000Coming Soon2 beds 3 baths2,042 sq. ft.
1635 Healing Rock Ct, Brentwood, CA 94513
MLS# 41151857Listed by: REDFIN - Coming Soon
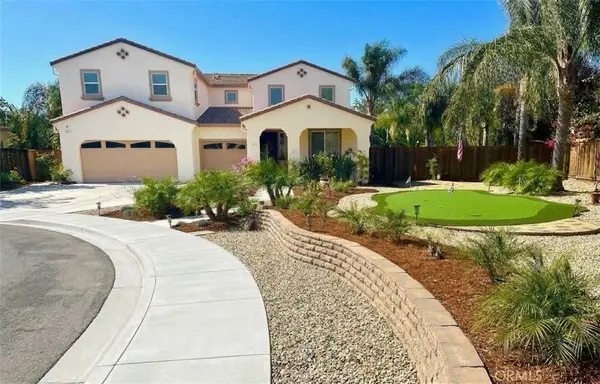 $1,375,000Coming Soon4 beds 3 baths2,991 sq. ft.
497 Thyme Court, Brentwood, CA 94513
MLS# MC26221734Listed by: CORRINA MIRANDA - Coming Soon
 $389,900Coming Soon3 beds 3 baths1,768 sq. ft.
4603 Balfour Rd #6, Brentwood, CA 94513
MLS# 41148061Listed by: THOMAS SMITH, BROKER - Open Sun, 1 to 3pmNew
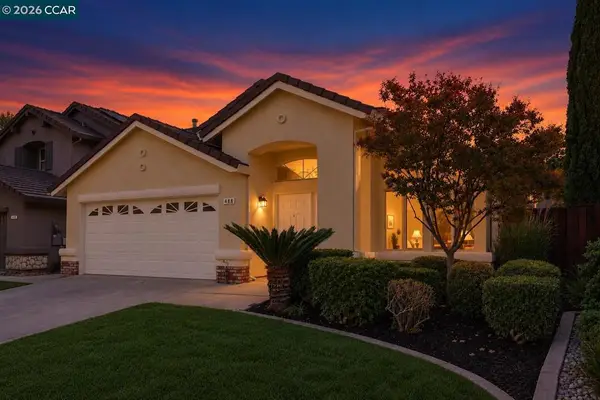 $680,000Active3 beds 2 baths1,515 sq. ft.
488 Apple Hill Drive, Brentwood, CA 94513
MLS# 41152509Listed by: EXP REALTY OF CALIFORNIA, INC. - New
 $1,799,500Active3 beds 2 baths1,874 sq. ft.
60 Old Stagecoach Road, Brentwood, CA 94513
MLS# 41152499Listed by: MARPLES & ASSOCIATES - New
 $799,000Active2 beds 2 baths1,842 sq. ft.
1935 Burgundy Lane, Brentwood, CA 94513
MLS# ML82065058Listed by: COMPASS - New
 $650,000Active4 beds 3 baths2,175 sq. ft.
97 Lexington St, Brentwood, CA 94513
MLS# 41152409Listed by: EXP REALTY


Protect your home and budget from life's surprises with an Assurant Home Warranty, backed by a partner that supports you through every step of homeownership. Explore Plans.
©2026 Century 21 Real Estate LLC. All rights reserved. CENTURY 21®, the CENTURY 21 Logo and C21® are service marks owned by Century 21 Real Estate LLC. Century 21 Real Estate LLC fully supports the principles of the Fair Housing Act and the Equal Opportunity Act. Each office is independently owned and operated. Listing information is deemed reliable but not guaranteed accurate.