624 Sierra Point Rd, Brisbane, CA 94005
Local realty services provided by:CENTURY 21 Masters
624 Sierra Point Rd,Brisbane, CA 94005
$720,000
- 2 Beds
- 1 Baths
- 1,030 sq. ft.
- Single family
- Active
Listed by: rama mehra, abra stein
Office: asante realty
MLS#:41150715
Source:Bay East, CCAR, bridgeMLS
Price summary
- Price:$720,000
- Price per sq. ft.:$699.03
About this home
Opportunity awaits! Bring your hammers, tools and imagination! This hillside home features a double lot (4,770 sq.ft.) with Bay views and serious upside potential to personalize! Brick staircase leads to a private fenced entrance with brick walking path and large front yard cement patio. Beautiful Bay views inside & out from the Living Room with wood burning fireplace, beamed ceilings and large deck/balcony. There’s a bonus room that needs some creativity to show its full potential as a home office, dining room or maybe even a bedroom. It has sliding glass doors to front patio and an additional exterior door with window. The kitchen has gas, so if you enjoy cooking, you can design your perfect kitchen in this space with a gas range/cooktop. Up a flight of stairs from the kitchen is a cozy bedroom with Bay views on the left side and the only bathroom for the home. Additional stairs lead you to the top tier with the large low-ceiling 2nd bedroom with closet and multiple windows providing beautiful Bay views. Laundry Room is located under the top tier 2nd bedroom with plenty storage shelves. Backyard has plenty of space to use your imagination to create a garden, sitting area or beautiful outdoor retreat. Additional storage at the top of the lot also has beautiful Bay views. Off street parking and attached one-car garage with plenty of storage. If you enjoy hiking, Firth Canyon Trailhead in San Bruno Mountain State Park is located at the end of the street and will connect you to multiple scenic hiking trails. With this location, you don’t have to choose between mountain living and about 10 miles to San Francisco’s Financial District or SFO and easy access to Highway 101 and 280 for a convenient southbound commute to Silicon Valley. Highly ranked schools include Lipman Middle School, Jefferson Union High School and within walking distance to Brisbane Elementary School. Enjoy outdoor activities at Costaños Canyon Park, Firth Memorial Park, dog-friendly Brisbane Community Park with community pool, tennis courts and skate park, Brisbane Lagoon & Fisherman’s Park. Brisbane provides a free shuttle to BART and Caltrain during commute hours. Enjoy Brisbane’s farmers market, concerts in the park, new library and charming downtown with multiple restaurants and shops. This home offers the opportunity to reimagine this space yet live in a wonderful small-town community filled with charm and exceptional accessibility....
Contact an agent
Home facts
- Year built:1935
- Subdivision & Development:Other
- Listing ID #:41150715
- Added:8 day(s) ago
- Updated:October 17, 2026 at 01:29 PM
Rooms and interior
- Bedrooms:2
- Total bathrooms:1
- Full bathrooms:1
- Rooms Total:5
- Flooring:Carpet, Tile, Vinyl, Wood
- Kitchen Description:Free Standing Range/Oven, Free-Standing Range, Gas Range, Gas Range/Cooktop, Refrigerator
- Living area:1,030 sq. ft.
Heating and cooling
- Heating:Floor Furnace
Structure and exterior
- Roof:Flat
- Year built:1935
- Building area:1,030 sq. ft.
- Lot area:0.11 Acres
- Lot Features:Sloped Up
- Architectural Style:Bungalow
- Construction Materials:Wood Siding
Utilities
- Water:Public
Finances and disclosures
- Price:$720,000
- Price per sq. ft.:$699.03
Features and amenities
- Appliances:Free Standing Range, Gas Range, Refrigerator
- Laundry features:Dryer, In Basement, Washer
Parking
- Parking description:Attached, Garage Faces Front
- Garage:Yes
- Garage spaces:1
 Bay East 2026. CCAR 2026 bridgeMLS 2026. Information Deemed Reliable But Not Guaranteed. This information is being provided by the Bay East MLS, or CCAR MLS, or bridgeMLS. The listings presented here may or may not be listed by the Broker/Agent operating this website. This information is intended for the personal use of consumers and may not be used for any purpose other than to identify prospective properties consumers may be interested in purchasing. Data last updated at October 17, 2026 CAMAXMLS Member Broker: Romeo Aurelio
New listings near 624 Sierra Point Rd
- Open Sun, 2 to 4pmNew
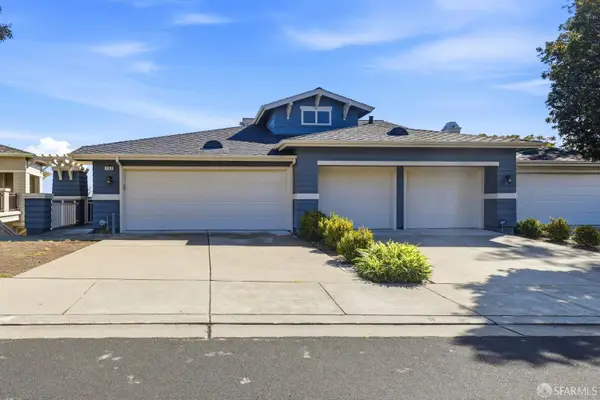
 $949,000Active2 beds 2 baths1,437 sq. ft.
152 Golden Eagle Lane, Brisbane, CA 94005
MLS# 426170130Listed by: CENTURY 21 BALDINI REALTY - New
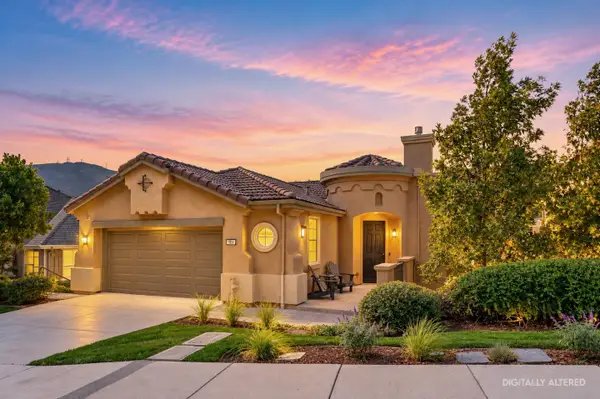 $1,688,000Active5 beds 3 baths2,995 sq. ft.
101 Butterweed Lane, Brisbane, CA 94005
MLS# ML82061242Listed by: KW ADVISORS - Open Sun, 2 to 4pmNew
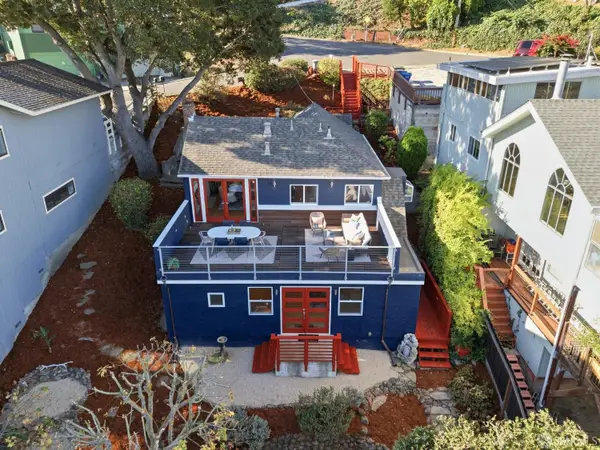 $1,198,000Active3 beds 3 baths1,700 sq. ft.
44 Trinity Road, Brisbane, CA 94005
MLS# 426167200Listed by: COMPASS 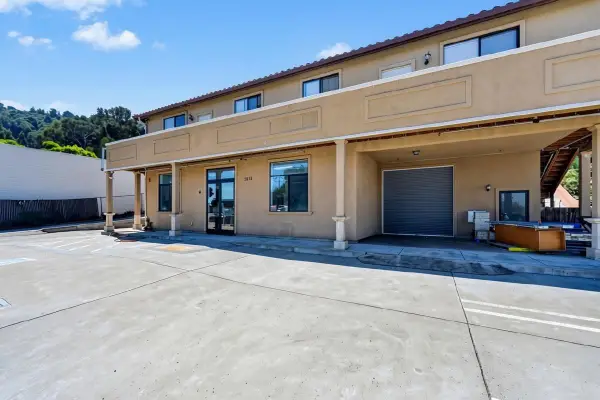 $3,280,000Active-- beds -- baths6,764 sq. ft.
3832 Bayshore Boulevard, Brisbane, CA 94005
MLS# ML82063642Listed by: KINETIC REAL ESTATE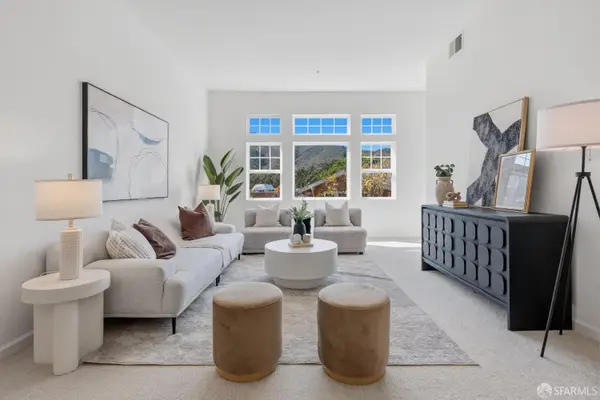 $700,000Active2 beds 2 baths1,070 sq. ft.
331 Swallowtail Court, Brisbane, CA 94005
MLS# 426167043Listed by: WILLOWMAR REAL ESTATE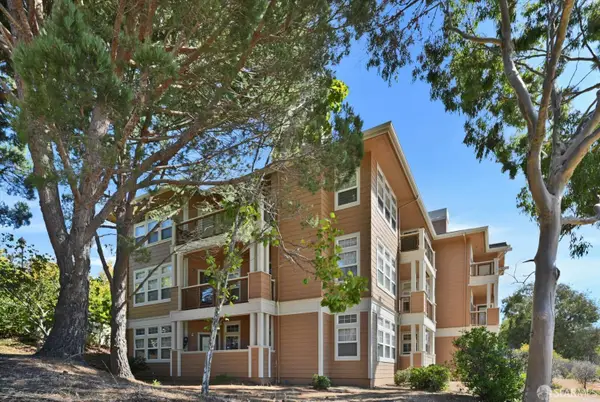 $675,000Active2 beds 2 baths1,242 sq. ft.
214 Swallowtail Court, Brisbane, CA 94005
MLS# 426163353Listed by: BERKSHIRE HATHAWAY-FRANCISCAN $960,000Active2 beds 2 baths1,413 sq. ft.
231 Golden Eagle Lane, Brisbane, CA 94005
MLS# ML82058090Listed by: REAL BROKERAGE TECHNOLOGIES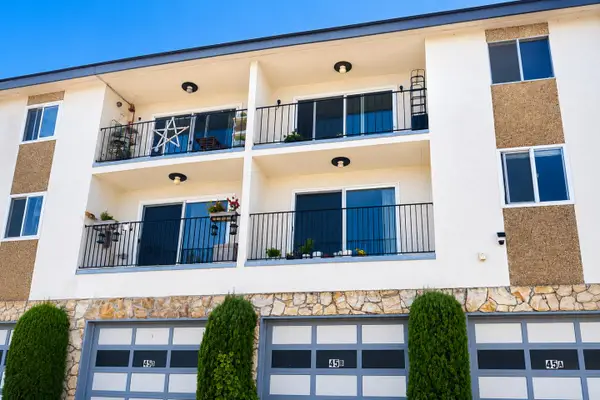 $575,000Active2 beds 1 baths880 sq. ft.
45 Joy Avenue #B, BRISBANE, CA 94005
MLS# 82056257Listed by: KINETIC REAL ESTATE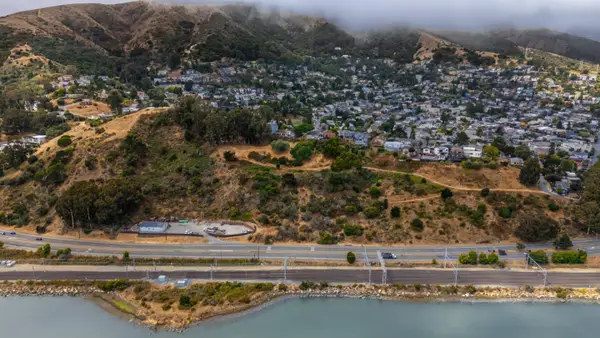 $900,000Active0 Acres
90 Santa Clara, Brisbane, CA 94005
MLS# ML82057078Listed by: EXP REALTY OF CALIFORNIA INC


Protect your home and budget from life's surprises with an Assurant Home Warranty, backed by a partner that supports you through every step of homeownership. Explore Plans.
©2026 Century 21 Real Estate LLC. All rights reserved. CENTURY 21®, the CENTURY 21 Logo and C21® are service marks owned by Century 21 Real Estate LLC. Century 21 Real Estate LLC fully supports the principles of the Fair Housing Act and the Equal Opportunity Act. Each office is independently owned and operated. Listing information is deemed reliable but not guaranteed accurate.