
517 Sertoma Way, Buellton, CA 93427
Local realty services provided by:CENTURY 21 Masters
517 Sertoma Way,Buellton, CA 93427
$675,000
- 2 Beds
- 2 Baths
- 1,390 sq. ft.
- Condominium
- Active
Listed by: efren pulido
Office: berkshire hathaway homeservices california properties
MLS#:26-1142
Source:SBAOR
Price summary
- Price:$675,000
- Price per sq. ft.:$485.61
About this home
Welcome to Vineyard Village, where modern comfort meets everyday convenience. This beautifully appointed second-floor residence offers effortless single-level living, with all bedrooms and living spaces situated on one floor. The bright, open-concept design is filled with natural light and enhanced by two private balconies, creating the perfect spaces to relax or entertain. The spacious primary suite serves as a private retreat, complete with a walk-in closet and bath. The laundry room adds convenience, while modern upgrades: A/C, solar power, and energy and water efficient features provide comfort and sustainability. The home includes a two-car garage and dedicated driveway parking. Residents enjoy close proximity to shopping, dining, parks, award-winning schools, and Highway 101.
Contact an agent
Home facts
- Year built:2018
- Listing ID #:26-1142
- Added:157 day(s) ago
- Updated:September 13, 2026 at 02:34 PM
Rooms and interior
- Bedrooms:2
- Total bathrooms:2
- Full bathrooms:2
- Flooring:Carpet, Laminate, Tile
- Living area:1,390 sq. ft.
Heating and cooling
- Cooling:Central Air
- Heating:Heating
- Central air:Yes
Structure and exterior
- Roof:Composition
- Year built:2018
- Building area:1,390 sq. ft.
- Lot area:0.03 Acres
- Lot Features:Level, Near Public Transit
- Architectural Style:Traditional
- Construction Materials:Stucco, Wood Shingles
- Foundation Description:Slab
Schools
- High school:See Remarks
- Middle school:See Remarks
- Elementary school:See Remarks
Finances and disclosures
- Price:$675,000
- Price per sq. ft.:$485.61
Features and amenities
- Laundry features:Laundry Room
New listings near 517 Sertoma Way
- New
 $935,000Active3 beds 2 baths1,349 sq. ft.
311 Freear Drive, Buellton, CA 93427
MLS# V1-38602Listed by: BERKSHIRE HATHAWAY HOMESERVICE - New
 $795,000Active1 beds 1 baths1,826 sq. ft.
410 Central Avenue, BUELLTON, CA 93427
MLS# 26-2973Listed by: VILLAGE PROPERTIES - Open Sun, 11am to 2pm
 $1,045,000Active4 beds 2 baths1,560 sq. ft.
224 La Pita Place, BUELLTON, CA 93427
MLS# 26-2942Listed by: BERKSHIRE HATHAWAY HOMESERVICES CALIFORNIA PROPERTIES 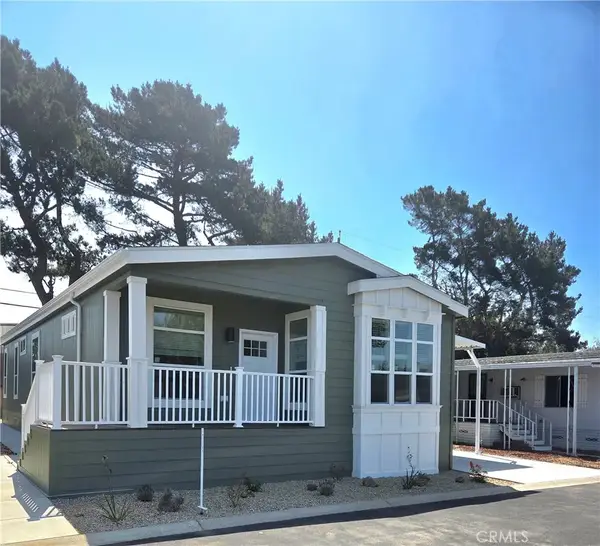 $439,000Active3 beds 2 baths1,520 sq. ft.
330 W. Hwy 246 #16, Buellton, CA 93427
MLS# PI26190337Listed by: HYBRID HOMES TEAM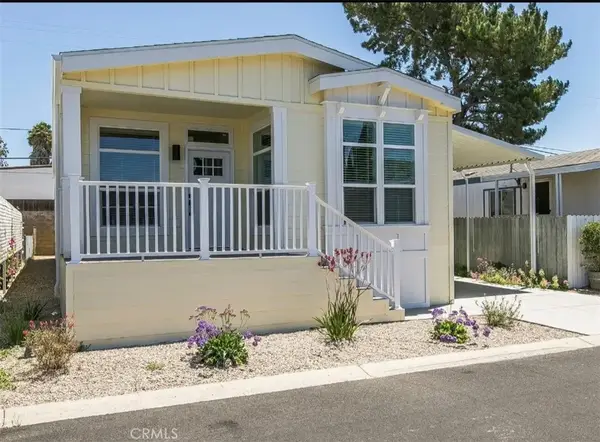 $379,000Active3 beds 2 baths1,440 sq. ft.
330 W Hwy 246 #12, Buellton, CA 93427
MLS# PI26191176Listed by: HYBRID HOMES TEAM $639,900Active3 beds 3 baths1,382 sq. ft.
609 Central Avenue #3, Buellton, CA 93427
MLS# CL26874889Listed by: KELLER WILLIAMS REALTY SANTA BARBARA $668,000Pending3 beds 3 baths1,275 sq. ft.
605 Central Avenue #1, BUELLTON, CA 93427
MLS# 26-2745Listed by: BERKSHIRE HATHAWAY HOMESERVICES CALIFORNIA PROPERTIES $1,295,000Pending4 beds 3 baths2,642 sq. ft.
421 Via Corona, Buellton, CA 93427
MLS# PI26177516Listed by: GUIDE REAL ESTATE $5,350,000Active3 beds 3 baths3,282 sq. ft.
8669 Santa Rosa Road, Buellton, CA 93427
MLS# V1-37802Listed by: BERKSHIRE HATHAWAY HOMESERVICE $995,000Active3 beds 3 baths1,607 sq. ft.
211 Menlo Drive, Buellton, CA 93427
MLS# V1-37808Listed by: BERKSHIRE HATHAWAY HOMESERVICE


Protect your home and budget from life's surprises with an Assurant Home Warranty, backed by a partner that supports you through every step of homeownership. Explore Plans.
©2026 Century 21 Real Estate LLC. All rights reserved. CENTURY 21®, the CENTURY 21 Logo and C21® are service marks owned by Century 21 Real Estate LLC. Century 21 Real Estate LLC fully supports the principles of the Fair Housing Act and the Equal Opportunity Act. Each office is independently owned and operated. Listing information is deemed reliable but not guaranteed accurate.