
321 S Griffith Park Drive, Burbank, CA 91506
Local realty services provided by:CENTURY 21 Masters
321 S Griffith Park Drive,Burbank, CA 91506
$969,500
- 2 Beds
- 1 Baths
- 1,467 sq. ft.
- Single family
- Active
Listed by: valerie talbert
Office: compass
MLS#:P1-28213
Source:San Diego MLS via CRMLS
Price summary
- Price:$969,500
- Price per sq. ft.:$660.87
About this home
Welcome home to this charming gem nestled on a picturesque tree-lined street in Burbank's highly sought-after Rancho neighborhood. Brimming with original character and timeless appeal, this inviting home offers a wonderful opportunity to make it your own.Step into the light-filled Living Room featuring original hardwood floors, a classic wood-burning fireplace with a beautiful mantel and brick inlay, and doors that open to the covered patio for seamless indoor-outdoor living. The cozy Dining Room is filled with charm, doors to the covered patio, and features a Dutch door leading to the functional Kitchen, complete with mahogany cabinetry, tile countertops, and a stainless steel sink.Two spacious Bedrooms offer generous closet space and abundant natural light. The hallway Bathroom features both a separate stall shower and a bathtub. A separate Laundry Room with built-in mahogany cabinetry provides additional storage and convenience.The versatile bonus room is perfect as a Den, home office, playroom, or potential third Bedroom and includes additional storage along with sliding doors that open to the private backyard. Outdoors, you'll find mature fruit trees, a covered patio, and plenty of space to relax, entertain, or garden.Additional amenities include newer central heating and air conditioning, a detached two-car garage, and highly desirable Burbank city services.Ideally located near award-winning Burbank schools, Whole Foods, shopping and dining, entertainment, the major Studios, Griffith Park, and convenient freeway access. Don't miss this rare opportunity to own a home f...
Contact an agent
Home facts
- Year built:1939
- Listing ID #:P1-28213
- Added:1 day(s) ago
- Updated:July 28, 2026 at 04:40 AM
Rooms and interior
- Bedrooms:2
- Total bathrooms:1
- Full bathrooms:1
- Flooring:Laminate, Wood
- Kitchen Description:Gas Oven, Refrigerator
- Living area:1,467 sq. ft.
Heating and cooling
- Cooling:Central Forced Air
- Heating:Forced Air Unit
Structure and exterior
- Roof:Composition
- Year built:1939
- Building area:1,467 sq. ft.
- Architectural Style:Traditional
- Construction Materials:Stucco
- Exterior Features:Covered, Slab
- Levels:1 Story
Utilities
- Water:Public, Water Connected
- Sewer:Public Sewer, Sewer Connected
Finances and disclosures
- Price:$969,500
- Price per sq. ft.:$660.87
Features and amenities
- Appliances:Dryer, Gas Oven, Refrigerator, Washer
- Laundry features:Dryer, Washer, Washer Hookup
Parking
- Total parking spaces:2
- Parking description:Garage - Two Door
- Garage spaces:2
 This information is deemed reliable but not guaranteed. You should rely on this information only to decide whether or not to further investigate a particular property. BEFORE MAKING ANY OTHER DECISION, YOU SHOULD PERSONALLY INVESTIGATE THE FACTS (e.g. square footage and lot size) with the assistance of an appropriate professional. You may use this information only to identify properties you may be interested in investigating further. All uses except for personal, non-commercial use in accordance with the foregoing purpose are prohibited. Redistribution or copying of this information, any photographs or video tours is strictly prohibited. This information is derived from the Internet Data Exchange (IDX) service provided by San Diego MLS®. Displayed property listings may be held by a brokerage firm other than the broker and/or agent responsible for this display. The information and any photographs and video tours and the compilation from which they are derived is protected by copyright. Compilation © 2020 San Diego MLS®, Inc. SANDICOR Member Broker: Randy Thompson
New listings near 321 S Griffith Park Drive
- Open Sat, 1 to 4pmNew
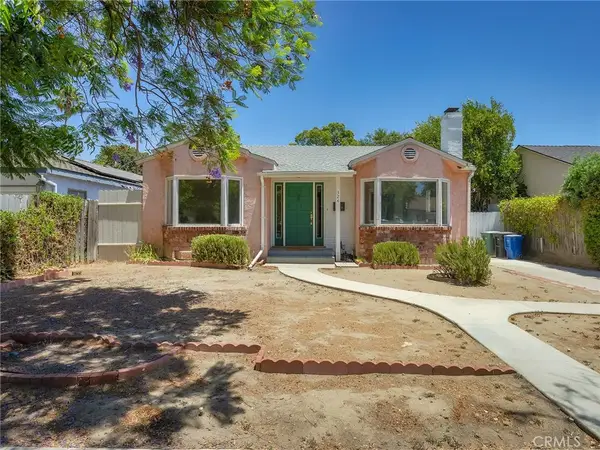 $1,299,992Active3 beds 3 baths1,788 sq. ft.
324 N Brighton Street, Burbank, CA 91506
MLS# BB26077467Listed by: BRAD KORB REAL ESTATE GROUP - Open Sat, 12 to 3pmNew
 $699,000Active3 beds 3 baths1,478 sq. ft.
7759 Via Capri, Burbank, CA 91504
MLS# GD26163115Listed by: COLDWELL BANKER HALLMARK - Open Sun, 1 to 4pmNew
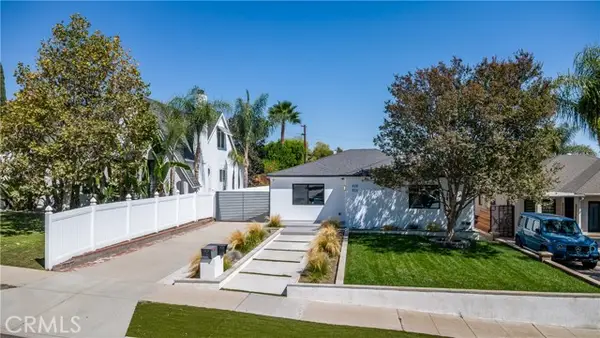 $1,995,000Active5 beds 4 baths2,425 sq. ft.
828 Fairmount Road, Burbank, CA 91501
MLS# GD26162509Listed by: CALIFORNIA STATE REALTY - Open Thu, 10am to 12:30pmNew
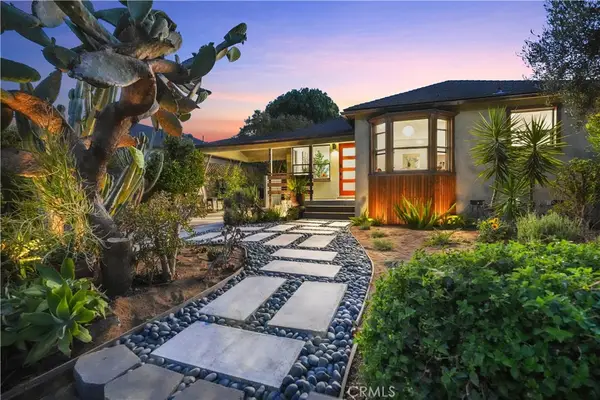 $1,499,000Active4 beds 3 baths2,042 sq. ft.
813 N Ford, Burbank, CA 91505
MLS# SR26162753Listed by: SOTHEBY'S INTERNATIONAL REALTY - Coming SoonOpen Sat, 11am to 3pm
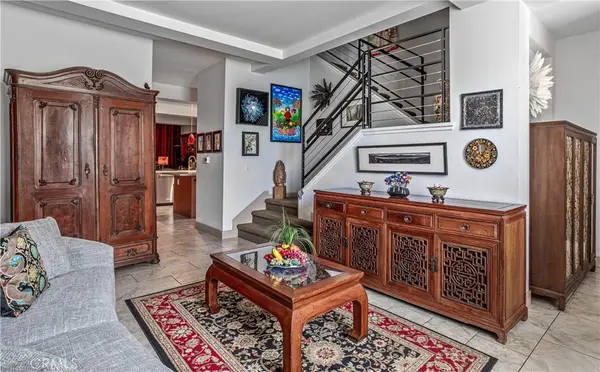 $935,000Coming Soon2 beds 3 baths
201 E Angeleno #105, Burbank, CA 91502
MLS# OC26162002Listed by: MARK TACCONELLI REALTY - New
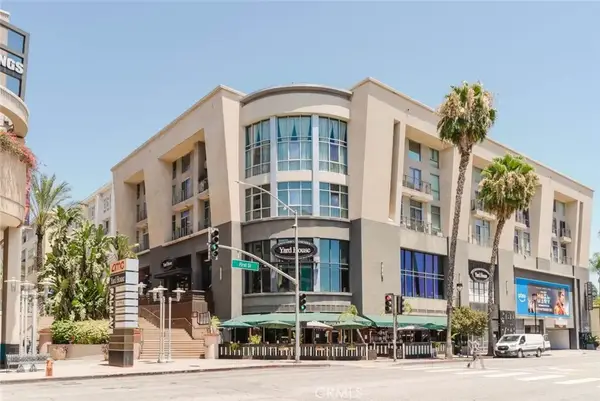 $1,175,000Active3 beds 3 baths2,110 sq. ft.
250 N First Street #524, Burbank, CA 91502
MLS# GD26150149Listed by: JOHNHART REAL ESTATE - New
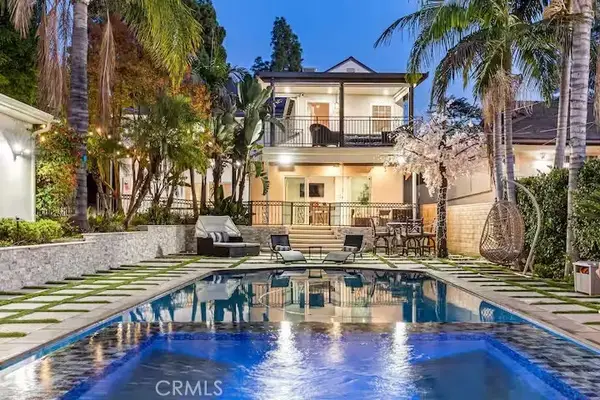 $2,995,000Active4 beds 5 baths3,235 sq. ft.
1617 Thurber, Burbank, CA 91501
MLS# BB26161000Listed by: ELEVATED LIVING REALTY - New
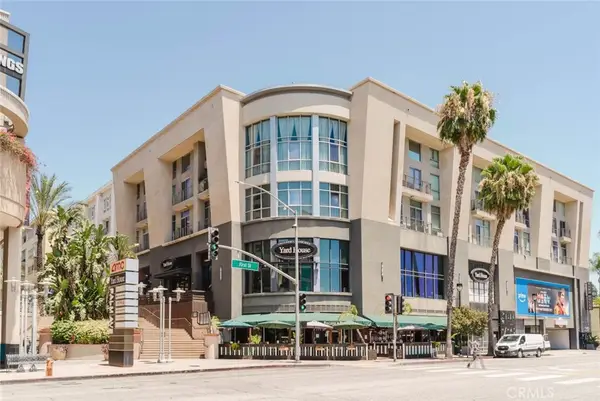 $1,175,000Active3 beds 3 baths2,110 sq. ft.
250 N First Street #524, Burbank, CA 91502
MLS# GD26150149Listed by: JOHNHART REAL ESTATE - New
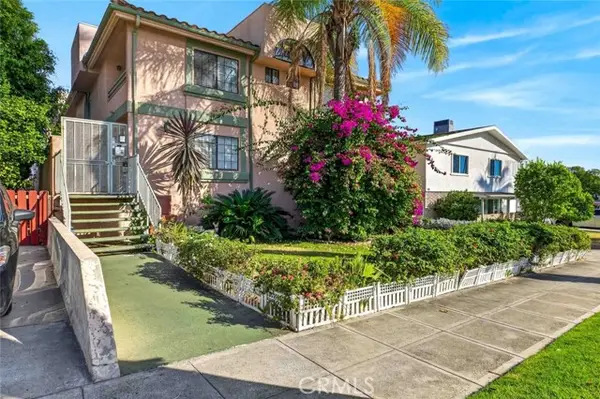 $799,000Active3 beds 3 baths1,442 sq. ft.
722 Orange Grove Avenue #D, Burbank, CA 91501
MLS# GD26158919Listed by: JOHNHART REAL ESTATE


Protect your home and budget from life's surprises with an Assurant Home Warranty, backed by a partner that supports you through every step of homeownership. Explore Plans.
©2026 Century 21 Real Estate LLC. All rights reserved. CENTURY 21®, the CENTURY 21 Logo and C21® are service marks owned by Century 21 Real Estate LLC. Century 21 Real Estate LLC fully supports the principles of the Fair Housing Act and the Equal Opportunity Act. Each office is independently owned and operated. Listing information is deemed reliable but not guaranteed accurate.