
2104 Hale Drive, Burlingame, CA 94010
Local realty services provided by:CENTURY 21 Sierra Properties
Listed by: gary bulanti
Office: compass
MLS#:ML82065737
Source:Bay East, CCAR, bridgeMLS
Price summary
- Price:$3,698,000
- Price per sq. ft.:$1,354.58
About this home
This delightful 4 bedroom, 3 bathroom Easton Addition home combines timeless character with all the best of modern upgrades. The classic living room features a brick fireplace, built-in bookshelves, & picture windows. The dining room has a coved ceiling and a charming sitting alcove. The updated kitchen has beautiful countertops, stainless steel appliances, a wine fridge, an abundance of cabinetry, bay window and eat-in area. French doors access the deck and yard. An inviting family room, 4th bedroom & full bathroom complete the first level. Upstairs, a spacious primary suite features a fireplace with gas starter, French doors to a wrought iron balcony, sauna, & large walk-in closet. The primary bathroom offers an oversized tub, stall shower, and dual sink vanity. The two additional bedrooms share a full bathroom. The back yard features a Trex deck, & a meandering path around the truly magnificent redwood tree. Other features include: office/studio behind the garage, energy efficiency with seller owned solar panels, tankless water heater, and level 2 EV charger, new roof installed in 2025, newly refinished hardwood floors, custom baseboards, recessed lighting, automated window shades and more! Close to everything- schools, vibrant downtown, commute routes, SF and the Valley....
Contact an agent
Home facts
- Year built:1926
- Listing ID #:ML82065737
- Added:1 day(s) ago
- Updated:October 27, 2026 at 04:16 PM
Rooms and interior
- Bedrooms:4
- Total bathrooms:3
- Full bathrooms:3
- Flooring:Hardwood, Tile
- Kitchen Description:Dishwasher, Gas Range, Microwave, Oven/Range
- Living area:2,730 sq. ft.
Heating and cooling
- Cooling:Central Air
- Heating:Forced Air
- Central air:Yes
Structure and exterior
- Roof:Shingle
- Year built:1926
- Building area:2,730 sq. ft.
- Architectural Style:Single Family Residence
- Exterior Features:Back Yard
- Levels:2 Story
Utilities
- Water:Public
- Sewer:Public Sewer
Finances and disclosures
- Price:$3,698,000
- Price per sq. ft.:$1,354.58
Features and amenities
- Appliances:Dishwasher, Gas Range, Microwave, Oven, Tankless Water Heater
- Laundry features:Dryer, Washer
Parking
- Garage:Yes
- Garage spaces:1
 Bay East 2026. CCAR 2026 bridgeMLS 2026. Information Deemed Reliable But Not Guaranteed. This information is being provided by the Bay East MLS, or CCAR MLS, or bridgeMLS. The listings presented here may or may not be listed by the Broker/Agent operating this website. This information is intended for the personal use of consumers and may not be used for any purpose other than to identify prospective properties consumers may be interested in purchasing. Data last updated at October 27, 2026 CA_BRIDGEMLS Member Broker: Jesse Gibbs
New listings near 2104 Hale Drive
- New
 $4,888,000Active4 beds 5 baths4,210 sq. ft.
48 Tulip Court, Burlingame, CA 94010
MLS# ML82065595Listed by: GILMARTIN GROUP - New
 $5,195,000Active5 beds 3 baths2,866 sq. ft.
1433 Bernal Avenue, Burlingame, CA 94010
MLS# ML82064725Listed by: COMPASS - New
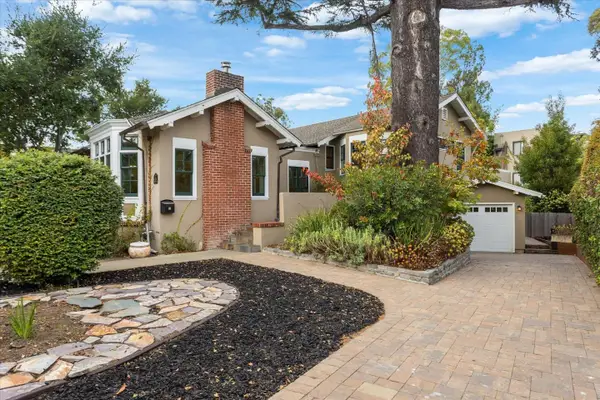 $4,495,000Active5 beds 3 baths2,895 sq. ft.
826 Walnut Avenue, Burlingame, CA 94010
MLS# ML82063364Listed by: INTERO REAL ESTATE SERVICES - New
 $1,495,000Active2 beds 3 baths1,550 sq. ft.
1233 Bellevue Avenue #2, Burlingame, CA 94010
MLS# 426170850Listed by: ATLASA  $2,500,000Active3 beds 1 baths1,570 sq. ft.
1321 Cabrillo Avenue, Burlingame, CA 94010
MLS# ML82064718Listed by: COMPASS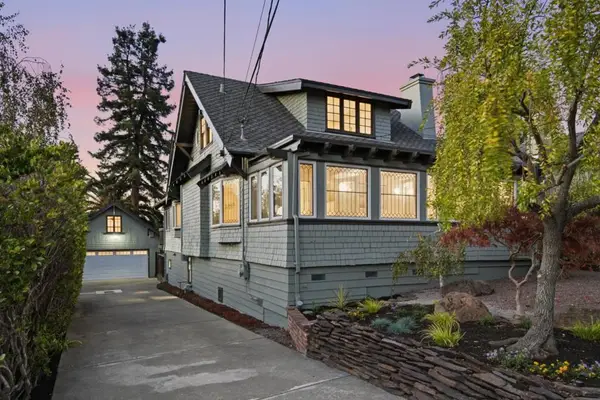 $2,997,000Pending4 beds 3 baths2,445 sq. ft.
1312 Edgehill Drive, Burlingame, CA 94010
MLS# ML82063967Listed by: COLDWELL BANKER REALTY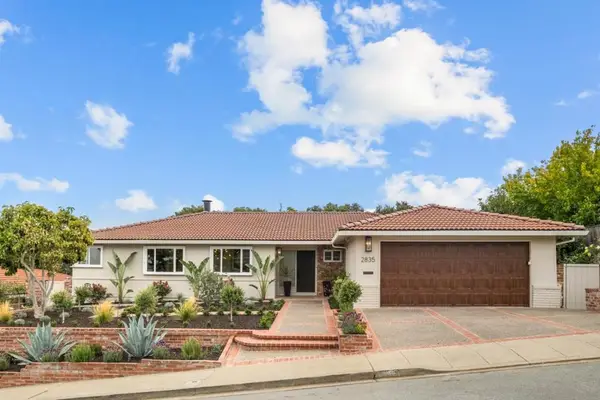 $2,995,000Pending3 beds 2 baths2,210 sq. ft.
2835 Arguello Drive, Burlingame, CA 94010
MLS# ML82063950Listed by: COMPASS- Open Sun, 1 to 4pm
 $3,995,000Active3 beds 3 baths3,468 sq. ft.
1512 Highway Road, Burlingame, CA 94010
MLS# ML82063624Listed by: SWITZER GOLDAU & ASSOCIATES 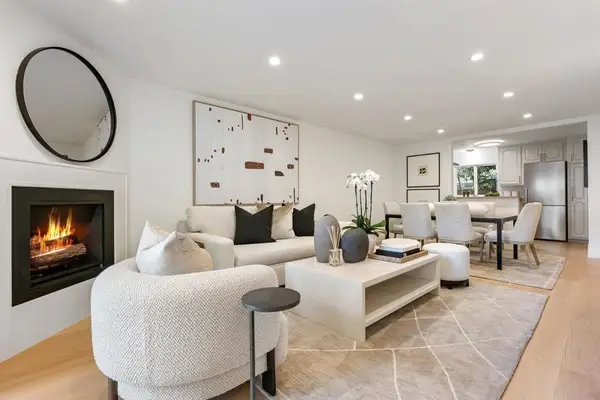 $1,399,000Active2 beds 3 baths1,271 sq. ft.
1205 Bayswater Avenue, Burlingame, CA 94010
MLS# ML82063593Listed by: KW ADVISORS


Protect your home and budget from life's surprises with an Assurant Home Warranty, backed by a partner that supports you through every step of homeownership. Explore Plans.
©2026 Century 21 Real Estate LLC. All rights reserved. CENTURY 21®, the CENTURY 21 Logo and C21® are service marks owned by Century 21 Real Estate LLC. Century 21 Real Estate LLC fully supports the principles of the Fair Housing Act and the Equal Opportunity Act. Each office is independently owned and operated. Listing information is deemed reliable but not guaranteed accurate.