
20305 Arrowood Street, Burney, CA 96013
Local realty services provided by:CENTURY 21 Epic
20305 Arrowood Street,Burney, CA 96013
$229,000
- 3 Beds
- 2 Baths
- 1,133 sq. ft.
- Single family
- Active
Listed by: sandra m mckenna
Office: banner real estate
MLS#:25-4668
Source:CA_SAR
Price summary
- Price:$229,000
- Price per sq. ft.:$202.12
About this home
located minutes from world class fishing, hiking and Burney Falls. This property is now active in an online auction.
Contact an agent
Home facts
- Year built:1977
- Listing ID #:25-4668
- Added:173 day(s) ago
- Updated:April 09, 2026 at 02:23 PM
Rooms and interior
- Bedrooms:3
- Total bathrooms:2
- Full bathrooms:2
- Dining Description:Dining Area
- Kitchen Description:Range/Oven
- Living area:1,133 sq. ft.
Heating and cooling
- Cooling:Central
- Heating:Forced Air, Heating
Structure and exterior
- Roof:Composition
- Year built:1977
- Building area:1,133 sq. ft.
- Lot area:0.22 Acres
- Lot Features:City Lot, Level
- Architectural Style:Ranch
- Construction Materials:Wood Siding
- Foundation Description:Slab
Utilities
- Water:Public
- Sewer:Public Sewer
Finances and disclosures
- Price:$229,000
- Price per sq. ft.:$202.12
Features and amenities
- Pool features:Community Pool
New listings near 20305 Arrowood Street
- New
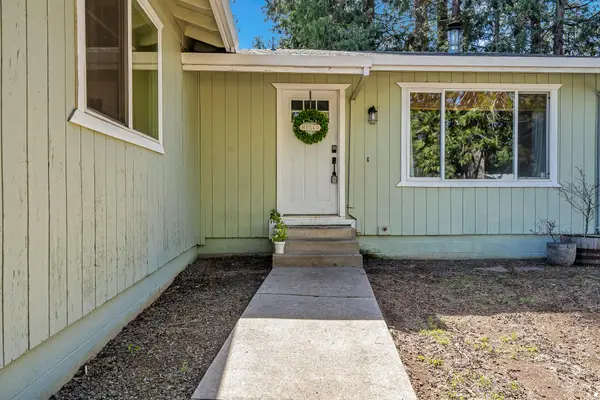 $239,000Active3 beds 2 baths1,290 sq. ft.
37389 Oak View Street, Burney, CA 96013
MLS# 26-1541Listed by: COLDWELL BANKER INTERMOUNTAIN REALTY - New
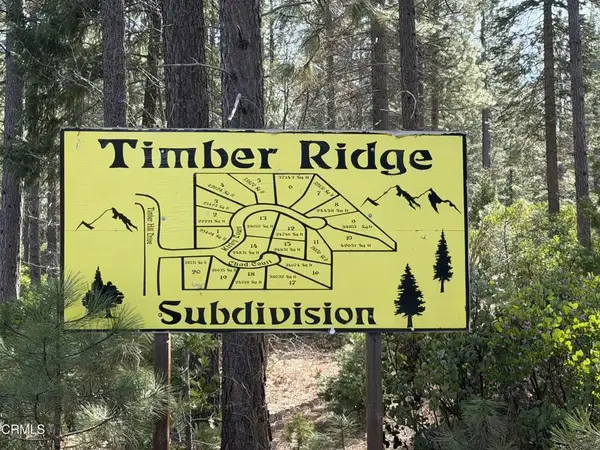 $50,000Active0 Acres
3 Kirby, Burney, CA 96013
MLS# V1-35492Listed by: KR REALTORS INC. 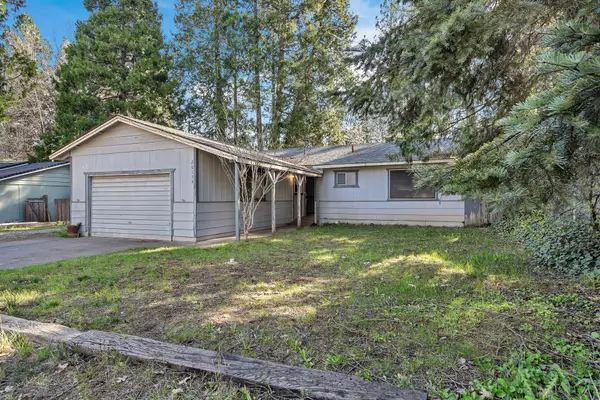 $195,000Pending3 beds 2 baths1,409 sq. ft.
20159 Arrowood Street, Burney, CA 96013
MLS# 26-1402Listed by: COLDWELL BANKER INTERMOUNTAIN REALTY- New
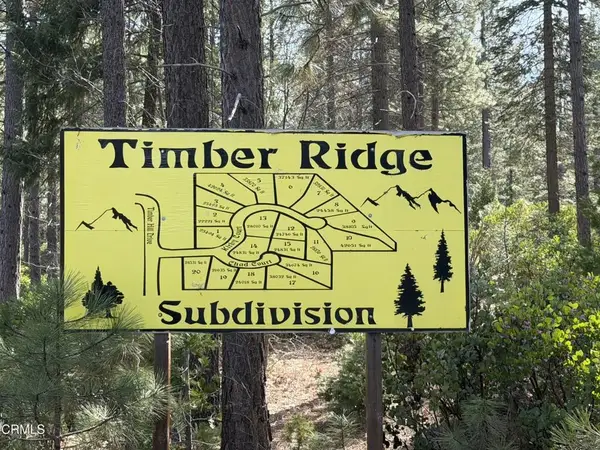 $60,000Active0 Acres
1 Kirby, Burney, CA 96013
MLS# V1-35489Listed by: KR REALTORS INC. - New
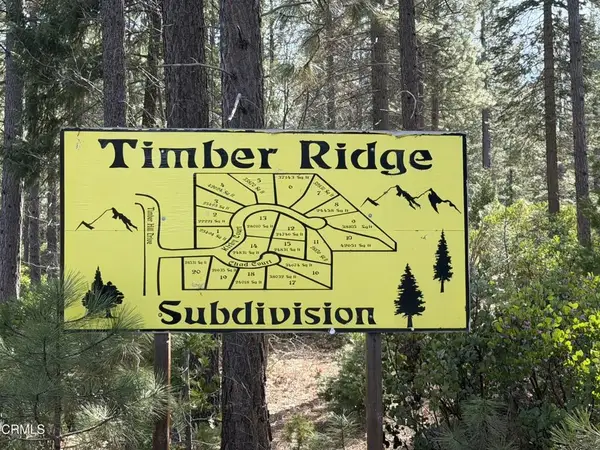 $65,000Active0 Acres
4 Kirby, Burney, CA 96013
MLS# V1-35495Listed by: KR REALTORS INC. - New
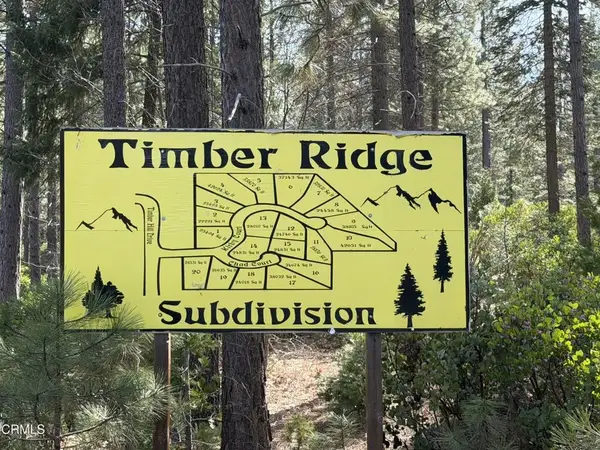 $80,000Active0 Acres
6 Kirby, Burney, CA 96013
MLS# V1-35496Listed by: KR REALTORS INC. - New
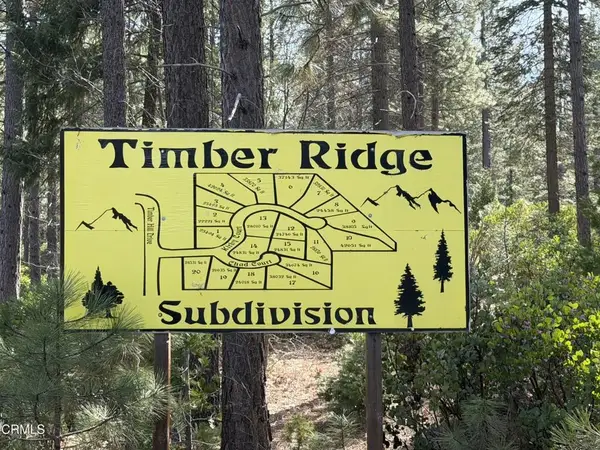 $80,000Active0 Acres
16 Chad, Burney, CA 96013
MLS# V1-35497Listed by: KR REALTORS INC.  $575,000Active3 beds 3 baths2,192 sq. ft.
22027 Widgeon Court, Burney, CA 96013
MLS# 26-1344Listed by: COLDWELL BANKER INTERMOUNTAIN REALTY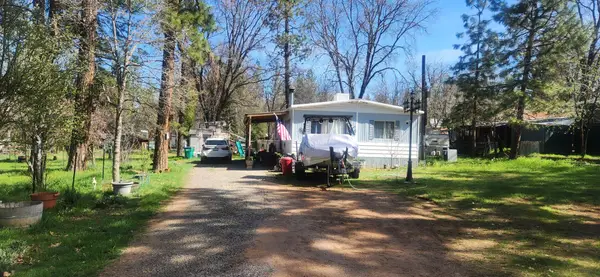 $50,000Active2 beds 1 baths1,000 sq. ft.
Address Withheld By Seller, Burney, CA 96013
MLS# 26-1320Listed by: HIGH COUNTRY REAL ESTATE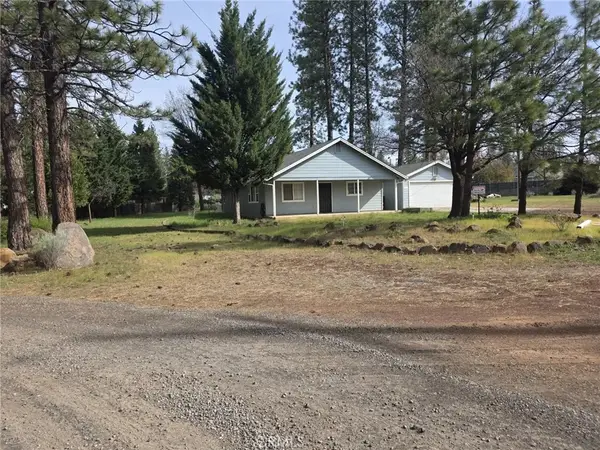 $255,000Active2 beds 2 baths1,416 sq. ft.
21737 Shadow Lane, Burney, CA 96013
MLS# IV26063796Listed by: ARROWHEAD PREMIER PROPERTIES


Protect your home and budget from life's surprises with an Assurant Home Warranty, backed by a partner that supports you through every step of homeownership. Explore Plans.
©2026 Century 21 Real Estate LLC. All rights reserved. CENTURY 21®, the CENTURY 21 Logo and C21® are service marks owned by Century 21 Real Estate LLC. Century 21 Real Estate LLC fully supports the principles of the Fair Housing Act and the Equal Opportunity Act. Each office is independently owned and operated. Listing information is deemed reliable but not guaranteed accurate.