
20694 Roff Way, Burney, CA 96013
Local realty services provided by:CENTURY 21 Epic
20694 Roff Way,Burney, CA 96013
$152,500
- 2 Beds
- 1 Baths
- 940 sq. ft.
- Single family
- Pending
Listed by: allison cassity
Office: coldwell banker intermountain realty
MLS#:26-3363
Source:CA_SAR
Price summary
- Price:$152,500
- Price per sq. ft.:$162.23
About this home
20694 Roff Way is ready for your personal touches! This two bedroom, 1 bathroom home has seen some upgrades with roof, exterior paint and bathroom tub/ shower insert, and all appear to be in good condition. Refrigerator, washer and dryer are all included. Bedrooms are good sized, but one will want to paint and install new flooring. Previous owner was a smoker and price reflects need to remediate this item.
This spacious corner lot has the yard in the front with a covered deck off the front porch and side kitchen door for convenient BBQ's.
Located in the middle of town, one can walk to banks, shopping and all the conveniences.
Contact an agent
Home facts
- Year built:1980
- Listing ID #:26-3363
- Added:9 day(s) ago
- Updated:July 23, 2026 at 07:00 PM
Rooms and interior
- Bedrooms:2
- Total bathrooms:1
- Full bathrooms:1
- Flooring:Tile, Vinyl, Wall to Wall Carpet
- Dining Description:Dining Area
- Kitchen Description:Range/Oven, Refrigerator, Solid Surface Counter Tops
- Living area:940 sq. ft.
Heating and cooling
- Cooling:Window
- Heating:Forced Air, Heating
Structure and exterior
- Roof:Composition
- Year built:1980
- Building area:940 sq. ft.
- Lot area:0.09 Acres
- Lot Features:City Lot, Level
- Architectural Style:Ranch
- Construction Materials:T1-11
- Foundation Description:Slab
Utilities
- Water:Water District
- Sewer:Sewer
Finances and disclosures
- Price:$152,500
- Price per sq. ft.:$162.23
Features and amenities
- Laundry features:Washer & Dryer Included
- Amenities:Double Pane Windows, Window Coverings
- Pool features:Community Pool
Parking
- Total parking spaces:2
- Parking description:Attached Garage
- Garage spaces:1
New listings near 20694 Roff Way
- New
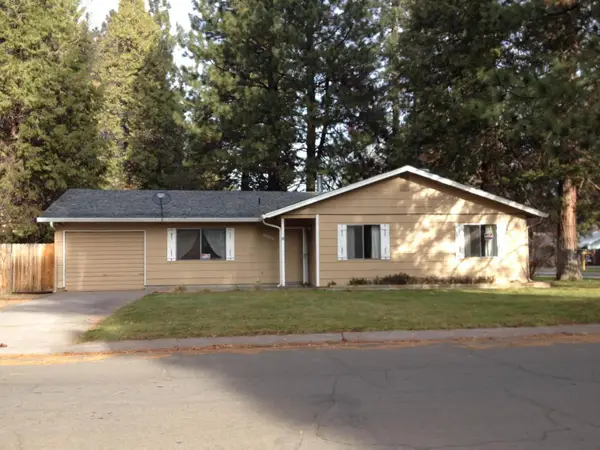 $215,000Active3 beds 2 baths1,141 sq. ft.
37398 Cypress Avenue, Burney, CA 96013
MLS# 226088304Listed by: REALTY ONE GROUP ZOOM 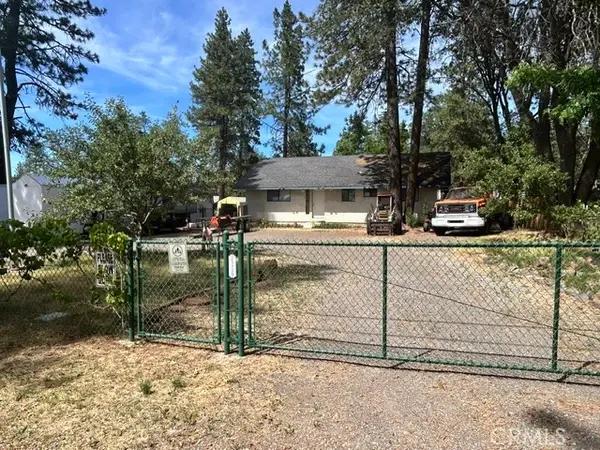 $229,000Active2 beds 2 baths1,232 sq. ft.
21729 2nd, Burney, CA 96013
MLS# SN26150740Listed by: THRIVE REAL ESTATE COMPANY $249,000Active3 beds 2 baths1,390 sq. ft.
21713 2nd, Burney, CA 96013
MLS# OC26144732Listed by: WILLIAM JOHNSON, BROKER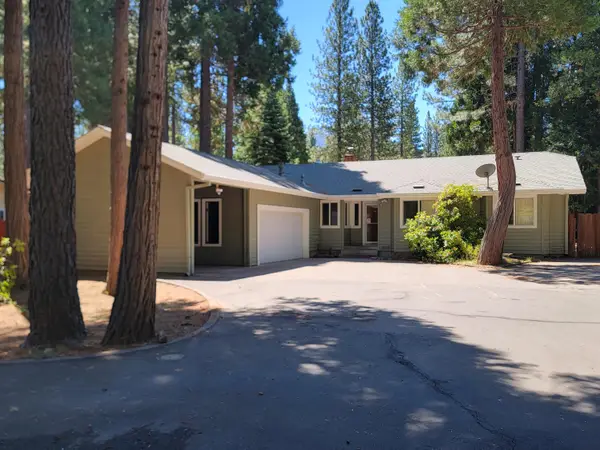 $325,000Active3 beds 2 baths1,844 sq. ft.
37157 Galena Circle, Burney, CA 96013
MLS# 26-3189Listed by: WATERMAN REAL ESTATE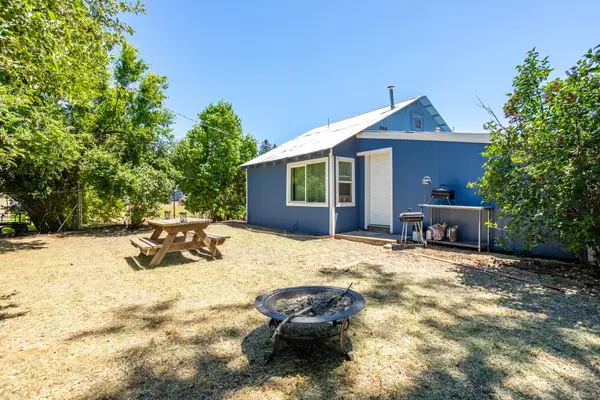 $350,000Active-- beds -- baths
37120 State Highway 299, Burney, CA 96013
MLS# 26-3190Listed by: LPT REALTY, INC.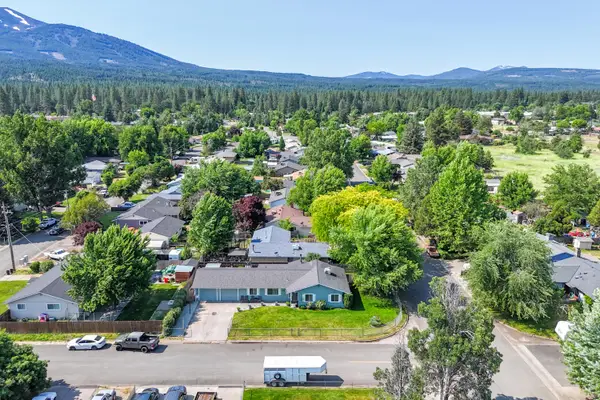 $319,000Active3 beds 2 baths1,506 sq. ft.
37255 Carson Street, Burney, CA 96013
MLS# 26-3112Listed by: COLDWELL BANKER INTERMOUNTAIN REALTY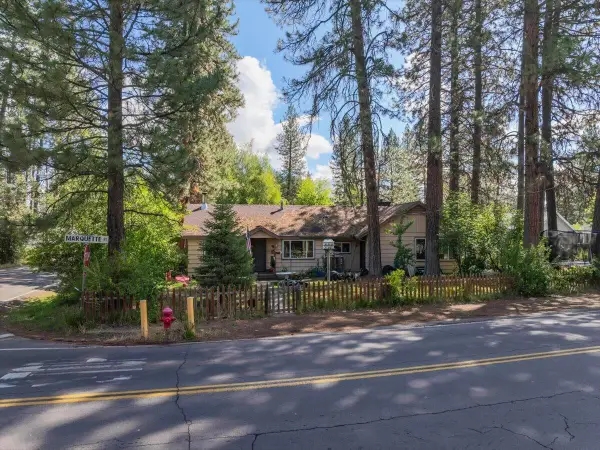 $289,000Active4 beds 2 baths2,232 sq. ft.
20417 Marquette Street, Burney, CA 96013
MLS# 26-2959Listed by: RE/MAX GOLD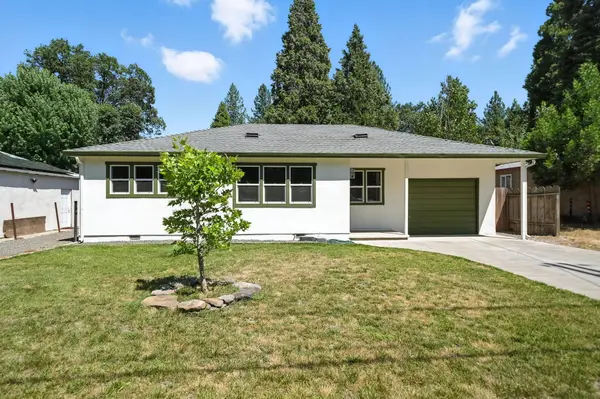 $292,000Active3 beds 2 baths1,333 sq. ft.
20251 Marquette Street, Burney, CA 96013
MLS# 26-2950Listed by: WAHLUND & CO. REALTY GROUP $259,000Active2 beds 2 baths1,255 sq. ft.
37192 Washburn Avenue, Burney, CA 96013
MLS# 26-2937Listed by: HIGH COUNTRY REAL ESTATE


Protect your home and budget from life's surprises with an Assurant Home Warranty, backed by a partner that supports you through every step of homeownership. Explore Plans.
©2026 Century 21 Real Estate LLC. All rights reserved. CENTURY 21®, the CENTURY 21 Logo and C21® are service marks owned by Century 21 Real Estate LLC. Century 21 Real Estate LLC fully supports the principles of the Fair Housing Act and the Equal Opportunity Act. Each office is independently owned and operated. Listing information is deemed reliable but not guaranteed accurate.