
37143 Galena Circle, Burney, CA 96013
Local realty services provided by:CENTURY 21 Epic
37143 Galena Circle,Burney, CA 96013
$449,000
- 3 Beds
- 3 Baths
- 1,995 sq. ft.
- Single family
- Active
Listed by: cory halter
Office: high country real estate
MLS#:26-3550
Source:CA_SAR
Price summary
- Price:$449,000
- Price per sq. ft.:$225.06
About this home
Welcome to this beautifully maintained and thoughtfully upgraded 3-bedroom, 2.5-bath home located in the highly desirable Burney Terrace neighborhood. Offering exceptional curb appeal, quality improvements, and an unbeatable setting, this move-in ready home is the perfect combination of comfort, functionality, and privacy. Step inside to discover newly installed laminate flooring, upgraded fixtures and a spacious family room highlighted by beautiful bay windows, and an open-concept kitchen that flows seamlessly into the dining area over a convenient breakfast bar--perfect for entertaining family and friends. The spacious primary suite offers a relaxing retreat with dual sinks, a walk-in closet, and a luxurious walk-in tub designed for comfort and accessibility. Outside, you'll appreciate the rare combination of an attached 3-car garage plus a detached 2-car garage--ideal for storing boats, recreational vehicles, workshop space, or all your outdoor toys. A paved circular driveway provides easy access and plenty of additional parking. The low-maintenance landscaping allows more time to relax on the peaceful rear deck while enjoying the beautiful forest setting. The home is built with durable Hardie Plank siding and includes a Generac automatic backup generator for year-round peace of mind. Energy costs are kept low with a leased solar system featuring an excellent, buyer-friendly lease. Best of all, the property backs directly to thousands of acres of Sierra Pacific Industries timberland, providing outstanding privacy, beautiful, wooded views, and immediate access to hiking, wildlife, and endless outdoor recreation right from your backyard. This exceptional Burney Terrace property truly offers the best of mountain living with modern conveniences--don't miss this rare opportunity!...
Contact an agent
Home facts
- Year built:1995
- Listing ID #:26-3550
- Added:1 day(s) ago
- Updated:July 24, 2026 at 10:46 PM
Rooms and interior
- Bedrooms:3
- Total bathrooms:3
- Full bathrooms:2
- Half bathrooms:1
- Flooring:Laminate, Wall to Wall Carpet
- Dining Description:Formal
- Bathrooms Description:Double Vanity
- Kitchen Description:Built-in Microwave, Dishwasher, Granite Tile Counter Tops, Range/Oven, Refrigerator
- Bedroom Description:Master Bedroom Suite
- Living area:1,995 sq. ft.
Heating and cooling
- Cooling:Central
- Heating:Forced Air, Heating
Structure and exterior
- Roof:Composition
- Year built:1995
- Building area:1,995 sq. ft.
- Lot area:0.51 Acres
- Lot Features:City Lot, Level
- Architectural Style:Traditional
- Foundation Description:Concrete Perimeter, Raised
Utilities
- Water:Water District
- Sewer:Public Sewer, Sewer
Finances and disclosures
- Price:$449,000
- Price per sq. ft.:$225.06
Features and amenities
- Laundry features:Laundry Room
- Amenities:Double Pane Windows
- Pool features:Community Pool
Parking
- Parking description:Attached Garage
- Garage spaces:5
New listings near 37143 Galena Circle
 $152,500Pending2 beds 1 baths940 sq. ft.
20694 Roff Way, Burney, CA 96013
MLS# 26-3363Listed by: COLDWELL BANKER INTERMOUNTAIN REALTY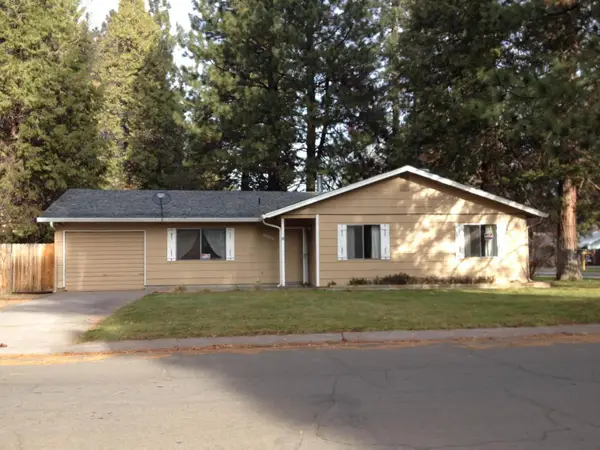 $215,000Active3 beds 2 baths1,141 sq. ft.
37398 Cypress Avenue, Burney, CA 96013
MLS# 226088304Listed by: REALTY ONE GROUP ZOOM $229,000Active2 beds 2 baths1,232 sq. ft.
21729 2nd, Burney, CA 96013
MLS# SN26150740Listed by: THRIVE REAL ESTATE COMPANY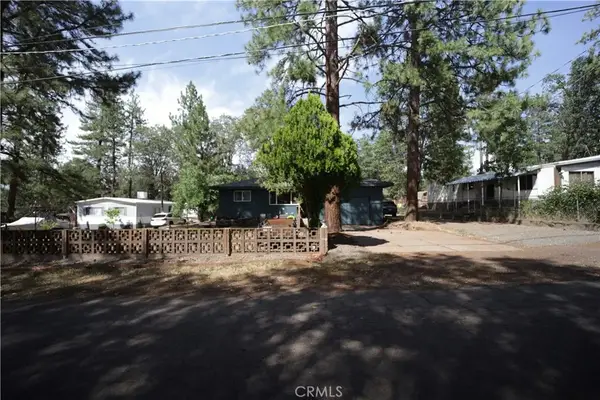 $249,000Active3 beds 2 baths1,390 sq. ft.
21713 2nd, Burney, CA 96013
MLS# OC26144732Listed by: WILLIAM JOHNSON, BROKER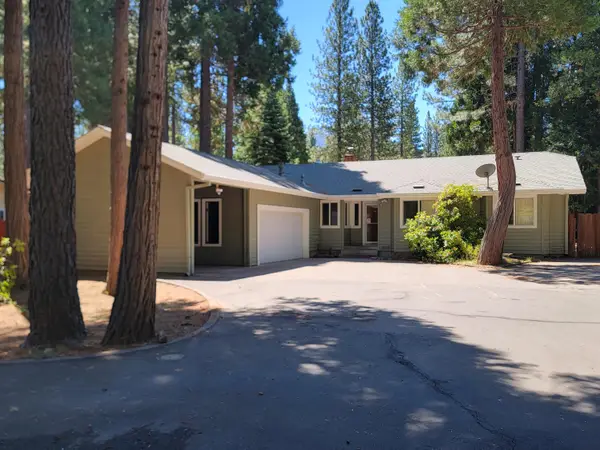 $325,000Active3 beds 2 baths1,844 sq. ft.
37157 Galena Circle, Burney, CA 96013
MLS# 26-3189Listed by: WATERMAN REAL ESTATE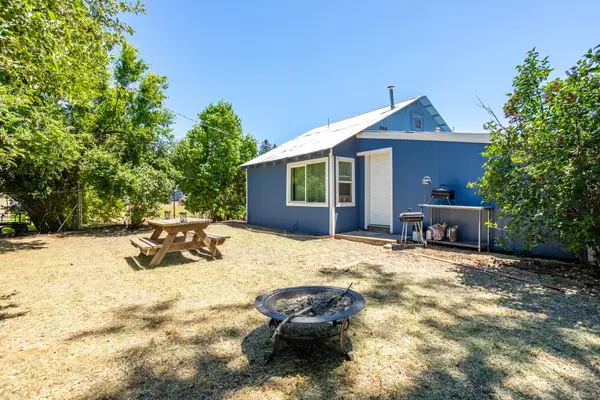 $350,000Active-- beds -- baths
37120 State Highway 299, Burney, CA 96013
MLS# 26-3190Listed by: LPT REALTY, INC.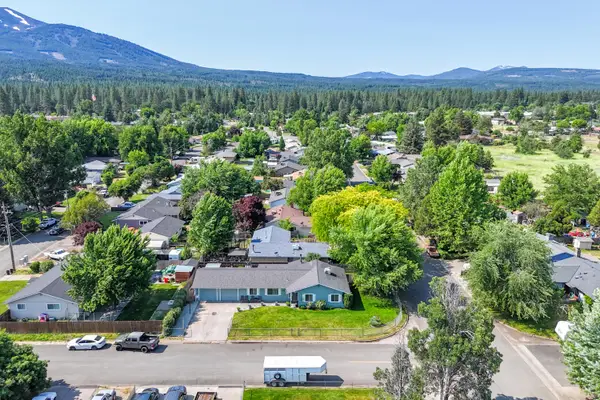 $319,000Active3 beds 2 baths1,506 sq. ft.
37255 Carson Street, Burney, CA 96013
MLS# 26-3112Listed by: COLDWELL BANKER INTERMOUNTAIN REALTY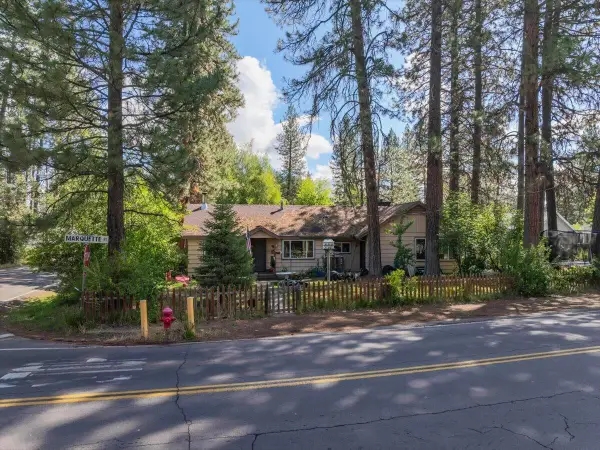 $289,000Active4 beds 2 baths2,232 sq. ft.
20417 Marquette Street, Burney, CA 96013
MLS# 26-2959Listed by: RE/MAX GOLD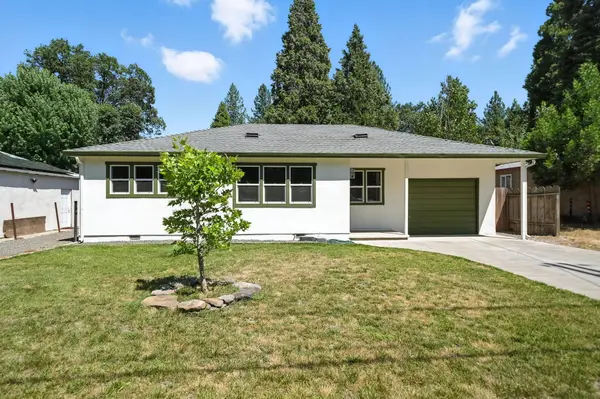 $292,000Active3 beds 2 baths1,333 sq. ft.
20251 Marquette Street, Burney, CA 96013
MLS# 26-2950Listed by: WAHLUND & CO. REALTY GROUP


Protect your home and budget from life's surprises with an Assurant Home Warranty, backed by a partner that supports you through every step of homeownership. Explore Plans.
©2026 Century 21 Real Estate LLC. All rights reserved. CENTURY 21®, the CENTURY 21 Logo and C21® are service marks owned by Century 21 Real Estate LLC. Century 21 Real Estate LLC fully supports the principles of the Fair Housing Act and the Equal Opportunity Act. Each office is independently owned and operated. Listing information is deemed reliable but not guaranteed accurate.