3436 Davis Drive, Burson, CA 95225
Local realty services provided by:CENTURY 21 Select Real Estate, Inc.
3436 Davis Drive,Burson, CA 95225
$549,000
- 3 Beds
- 2 Baths
- 1,506 sq. ft.
- Single family
- Active
Listed by: christopher osanna
Office: reliant realty inc.
MLS#:226117181
Source:MFMLS
Price summary
- Price:$549,000
- Price per sq. ft.:$364.54
About this home
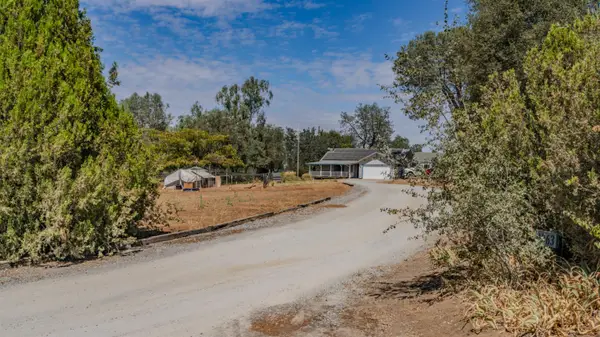
Warm, inviting, and completely renovated, this country home blends comfortable living with the space and scenery that make foothill living so appealing. Natural colors, abundant light, and thoughtfully updated finishes create a bright, homey feel throughout, while the open living spaces flow easily for everyday living and entertaining. Outside, the property really shines with approximately one acre of open, fenced pasture and plenty of room for horses, livestock, pets, gardens, or other country-living pursuits. Enjoy expansive views, mature surroundings, usable land, and a peaceful setting with room to spread out. The impressive 35' x 22' metal shop provides exceptional space for vehicles, equipment, hobbies, storage, or a serious workspace. With a beautifully refreshed home, fenced pasture, versatile acreage, substantial shop, and picturesque country views, this property offers the space, functionality, and relaxed lifestyle buyers come to Burson looking for. Listing agent has an ownership interest in the property....
Contact an agent
Home facts
- Year built:1980
- Listing ID #:226117181
- Added:1 day(s) ago
- Updated:September 18, 2026 at 02:46 PM
Rooms and interior
- Bedrooms:3
- Total bathrooms:2
- Full bathrooms:2
- Kitchen Description:Dishwasher, Disposal, Free Standing Gas Range
- Living area:1,506 sq. ft.
Heating and cooling
- Cooling:Central
- Heating:Central
Structure and exterior
- Roof:Composition Shingle
- Year built:1980
- Building area:1,506 sq. ft.
- Lot area:2.4 Acres
- Lot Features:Shape Regular
- Construction Materials:Stucco
- Exterior Features:Uncovered Deck
- Foundation Description:Raised Foundation
- Levels:1 Story
Utilities
- Sewer:Septic System
Finances and disclosures
- Price:$549,000
- Price per sq. ft.:$364.54
Features and amenities
- Appliances:Dishwasher, Disposal
- Laundry features:Laundry Closet
Parking
- Garage spaces:4
 MetroList MLS 2026. This information is being provided by MetroList MLS. All measurements and calculations of area are approximate. Information provided by Seller/Other sources, not verified by Broker. All interested persons should independently verify accuracy of information. Provided properties may or may not be listed by the office/agent presenting the information. Data Updated: September 18, 2026. Information being provided is for consumers' personal, non-commercial use and may not be used for any purpose other than to identify prospective properties consumers may be interested in purchasing. Information deemed reliable but not guaranteed. Any offer of compensation is made only to Participants of MLS where the subject listing is filed and in accordance with such MLS's regulations or rules. MFMLS Member Broker: Mike Southwick
New listings near 3436 Davis Drive
 $525,000Active3 beds 2 baths1,703 sq. ft.
4863 Messing Road, Burson, CA 95252
MLS# 226109878Listed by: ALLISON JAMES ESTATES & HOMES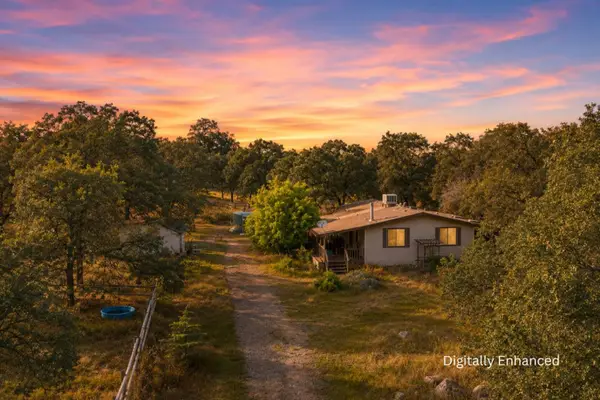 $375,000Pending2 beds 2 baths1,344 sq. ft.
12360 Cheyenne Drive, Burson, CA 95225
MLS# 226059547Listed by: PROFESSIONAL REALTY ASSOCIATES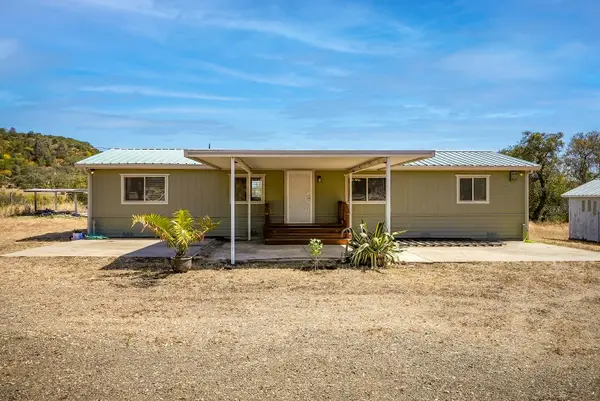
 $559,000Active2 beds 2 baths1,344 sq. ft.
12810 S Camanche Parkway #S, Burson, CA 95225
MLS# 226077269Listed by: CENTURY 21 TRI-DAM REALTY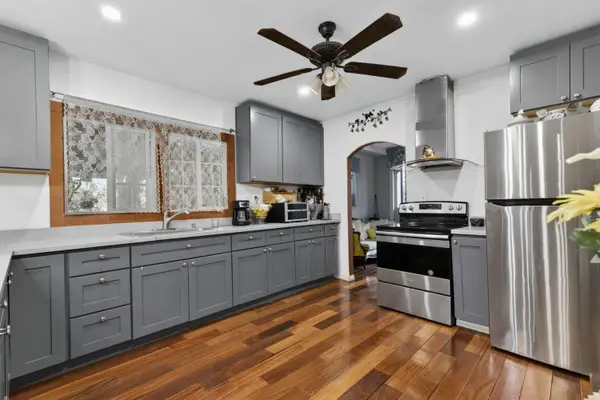 $550,000Active3 beds 1 baths915 sq. ft.
5263 Chile Camp Road, Burson, CA 95225
MLS# 226070959Listed by: FATHOM REALTY GROUP, INC.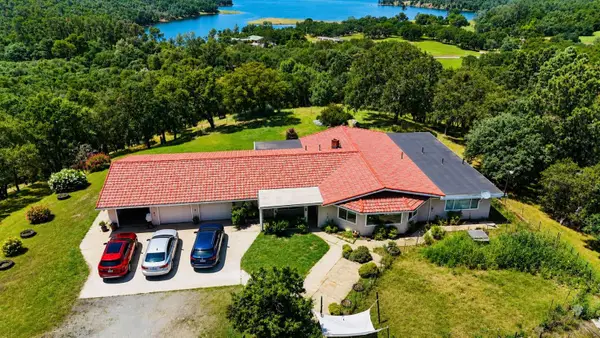 $699,000Active3 beds 3 baths2,816 sq. ft.
5800 Wilkinson Lane, Burson, CA 95252
MLS# 226063789Listed by: GRAND REALTY GROUP $299,000Active6.84 Acres
12874 Stedman Ranch Rd, Burson, CA 95225
MLS# 226060264Listed by: CORNERSTONE REAL ESTATE GROUP $59,000Active5.45 Acres
0 Brandy Lane, Burson, CA 95225
MLS# 226053752Listed by: CENTURY 21 TRI-DAM REALTY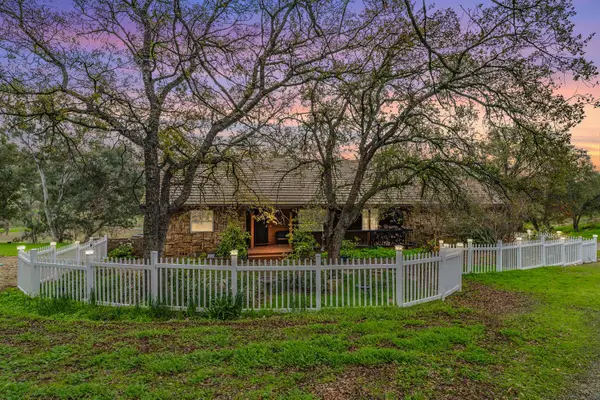 $599,000Pending3 beds 3 baths2,311 sq. ft.
149 S Park Drive, Burson, CA 95252
MLS# 226083298Listed by: CENTURY 21 TRI-DAM REALTY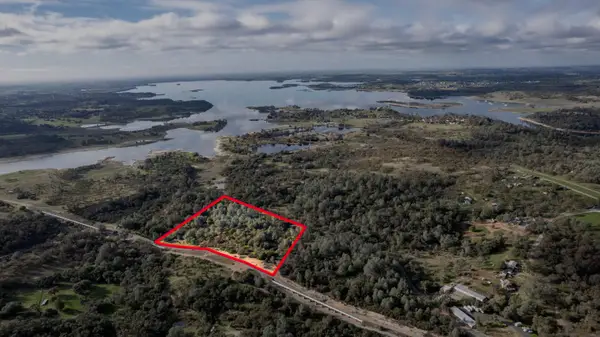 $140,000Active6.3 Acres
0 Pattison Road Parcel A, Burson, CA 95252
MLS# 225152695Listed by: HOMESMART PV AND ASSOCIATES


Protect your home and budget from life's surprises with an Assurant Home Warranty, backed by a partner that supports you through every step of homeownership. Explore Plans.
©2026 Century 21 Real Estate LLC. All rights reserved. CENTURY 21®, the CENTURY 21 Logo and C21® are service marks owned by Century 21 Real Estate LLC. Century 21 Real Estate LLC fully supports the principles of the Fair Housing Act and the Equal Opportunity Act. Each office is independently owned and operated. Listing information is deemed reliable but not guaranteed accurate.