
15185 Rancheria Creek Road, Caliente, CA 93518
Local realty services provided by:CENTURY 21 Masters
15185 Rancheria Creek Road,Caliente, CA 93518
$599,850
- 3 Beds
- 3 Baths
- 2,270 sq. ft.
- Single family
- Active
Listed by: tricia rapaport
Office: estate properties
MLS#:PV26094326
Source:San Diego MLS via CRMLS
Price summary
- Price:$599,850
- Price per sq. ft.:$264.25
About this home
Rare opportunity to have your own piece of paradise tucked in the Southern Sequoia National Forest of the Piute Mountains! This property offers a vibrant four-season lifestyle with a custom-designed home for year-round comfort and charm located on over 140 acres of lush land studded with gorgeous mature pine trees, a creek, a freshwater spring, beautiful rock formations, and breathtaking views. Boasting 3 bedrooms and 3 bathrooms, 2,270 sq ft of living space with recessed lighting, ceiling fans, central AC and heating, and dual-pane windows; a main-floor bedroom and bathroom; a primary master ensuite with an attached bonus room; and a junior primary ensuite. This home features quality touches throughout, a spacious kitchen with upgraded appliances, including a Sub-Zero refrigerator/freezer, ample counter space, and two separate sinks. There is a comfortable living room with built-in cabinetry, a family room with vaulted ceilings and a wood-burning fireplace, and a dining room with French doors that open to the large wrap-around covered deck, where you can entertain your guests, enjoy the view, and gaze at the stars. Other property highlights include: a 2-car garage, a storage shed, an owned solar power system with a Tesla storage battery, an electric gate, animal pens, and more! Horse property is equipped with a mare motel with power and water, a horse washing station, a tack room with sink and hot water, and cross fencing. Located in the D9 hunting zone, near numerous hiking and horse trails in the Piute Mountains and nearby Jawbone Canyon, where you can also enjoy your AT...
Contact an agent
Home facts
- Year built:1996
- Listing ID #:PV26094326
- Added:134 day(s) ago
- Updated:September 13, 2026 at 02:05 PM
Rooms and interior
- Bedrooms:3
- Total bathrooms:3
- Full bathrooms:3
- Flooring:Carpet, Laminate, Wood
- Kitchen Description:Convection Oven, Dishwasher, Disposal, Freezer, Gas Stove, Microwave, Pantry, Refrigerator
- Living area:2,270 sq. ft.
Heating and cooling
- Cooling:Central Forced Air
- Heating:Forced Air Unit, Passive Solar
Structure and exterior
- Year built:1996
- Building area:2,270 sq. ft.
- Architectural Style:Cape Cod, Custom Built, Ranch
- Exterior Features:Covered, Deck
- Levels:2 Story
Utilities
- Water:Water Available, Well
- Sewer:Conventional Septic
Finances and disclosures
- Price:$599,850
- Price per sq. ft.:$264.25
Features and amenities
- Appliances:Convection Oven, Dishwasher, Disposal, Freezer, Gas Stove, Microwave, Refrigerator, Trash Compactor
Parking
- Total parking spaces:2
- Garage spaces:2
 This information is deemed reliable but not guaranteed. You should rely on this information only to decide whether or not to further investigate a particular property. BEFORE MAKING ANY OTHER DECISION, YOU SHOULD PERSONALLY INVESTIGATE THE FACTS (e.g. square footage and lot size) with the assistance of an appropriate professional. You may use this information only to identify properties you may be interested in investigating further. All uses except for personal, non-commercial use in accordance with the foregoing purpose are prohibited. Redistribution or copying of this information, any photographs or video tours is strictly prohibited. This information is derived from the Internet Data Exchange (IDX) service provided by San Diego MLS®. Displayed property listings may be held by a brokerage firm other than the broker and/or agent responsible for this display. The information and any photographs and video tours and the compilation from which they are derived is protected by copyright. Compilation © 2020 San Diego MLS®, Inc. SANDICOR Member Broker: Randy Thompson
New listings near 15185 Rancheria Creek Road
 $19,950Active20 Acres
35000 SAND CANYON ROAD, Caliente, CA 93518
MLS# 202609473Listed by: NEW CONCEPT REALTY, INC. $625,000Active4 beds 3 baths2,091 sq. ft.
977 STAGE COACH DRIVE, Caliente, CA 93518
MLS# 202609446Listed by: COLDWELL BANKER PREFERRED, REALTORS $49,950Active20.07 Acres
Rancharia Creek Road, Caliente, CA 93518
MLS# 26006772Listed by: THE AMES GROUP $999,000Active3 beds 2 baths2,048 sq. ft.
19211 WALKER BASIN ROAD, Caliente, CA 93518
MLS# 202609166Listed by: AVALAR REAL ESTATE ALLIANCE $120,000Active75.58 Acres
0 SILVER FOX DRIVE, Havilah, CA 93518
MLS# 202609074Listed by: EXP REALTY OF CALIFORNIA INC $44,444Active30.74 Acres
8500 CALIENTE BODFISH, Caliente, CA 93518
MLS# 202608821Listed by: MM AND ASSOCIATES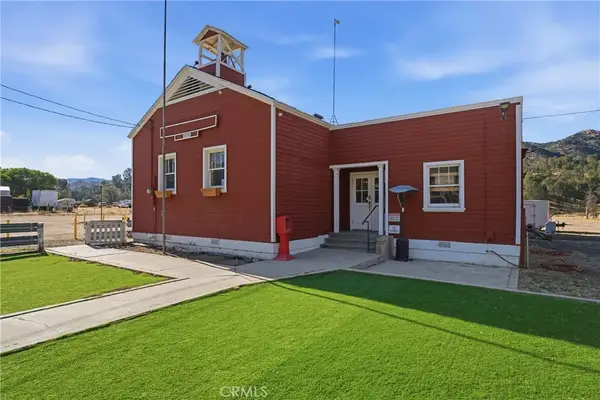 $650,000Active3 beds 4 baths6,001 sq. ft.
15782 Caliente Creek, Caliente, CA 93518
MLS# SR26177332Listed by: RE/MAX ALL-PRO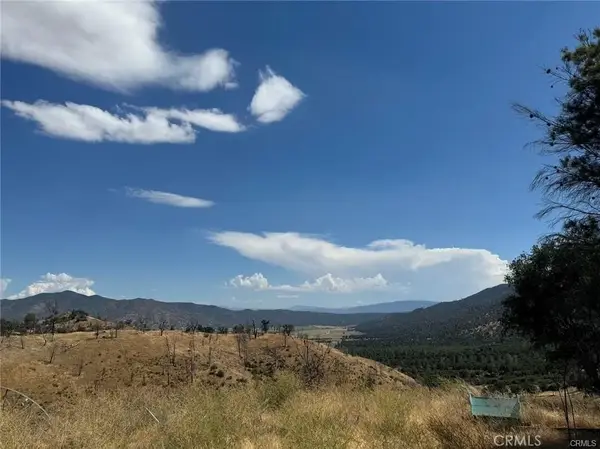 $94,900Active0 Acres
400 Foxtail Canyon, Caliente, CA 93518
MLS# WS26172303Listed by: HARVEST REALTY DEVELOPMENT $459,000Active5 beds 2 baths2,259 sq. ft.
20735 SCHELL RANCH ROAD, Caliente, CA 93518
MLS# 202608384Listed by: 661 REALTY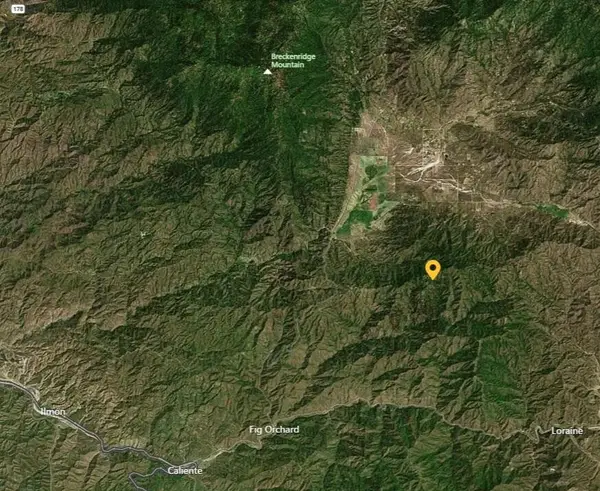 $134,900Active200 Acres
Harpers Peak, Caliente, CA 93518
MLS# 26005975Listed by: BERKSHIRE HATHAWAY HOMESERVICES TROTH, REALTORS


Protect your home and budget from life's surprises with an Assurant Home Warranty, backed by a partner that supports you through every step of homeownership. Explore Plans.
©2026 Century 21 Real Estate LLC. All rights reserved. CENTURY 21®, the CENTURY 21 Logo and C21® are service marks owned by Century 21 Real Estate LLC. Century 21 Real Estate LLC fully supports the principles of the Fair Housing Act and the Equal Opportunity Act. Each office is independently owned and operated. Listing information is deemed reliable but not guaranteed accurate.