10715 Wilson Road, California City, CA 93505
Local realty services provided by:CENTURY 21 Virginia Wilder Real Estate
10715 Wilson Road,California City, CA 93505
$429,900
- 3 Beds
- 2 Baths
- 1,731 sq. ft.
- Single family
- Active
Listed by: devery grimshaw
Office: re/max clearview
MLS#:26005519
Source:GAVAR
Price summary
- Price:$429,900
- Price per sq. ft.:$248.35
About this home
Luxury Desert Living in Rancho Estates - California City's Exclusive ''Hill'' Community, Minutes from Edwards Air Force Base and the Federal California City Detention Facility.
Discover this custom home in the prestigious Rancho Estates of California City. Situated on 2.5 fully fenced acres, this 1,731 sq. ft. home features 3 bedrooms, 2 baths, breathtaking panoramic views of the Twin Buttes, Sierra Nevada Mountains, and city lights, offering the perfect blend of luxury, privacy, and modern desert living.
The open floor plan showcases coffered ceilings, a 12-foot sliding glass door, oversized center island, quartz countertops, custom cabinetry, stainless steel appliances, refrigerator included, recessed lighting, ceiling fans, custom flooring, and elegant stone accents throughout the interior and exterior. The spacious primary suite features a large walk-in closet, and the finished two-car garage provides additional versatility.
Enjoy year-round outdoor living under the covered patio extending the full length of the home, complete with a custom BBQ entertainment center, service sink, and refrigerator. Lush artificial turf extends beyond the patio, creating the perfect space for entertaining, relaxing, and enjoying peaceful High Desert sunsets.
Energy efficiency includes a 26-panel solar system, two Tesla Powerwall 3 batteries, and a 25-year PPA with no escalator, keeping payments fixed at only $196 per month. Additional features include an EV charging station, 50-amp garage outlet, oversized electrical panel, RV hookup, and room for future expansion.
Zoning allows the potential for an additional building, ideal for a guest house, mother-in-law quarters, detached garage, workshop, or additional living space (buyer to verify with the City).
Conveniently located near Highway 14, Highway 58, Edwards Air Force Base, and the Federal California City Detention Facility, this remarkable property offers luxury living with space and privacy....
Contact an agent
Home facts
- Year built:2023
- Listing ID #:26005519
- Added:60 day(s) ago
- Updated:September 15, 2026 at 04:13 AM
Rooms and interior
- Bedrooms:3
- Total bathrooms:2
- Full bathrooms:2
- Flooring:Laminate, Tile
- Dining Description:Dining Area
- Kitchen Description:Dishwasher, Disposal, Gas Oven, Gas Range, Microwave, Refrigerator
- Living area:1,731 sq. ft.
Heating and cooling
- Cooling:Central Air
- Heating:Central, Heating
- Central air:Yes
Structure and exterior
- Roof:Composition Shingle
- Year built:2023
- Building area:1,731 sq. ft.
- Lot area:2.56 Acres
- Lot Features:Corner Lot
- Architectural Style:Contemporary
- Construction Materials:Custom Home
- Exterior Features:Covered, Slab
- Foundation Description:Slab
- Levels:1 Story
Utilities
- Water:Public
- Sewer:Septic System
Finances and disclosures
- Price:$429,900
- Price per sq. ft.:$248.35
Features and amenities
- Appliances:Dishwasher, Disposal, Gas Oven, Gas Range, Microwave, Refrigerator
- Laundry features:Hallway
Parking
- Garage:Yes
- Garage spaces:2
New listings near 10715 Wilson Road
- New
 $6,500Active0 Acres
0 Brown Rd & Cordova Dr, California City, CA 93505
MLS# HD26201556Listed by: RE/MAX FREEDOM - New
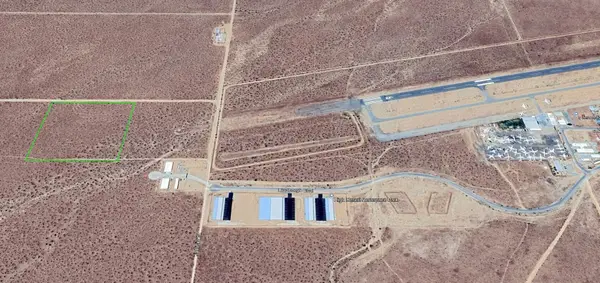
 $64,999Active10 Acres
Lindberg Blvd & W/o Jamison St, California City, CA 93505
MLS# 26007158Listed by: CENTURY 21 DOUG ANDERSON - New
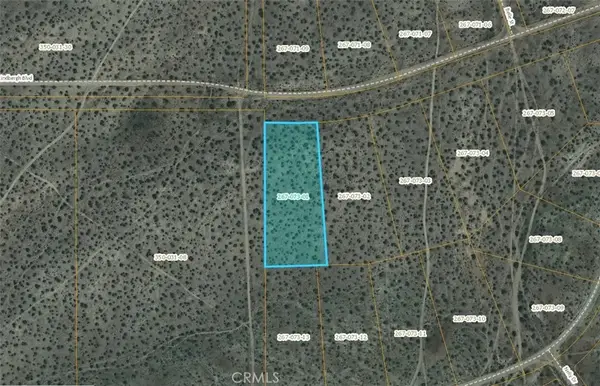 $3,900Active0 Acres
0 Lindberg, California City, CA 93505
MLS# SR26201018Listed by: KELLER WILLIAMS VIP PROPERTIES - New
 $13,500Active0 Acres
0 Desert Butte, California City, CA 93505
MLS# CV26199781Listed by: DESERT ROSE REALTY - New
 $10,999Active1.86 Acres
0 Penny Lane, California City, CA 93504
MLS# HD26198380Listed by: COLDWELL BANKER HOME SOURCE - New
 $274,500Active2 beds 1 baths920 sq. ft.
9012 Xavier Avenue, California City, CA 93505
MLS# 26007117Listed by: BERKSHIRE HOMESERVICES CALIFORNIA PROPERTIES - New
 $275,000Active3 beds 2 baths1,715 sq. ft.
9331 Karen, California City, CA 93505
MLS# SR26196351Listed by: EXP REALTY OF GREATER LOS ANGELES, INC. - New
 $42,000Active2.55 Acres
Wilson Road, California City, CA 93505
MLS# 26007088Listed by: COLDWELL BANKER FRONTIER - New
 $225,000Active3 beds 2 baths1,426 sq. ft.
8812 Forest Boulevard, California City, CA 93505
MLS# 26007073Listed by: COLDWELL BANKER FRONTIER - New
 $30,000Active0 Acres
0 Calhoun, California City, CA 93505
MLS# SR26198674Listed by: PHILLIP A.HARVEY


Protect your home and budget from life's surprises with an Assurant Home Warranty, backed by a partner that supports you through every step of homeownership. Explore Plans.
©2026 Century 21 Real Estate LLC. All rights reserved. CENTURY 21®, the CENTURY 21 Logo and C21® are service marks owned by Century 21 Real Estate LLC. Century 21 Real Estate LLC fully supports the principles of the Fair Housing Act and the Equal Opportunity Act. Each office is independently owned and operated. Listing information is deemed reliable but not guaranteed accurate.