
20350 Cooper Drive, California City, CA 93505
Local realty services provided by:CENTURY 21 Virginia Wilder Real Estate
20350 Cooper Drive,California City, CA 93505
$319,000
- 3 Beds
- 2 Baths
- 1,925 sq. ft.
- Single family
- Pending
Listed by: jennifer anderson
Office: the real estate place
MLS#:26004164
Source:GAVAR
Price summary
- Price:$319,000
- Price per sq. ft.:$165.71
About this home
Welcome to this beautiful turnkey home offering over 1,900 square feet of stylish comfort and pride of ownership throughout. From the moment you walk in, you'll notice the phenomenal tile flooring, spacious open layout, and immaculate condition that make this home truly stand out.
The expansive living room creates a welcoming first impression with its spacious design, beautiful finishes, and gorgeous fireplace. It flows seamlessly to the backyard, creating the ideal indoor-outdoor lifestyle.
The impressive open kitchen showcases granite countertops, a large center island, abundant cabinetry, a pantry, and an open design perfect for entertaining or everyday living.
Retreat to the private primary suite complete with sliding glass doors leading directly to the backyard patio-the perfect place to enjoy quiet mornings or relaxing evenings. The ensuite bath offers a large soaking tub separate from the upgraded tiled shower and his and her sinks.
Additional highlights include indoor laundry, a finished garage, central vacuum system, and built-in intercom for added convenience and functionality.
Step outside to a huge backyard surrounded by block walls for privacy, along with an oversized solid covered patio that creates an incredible space for gatherings, outdoor dining, or simply enjoying the beautiful surroundings.
This home is in absolutely perfect condition and offers space, upgrades, and the care you are looking for.
If you are looking for a home in California City-this one is not to be missed!...
Contact an agent
Home facts
- Year built:2006
- Listing ID #:26004164
- Added:62 day(s) ago
- Updated:July 29, 2026 at 08:34 AM
Rooms and interior
- Bedrooms:3
- Total bathrooms:2
- Full bathrooms:2
- Flooring:Tile
- Dining Description:Dining Area
- Kitchen Description:Dishwasher, Disposal, Gas Oven, Gas Range
- Living area:1,925 sq. ft.
Heating and cooling
- Cooling:Central Air
- Heating:Central, Heating
- Central air:Yes
Structure and exterior
- Roof:Tile
- Year built:2006
- Building area:1,925 sq. ft.
- Lot area:0.18 Acres
- Lot Features:Views
- Architectural Style:Ranch
- Construction Materials:Stucco, Wood Siding
- Exterior Features:Deck
- Foundation Description:Slab
- Levels:1 Story
Utilities
- Water:Public
- Sewer:Sewer Connected
Finances and disclosures
- Price:$319,000
- Price per sq. ft.:$165.71
Features and amenities
- Appliances:Dishwasher, Disposal, Gas Oven, Gas Range
Parking
- Garage:Yes
- Garage spaces:2
New listings near 20350 Cooper Drive
- New
 $800Active0 Acres
0 Kramer Station Rd, California City, CA 93515
MLS# AR26164331Listed by: MOON REALTY - New
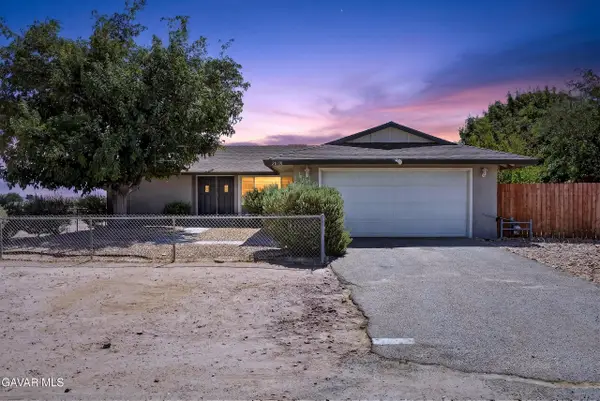 $259,000Active3 beds 2 baths1,722 sq. ft.
20991 Georgetown Street, California City, CA 93505
MLS# 26005836Listed by: EXP REALTY OF GREATER LOS ANGELES, INC. - New
 $290,000Active3 beds 2 baths1,670 sq. ft.
21318 89th Street, California City, CA 93505
MLS# 26005840Listed by: BERKSHIRE HATHAWAY HOMESERVICES TROTH, REALTORS - New
 $274,900Active3 beds 2 baths1,295 sq. ft.
21031 Orchid, California City, CA 93505
MLS# SR26163269Listed by: LUXURY COLLECTIVE
- New
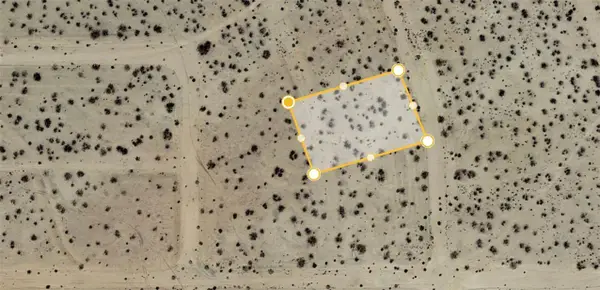 $250Active0.29 Acres
0 Ray St, California City, CA 93505
MLS# AR26164379Listed by: MOON REALTY - New
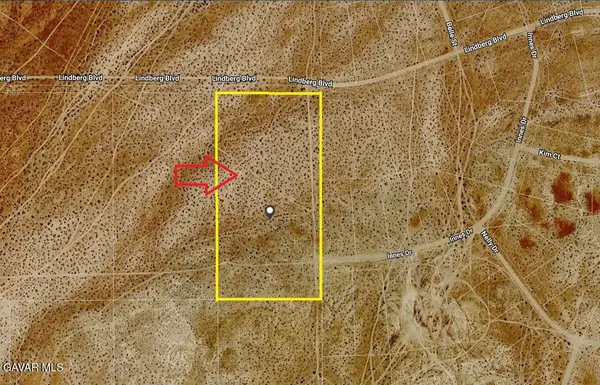 $29,995Active20 Acres
Lindberg Boulevard, California City, CA 93505
MLS# 26005825Listed by: KELLER WILLIAMS-VIP PROPERTIES - New
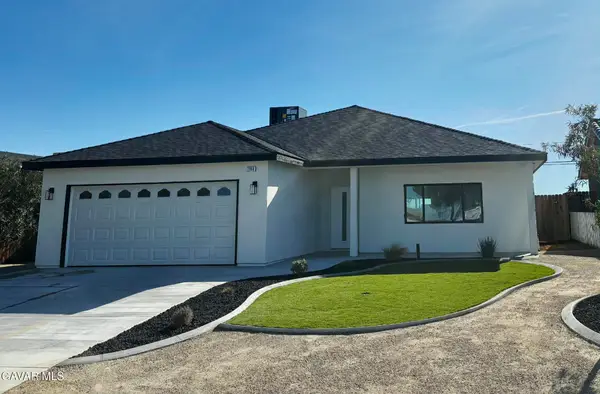 $349,900Active4 beds 2 baths1,731 sq. ft.
7166 California City Boulevard, California City, CA 93505
MLS# 26005818Listed by: WEST COAST REALTY - New
 $399,990Active4 beds 3 baths2,056 sq. ft.
10433 Trumbull St, California City, CA 93505
MLS# SR26163832Listed by: SYNC BROKERAGE, INC - New
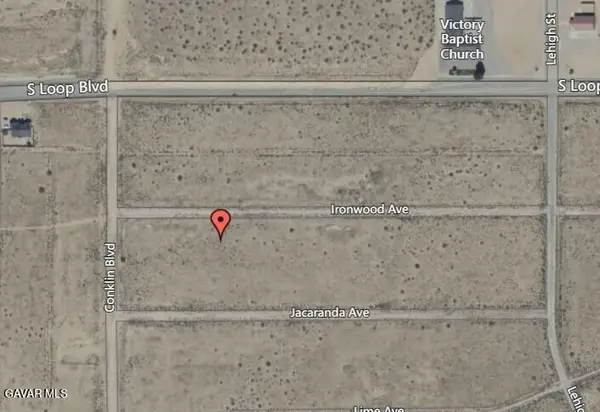 $120,000Active0.23 Acres
Ironwood Avenue, California City, CA 93505
MLS# 26005794Listed by: RICK WARREN CALIFORNIA REAL ESTATE - New
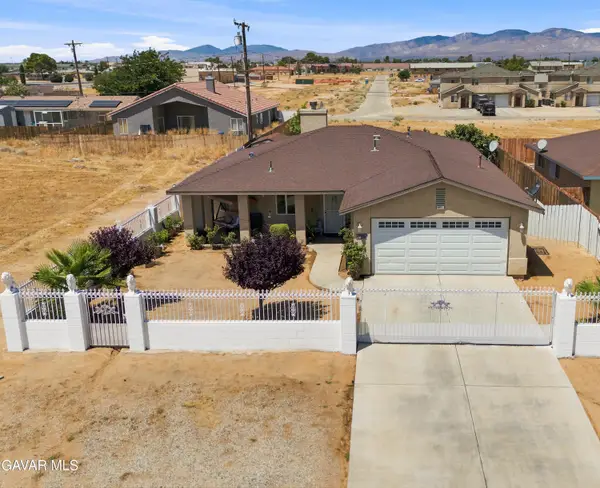 $310,000Active3 beds 2 baths1,476 sq. ft.
21025 Orchid Drive, California City, CA 93505
MLS# 26005809Listed by: EXP REALTY OF GREATER LOS ANGELES, INC.


Protect your home and budget from life's surprises with an Assurant Home Warranty, backed by a partner that supports you through every step of homeownership. Explore Plans.
©2026 Century 21 Real Estate LLC. All rights reserved. CENTURY 21®, the CENTURY 21 Logo and C21® are service marks owned by Century 21 Real Estate LLC. Century 21 Real Estate LLC fully supports the principles of the Fair Housing Act and the Equal Opportunity Act. Each office is independently owned and operated. Listing information is deemed reliable but not guaranteed accurate.