21551 Sheridan Court, California City, CA 93505
Local realty services provided by:CENTURY 21 Virginia Wilder Real Estate
21551 Sheridan Court,California City, CA 93505
$365,000
- 4 Beds
- 2 Baths
- 2,044 sq. ft.
- Single family
- Active
Listed by: robert jackson iii
Office: real brokerage technologies
MLS#:26005884
Source:GAVAR
Price summary
- Price:$365,000
- Price per sq. ft.:$178.57
About this home
This custom Pepper Williams pool home offers privacy and ample outdoor space. The property includes a three-car insulated garage suitable for vehicles, storage, or additional uses, along with a private backyard pool designed for recreational enjoyment.
Located in a low-traffic neighborhood, the home provides a practical and comfortable setting for family living, balancing functionality with relaxation. The seller is prepared to pay off the existing solar agreement at closing.
Contact an agent
Home facts
- Year built:2006
- Listing ID #:26005884
- Added:47 day(s) ago
- Updated:September 16, 2026 at 10:28 AM
Rooms and interior
- Bedrooms:4
- Total bathrooms:2
- Full bathrooms:2
- Flooring:Carpet, Tile
- Dining Description:Dining Area
- Kitchen Description:Convection Oven, Disposal, Gas Oven, Gas Range, Microwave, Refrigerator
- Living area:2,044 sq. ft.
Heating and cooling
- Cooling:Central Air
- Central air:Yes
Structure and exterior
- Roof:Tile
- Year built:2006
- Building area:2,044 sq. ft.
- Lot area:0.2 Acres
- Lot Features:Cul-De-Sac, Sprinklers In Front
- Architectural Style:Custom
- Construction Materials:Stucco
- Exterior Features:Covered
- Foundation Description:Slab
- Levels:1 Story
Utilities
- Water:Public
- Sewer:Septic System
Finances and disclosures
- Price:$365,000
- Price per sq. ft.:$178.57
Features and amenities
- Appliances:Convection Oven, Disposal, Dryer, Gas Oven, Gas Range, Microwave, Refrigerator, Washer
- Laundry features:Dryer, Laundry Room, Washer
- Pool features:In Ground
Parking
- Parking description:Attached Garage
- Garage:Yes
- Garage spaces:3
New listings near 21551 Sheridan Court
- Open Sat, 12 to 4pmNew
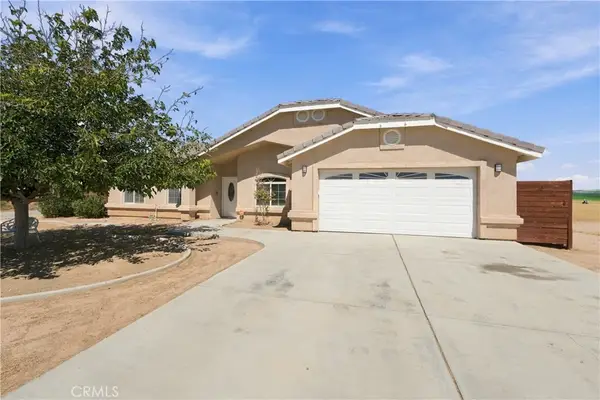 $289,999Active4 beds 2 baths1,846 sq. ft.
7711 Dogwood Avenue, California City, CA 93505
MLS# SR26201988Listed by: KELLER WILLIAMS REALTY ANTELOPE VALLEY - New
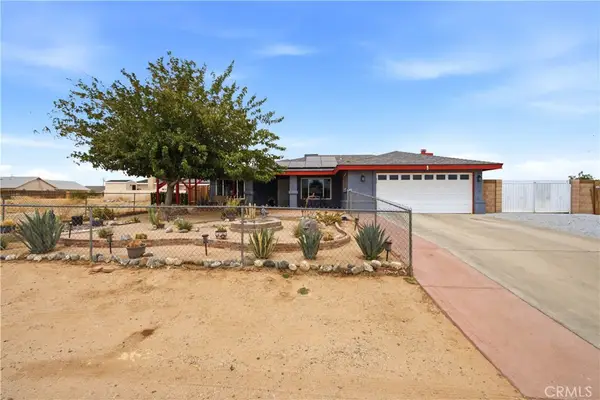 $285,000Active3 beds 2 baths1,715 sq. ft.
7851 Greenwood Avenue, California City, CA 93505
MLS# DW26195213Listed by: RESOLUTION BROKERS - New
 $829,000Active8 beds 4 baths3,130 sq. ft.
21107 Nemophilia Street #1-4, California City, CA 93505
MLS# 26007188Listed by: THE REAL ESTATE PLACE - New
 $305,000Active3 beds 2 baths1,482 sq. ft.
20610 Berkman Drive, California City, CA 93505
MLS# DW26201643Listed by: CENTURY 21 A BETTER SERVICE - New
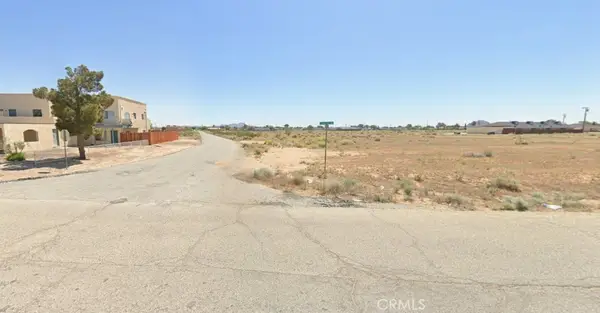 $10,000Active0.26 Acres
8715 Walpole Avenue, California City, CA 93505
MLS# HD26201651Listed by: BANCORP ONE, INC. - New
 $6,500Active1.86 Acres
0 Brown Rd & Cordova Dr, California City, CA 93505
MLS# HD26201556Listed by: RE/MAX FREEDOM - New
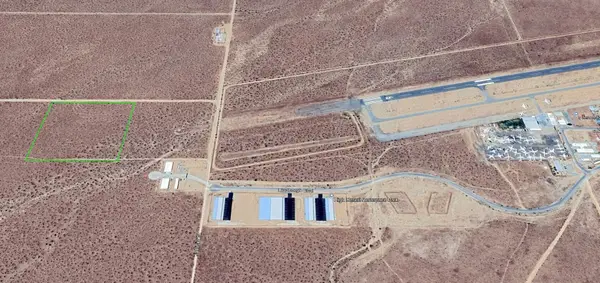
 $64,999Active10 Acres
Lindberg Blvd & W/o Jamison St, California City, CA 93505
MLS# 26007158Listed by: CENTURY 21 DOUG ANDERSON - New
 $3,900Active2.35 Acres
0 Lindberg Boulevard, California City, CA 93505
MLS# SR26201018Listed by: KELLER WILLIAMS VIP PROPERTIES - New
 $10,999Active1.86 Acres
0 Penny Lane, California City, CA 93504
MLS# HD26198380Listed by: COLDWELL BANKER HOME SOURCE - New
 $274,500Active2 beds 1 baths920 sq. ft.
9012 Xavier Avenue, California City, CA 93505
MLS# 26007117Listed by: BERKSHIRE HOMESERVICES CALIFORNIA PROPERTIES


Protect your home and budget from life's surprises with an Assurant Home Warranty, backed by a partner that supports you through every step of homeownership. Explore Plans.
©2026 Century 21 Real Estate LLC. All rights reserved. CENTURY 21®, the CENTURY 21 Logo and C21® are service marks owned by Century 21 Real Estate LLC. Century 21 Real Estate LLC fully supports the principles of the Fair Housing Act and the Equal Opportunity Act. Each office is independently owned and operated. Listing information is deemed reliable but not guaranteed accurate.