8119 Walpole Avenue, California City, CA 93505
Local realty services provided by:CENTURY 21 Doug Anderson
8119 Walpole Avenue,California City, CA 93505
$200,000
- 3 Beds
- 1 Baths
- 1,012 sq. ft.
- Single family
- Active
Listed by: maria angela segura
Office: coldwell banker-a hartwig co.
MLS#:26001862
Source:GAVAR
Price summary
- Price:$200,000
- Price per sq. ft.:$197.63
About this home
Welcome to this California City home. Great for first time home buyers. This charming home is located on north loop side. Home has 3 very spacious bedrooms and 1 bathroom. Laminate flooring throughout. It has nice front yard and back yard. Also, it comes with an additional storage shed in the back of the home for all of your home equipment. Home is on city sewer and gas on propane tank. Don't miss out on this one!
Contact an agent
Home facts
- Year built:1989
- Listing ID #:26001862
- Added:422 day(s) ago
- Updated:August 22, 2026 at 10:35 AM
Rooms and interior
- Bedrooms:3
- Total bathrooms:1
- Full bathrooms:1
- Kitchen Description:Convection Oven, Microwave, Refrigerator
- Living area:1,012 sq. ft.
Heating and cooling
- Heating:Central, Heating, Natural Gas
Structure and exterior
- Roof:Composition Shingle, Shingle
- Year built:1989
- Building area:1,012 sq. ft.
- Lot area:0.16 Acres
- Lot Features:Rectangular Lot, Sprinklers In Front
- Architectural Style:Traditional
- Construction Materials:Frame, Stucco, Wood Siding
- Foundation Description:Slab
- Levels:1 Story
Utilities
- Water:Public
- Sewer:Sewer Connected
Finances and disclosures
- Price:$200,000
- Price per sq. ft.:$197.63
Features and amenities
- Appliances:Convection Oven, Microwave, Refrigerator
- Laundry features:In Garage
Parking
- Parking description:Attached Garage
- Garage:Yes
- Garage spaces:2
New listings near 8119 Walpole Avenue
- New
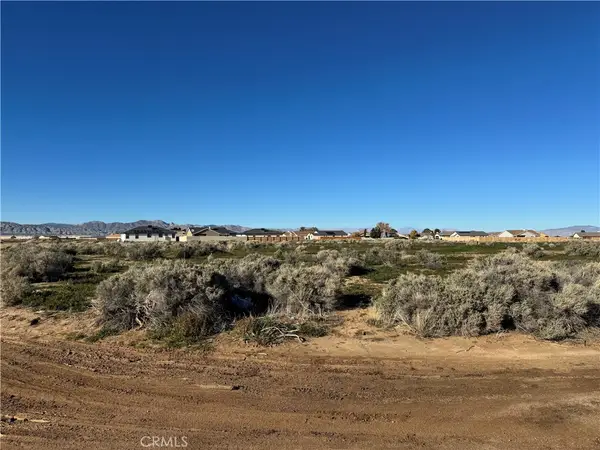 $9,500Active0.16 Acres
0 Bolden Dr, California City, CA 93560
MLS# OC26183050Listed by: REAL BROKER - New
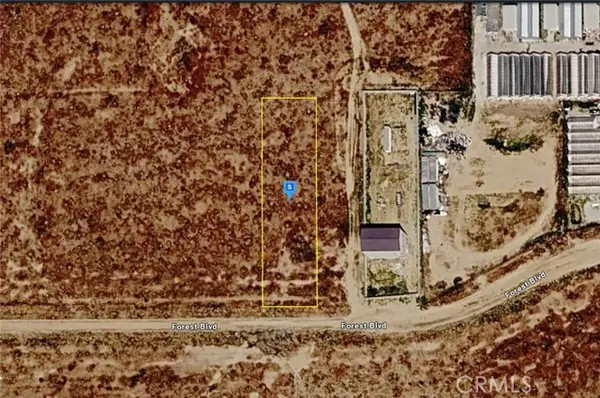 $34,999Active0.91 Acres
7899 Forest Boulevard, California City, CA 93505
MLS# AR26183540Listed by: PLATLABS, INC.
- New
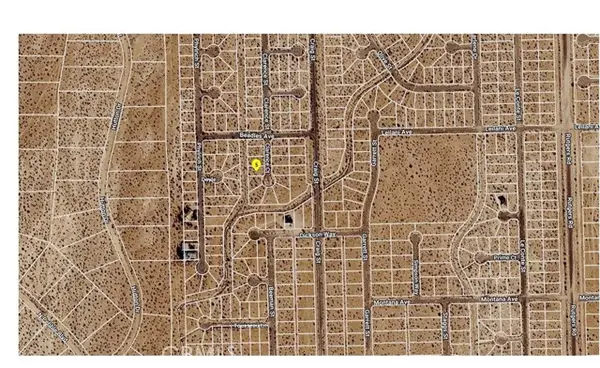 $3,600Active0.2 Acres
0 Clarence Court, California City, CA 93505
MLS# SR26183751Listed by: KELLER WILLIAMS VIP PROPERTIES - New
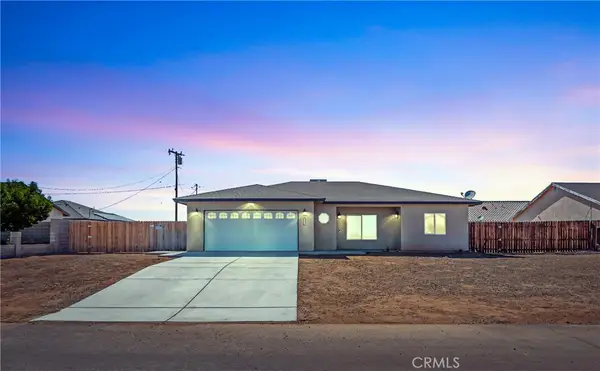 $314,900Active3 beds 2 baths1,368 sq. ft.
20313 Corwin Street, California City, CA 93505
MLS# SR26183421Listed by: BERKSHIRE HATHAWAY HOMESERVICES TROTH, REALTORS - New
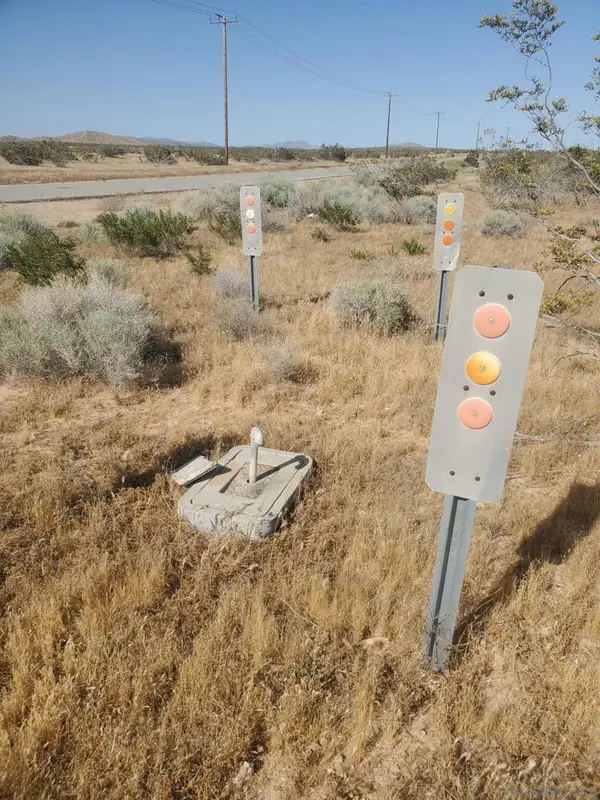 $12,000Active0.16 Acres
0 Vernon Dr, California City, CA 93505
MLS# 260020591SDListed by: WEICHERT SOCAL - New
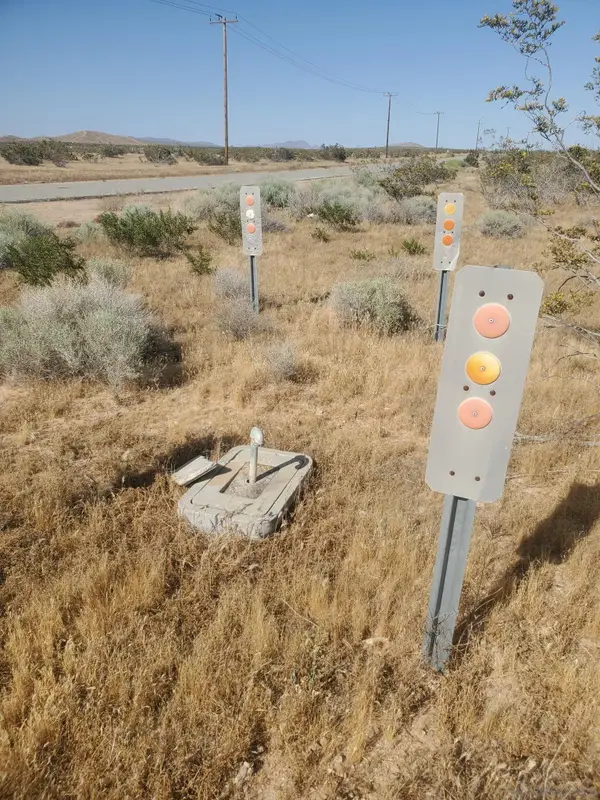 $12,000Active0 Acres
0 Vernon Dr #97, Califonria City, CA 93505
MLS# 260020591Listed by: WEICHERT SOCAL - New
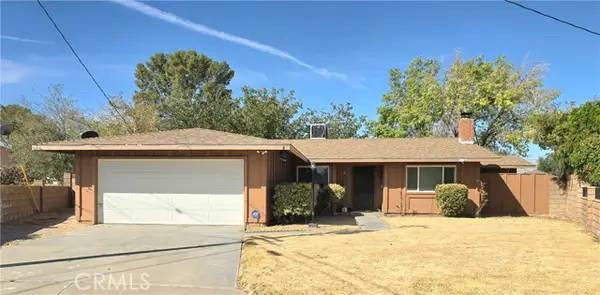 $239,900Active3 beds 2 baths1,677 sq. ft.
21135 Bancroft Court, California City, CA 93505
MLS# CV26183695Listed by: DESERT ROSE REALTY - New
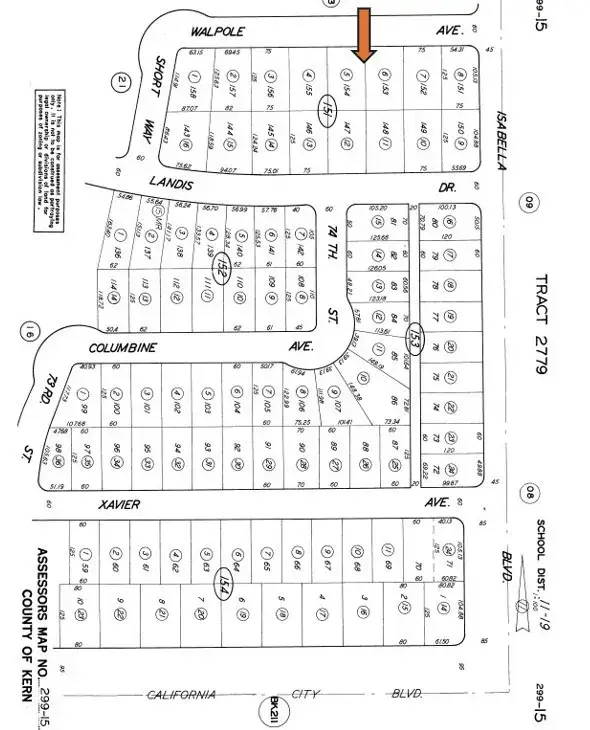 $12,500Active0 Acres
0 Walpole, California City, CA 93505
MLS# CV26182840Listed by: DESERT ROSE REALTY - New
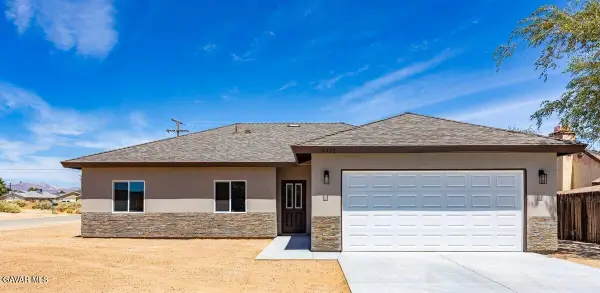 $329,900Active3 beds 2 baths1,429 sq. ft.
8425 Lime Avenue, California City, CA 93505
MLS# 26006514Listed by: RE/MAX CLEARVIEW - New
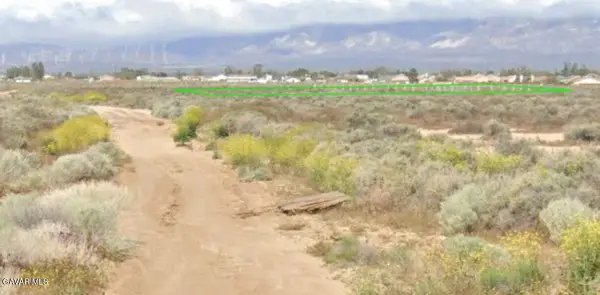
 $12,500Active0.25 Acres
9351 Evergreen Avenue, California City, CA 93505
MLS# 26006516Listed by: CENTURY 21 DOUG ANDERSON


Protect your home and budget from life's surprises with an Assurant Home Warranty, backed by a partner that supports you through every step of homeownership. Explore Plans.
©2026 Century 21 Real Estate LLC. All rights reserved. CENTURY 21®, the CENTURY 21 Logo and C21® are service marks owned by Century 21 Real Estate LLC. Century 21 Real Estate LLC fully supports the principles of the Fair Housing Act and the Equal Opportunity Act. Each office is independently owned and operated. Listing information is deemed reliable but not guaranteed accurate.