8425 Lime Avenue, California City, CA 93505
Local realty services provided by:CENTURY 21 Virginia Wilder Real Estate
8425 Lime Avenue,California City, CA 93505
$329,900
- 3 Beds
- 2 Baths
- 1,429 sq. ft.
- Single family
- Active
Listed by: devery grimshaw
Office: re/max clearview
MLS#:26006514
Source:GAVAR
Price summary
- Price:$329,900
- Price per sq. ft.:$230.86
About this home
Built by Licensed General Contractor ''Clearview Homes,'' LIC #922328, since 2008, our homes offer unmatched quality. Each home comes with a standard 10-year structural warranty for your peace of mind. YOUR DREAM HOME AWAITS! New Custom Construction located in the High Desert of California City. Features 1,429 sq. ft., 3 Bedrooms & 2 Baths located on a Corner Lot! Open Floor Plan boasts a grand entry into the main living area, elegant open kitchen with Quartz countertops, tons of custom self-closing cabinetry, a beautiful blue kitchen island, Stainless Steel Appliances, and Large Island. The custom cabinetry and blue accent island continue into the bathrooms, creating a cohesive and stylish design throughout the home. Beautiful black-finish hardware adds a modern touch and complements the custom cabinetry throughout. Features include recessed lighting, custom flooring, ceiling fans, 9' ceilings, and indoor laundry with plenty of cabinetry. Huge Master Suite and large walk-in closet. Master and Hall full baths are complete with Quartz countertops, tile flooring & custom tub/showers. Oversized covered patio & Fencing included with a dedicated RV gate for convenient access. Energy Efficient home with R-60 insulation in ceilings and R-21 in walls. Solar is owned! Custom veneer stone accents thoughtfully complement the exterior, creating a sophisticated and distinctive look that sets this home apart. This is a one-of-a-kind custom home you will only find here in California City, featuring distinctive custom finishes and quality craftsmanship you won't find in ordinary new construction. Home is beautifully centrally located in California City!...
Contact an agent
Home facts
- Year built:2026
- Listing ID #:26006514
- Added:41 day(s) ago
- Updated:October 01, 2026 at 10:57 AM
Rooms and interior
- Bedrooms:3
- Total bathrooms:2
- Full bathrooms:1
- Kitchen Description:Dishwasher, Disposal, Electric Oven, Electric Range, Microwave
- Living area:1,429 sq. ft.
Heating and cooling
- Cooling:Central Air
- Central air:Yes
Structure and exterior
- Roof:Composition Shingle
- Year built:2026
- Building area:1,429 sq. ft.
- Lot area:0.26 Acres
- Lot Features:Corner Lot
- Architectural Style:Custom
- Construction Materials:Custom Home
- Foundation Description:Slab
- Levels:1 Story
Utilities
- Water:Public
- Sewer:Septic System
Finances and disclosures
- Price:$329,900
- Price per sq. ft.:$230.86
Features and amenities
- Appliances:Dishwasher, Disposal, Electric Oven, Electric Range, Microwave
Parking
- Garage:Yes
- Garage spaces:2
New listings near 8425 Lime Avenue
- New
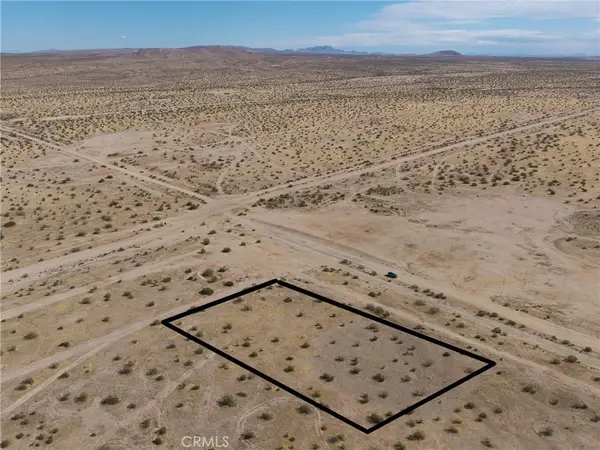 $5,900Active2.5 Acres
2 G Street, California City, CA 93505
MLS# OC26209625Listed by: PPF REALTY - New
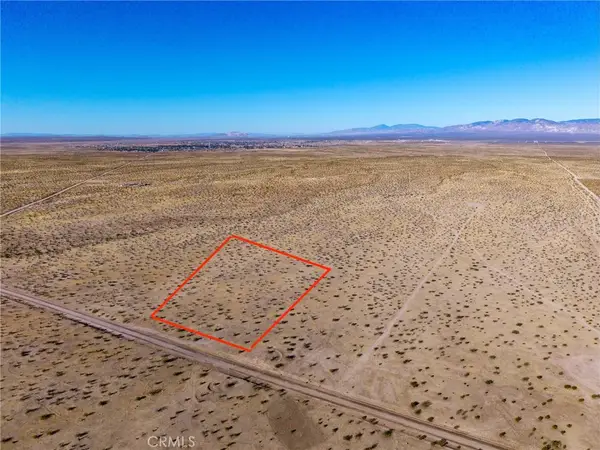 $2,690Active1 Acres
0 Virginia Boulevard, California City, CA 93505
MLS# OC26213613Listed by: PPF REALTY - New
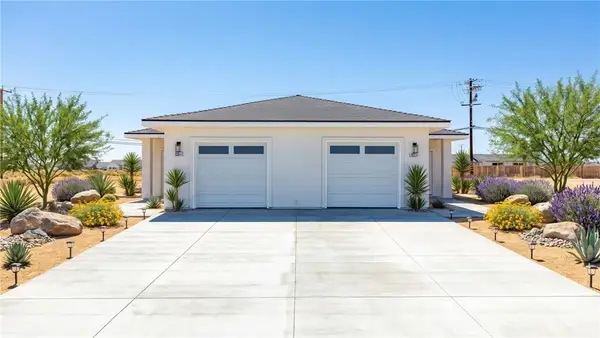 $379,999Active4 beds 2 baths1,700 sq. ft.
8908 N Loop Boulevard, California City, CA 93505
MLS# PW26207587Listed by: ZRE GROUP - New
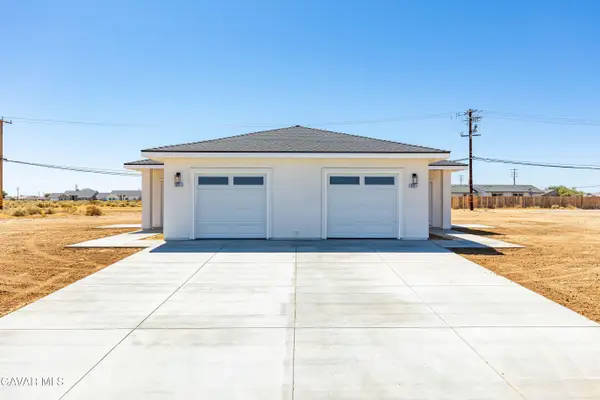 $379,900Active4 beds 2 baths1,700 sq. ft.
9026 N Loop Boulevard #A And B, California City, CA 93505
MLS# 26007540Listed by: WEST COAST REALTY - New
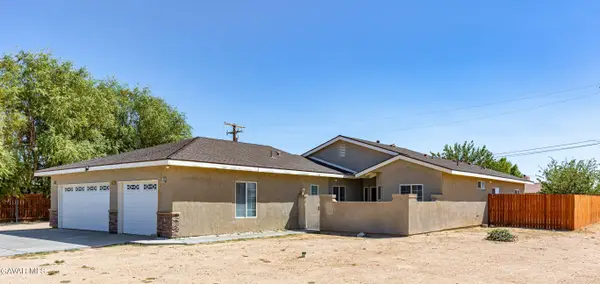 $369,900Active3 beds 3 baths2,093 sq. ft.
9412 Oleander Avenue, California City, CA 93505
MLS# 26007541Listed by: RE/MAX CLEARVIEW - New
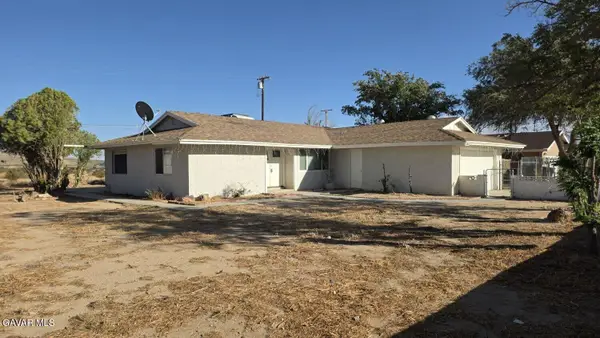 $190,000Active3 beds 2 baths1,757 sq. ft.
20800 Melville Drive, California City, CA 93505
MLS# 26007546Listed by: JOHNHART REAL ESTATE - New
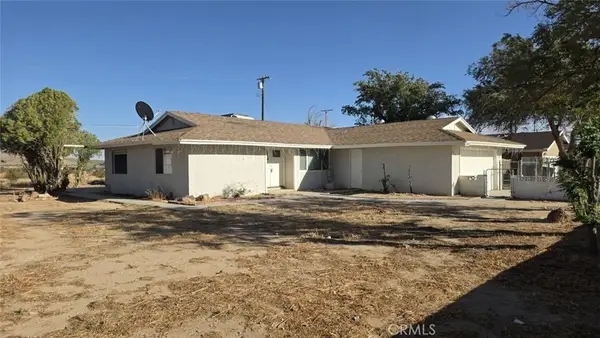 $190,000Active3 beds 2 baths1,757 sq. ft.
20800 Melville Drive, California City, CA 93505
MLS# SR26212017Listed by: JOHNHART REAL ESTATE - New
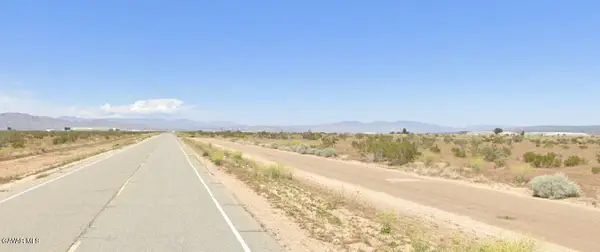
 $12,000Active0.22 Acres
21612 Mitchell Boulevard, California City, CA 93505
MLS# 26007534Listed by: CENTURY 21 DOUG ANDERSON - New
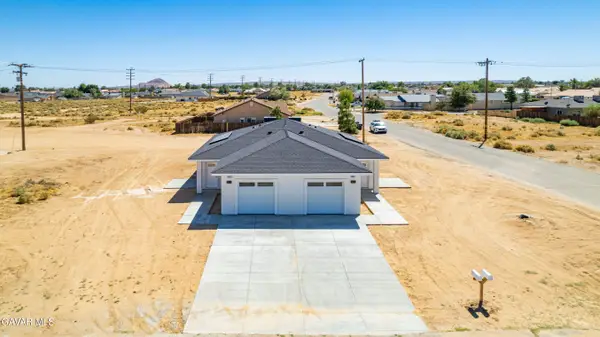 $379,900Active4 beds 2 baths1,700 sq. ft.
8909 N Loop Boulevard, California City, CA 93505
MLS# 26007536Listed by: WEST COAST REALTY - New
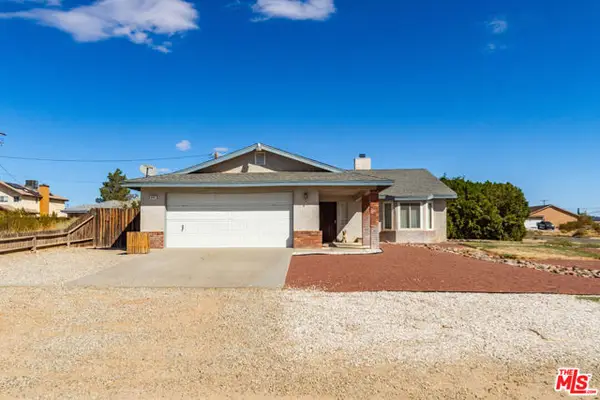 $319,000Active3 beds 2 baths1,780 sq. ft.
9957 Susan Avenue, Other - See Remarks, CA 93505
MLS# CL26993475Listed by: EXP REALTY OF GREATER LOS ANGELES


Protect your home and budget from life's surprises with an Assurant Home Warranty, backed by a partner that supports you through every step of homeownership. Explore Plans.
©2026 Century 21 Real Estate LLC. All rights reserved. CENTURY 21®, the CENTURY 21 Logo and C21® are service marks owned by Century 21 Real Estate LLC. Century 21 Real Estate LLC fully supports the principles of the Fair Housing Act and the Equal Opportunity Act. Each office is independently owned and operated. Listing information is deemed reliable but not guaranteed accurate.