
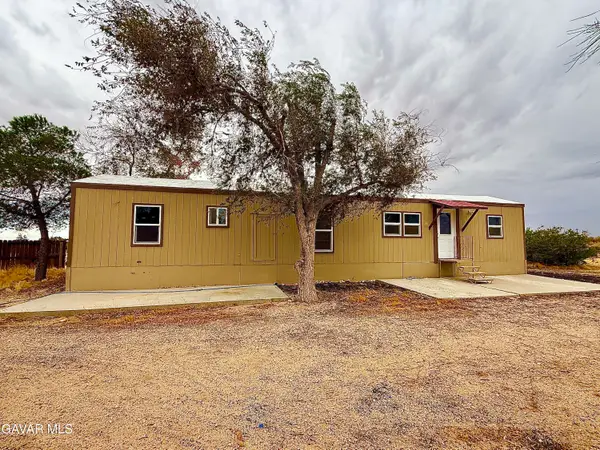
9736 Nipa Avenue, California City, CA 93505
Local realty services provided by:CENTURY 21 Doug Anderson
9736 Nipa Avenue,California City, CA 93505
$379,900
- 4 Beds
- 2 Baths
- 1,731 sq. ft.
- Single family
- Active
Listed by: michael k watson
Office: real brokerage technologies
MLS#:26006896
Source:GAVAR
Price summary
- Price:$379,900
- Price per sq. ft.:$219.47
About this home
This 2025-built 4-bedroom, 2-bathroom home is the one that makes you stop scrolling and say, ''I need to see this today.''Step inside to warm hardwood and laminate floors flowing throughout -- zero carpet, zero hassle. The open-concept layout connects a bright living area with a modern kitchen, made for everything from quiet weeknights to lively weekends with friends. The kitchen brings ample counter space and contemporary cabinetry, with room for everyone to gather while you cook and entertain.Four well-proportioned bedrooms offer flexible options -- primary retreat, guest room, home office, hobby space -- so you can live, work, and relax without compromise. Two modern bathrooms complete the picture.The garage features a standout upgrade: a premium polyaspartic floor coating, built to handle projects, tools, and everyday life. A tankless water heater adds on-demand hot water and energy efficiency. And the washer, dryer, and refrigerator are included, so you can move in and get comfortable from day one.New construction. Stylish finishes. Smart upgrades. This home checks every box -- schedule your private showing before it's gone....
Contact an agent
Home facts
- Year built:2025
- Listing ID #:26006896
- Added:52 day(s) ago
- Updated:October 23, 2026 at 10:52 AM
Rooms and interior
- Bedrooms:4
- Total bathrooms:2
- Full bathrooms:2
- Flooring:Laminate
- Dining Description:Dining Area
- Kitchen Description:Dishwasher, Disposal, Electric Oven, Electric Range, Microwave, Refrigerator
- Living area:1,731 sq. ft.
Heating and cooling
- Cooling:Central Air
- Central air:Yes
Structure and exterior
- Roof:Shingle
- Year built:2025
- Building area:1,731 sq. ft.
- Lot area:0.22 Acres
- Lot Features:Sprinklers In Front
- Architectural Style:Modern
- Construction Materials:Stucco
- Foundation Description:Slab
- Levels:1 Story
Utilities
- Water:Public
- Sewer:Septic System
Finances and disclosures
- Price:$379,900
- Price per sq. ft.:$219.47
Features and amenities
- Appliances:Dishwasher, Disposal, Dryer, Electric Oven, Electric Range, Microwave, Refrigerator, Washer
- Laundry features:Dryer, Hallway, Washer
Parking
- Parking description:Attached Garage
- Garage:Yes
- Garage spaces:2
New listings near 9736 Nipa Avenue
- New
 $15,000Active0.22 Acres
Glade Avenue, California City, CA 93505
MLS# 26008143Listed by: WEST COAST REALTY - New
 $6,000Active4.36 Acres
Randsburg Mojave Road, California City, CA 93505
MLS# 26008139Listed by: MAMAYAN REALTY INC - New
 $198,000Active4 beds 2 baths1,659 sq. ft.
9308 Margery Avenue, California City, CA 93505
MLS# SR26230138Listed by: RE/MAX ALL-PRO - New
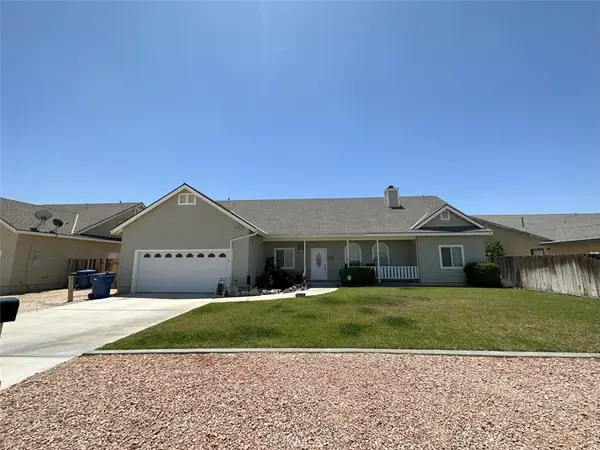 $347,000Active4 beds 3 baths1,926 sq. ft.
9416 Evelyn, California City, CA 93505
MLS# TR26229969Listed by: EXP REALTY OF CALIFORNIA INC - New
 $314,500Active4 beds 2 baths1,549 sq. ft.
20636 90th Street, California City, CA 93505
MLS# 26008128Listed by: WEST COAST REALTY - New
 $379,999Active3 beds 2 baths1,697 sq. ft.
19725 AIRWAY BOULEVARD, California City, CA 93505
MLS# 202611250Listed by: EXP REALTY OF SOUTHERN CALIFORNIA, INC - New
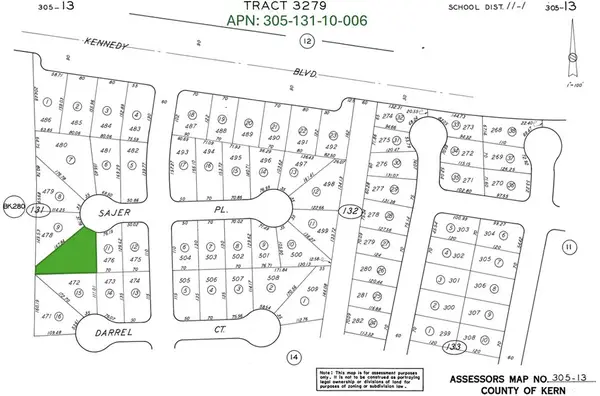 $6,950Active0.29 Acres
477 LOT Sajer Court, California City, CA 93523
MLS# HD26229290Listed by: LANDCORE REALTY - New
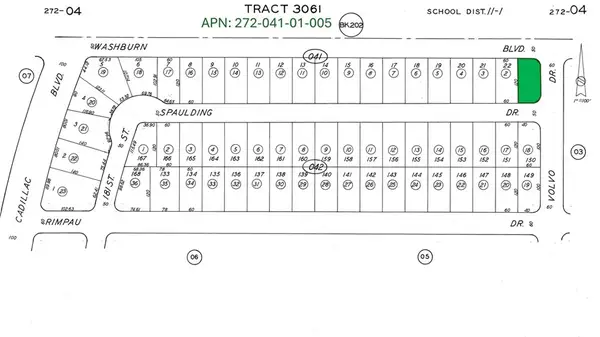 $3,950Active0.17 Acres
23 LOT Spaulding Drive, California City, CA 93505
MLS# HD26229314Listed by: LANDCORE REALTY - New
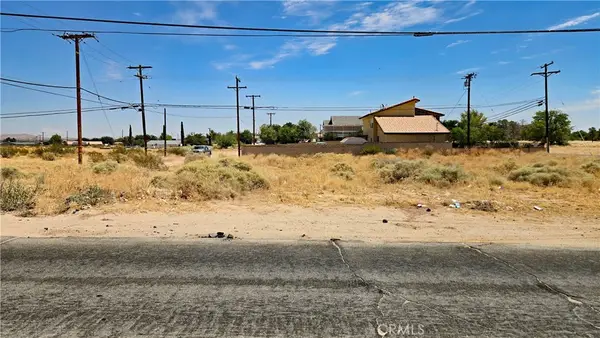 $15,000Active0.24 Acres
0 Conklin Blvd Near North Loop Blvd, California City, CA 93505
MLS# SR26229174Listed by: BIG VALLEY REAL ESTATE - New
 $180,000Active2 beds 1 baths672 sq. ft.
530 Janice Street, Mojave, CA 93501
MLS# 26008085Listed by: VALDEZ REALTY


Protect your home and budget from life's surprises with an Assurant Home Warranty, backed by a partner that supports you through every step of homeownership. Explore Plans.
©2026 Century 21 Real Estate LLC. All rights reserved. CENTURY 21®, the CENTURY 21 Logo and C21® are service marks owned by Century 21 Real Estate LLC. Century 21 Real Estate LLC fully supports the principles of the Fair Housing Act and the Equal Opportunity Act. Each office is independently owned and operated. Listing information is deemed reliable but not guaranteed accurate.