
147 Rabbit Foot Trail, California Hot Springs, CA 93207
Local realty services provided by:CENTURY 21 Select Real Estate, Inc.
147 Rabbit Foot Trail,California Hot Springs, CA 93207
$725,000
- 3 Beds
- 2 Baths
- 1,920 sq. ft.
- Single family
- Active
Listed by: vickie weatherly
Office: melson realty, inc.
MLS#:244591
Source:CA_TCMLS
Price summary
- Price:$725,000
- Price per sq. ft.:$377.6
About this home
THE ULTIMATE MOUNTAIN ESCAPE! ESTABLISHED VACATION RENTAL & PRIVATE WELLNESS RETREAT 147 Rabbit Foot Trail | California Hot Springs, CA OFFERED AT $725,000 An extraordinary opportunity to own a fully furnished, turnkey mountain retreat with an established short-term vacation rental history! Nestled among majestic trees and breathtaking mountain scenery, this inviting three-bedroom residence combines comfort, privacy, recreation, and income potential in one remarkable property. Inside, soaring vaulted ceilings, expansive windows, a cozy wood-burning stove, and a beautiful live-edge wood breakfast bar create a warm, welcoming mountain atmosphere. THE OUTDOOR EXPERIENCE IS UNFORGETTABLE! Enjoy expansive entertainment decks, a relaxing hot tub, charming barrel sauna, zipline, children's playground, and whimsical hand-carved wooden bears. The true showstopper is a private, enclosed geodesic wellness dome, beautifully situated on an elevated wooden deck overlooking the mountains. An inspiring sanctuary for meditation, sound baths, yoga, and peaceful relaxation. AN ESTABLISHED VACATION RENTAL OPPORTUNITY! The property has generated a reported $272,734 in rental revenue from 2021 through 2025, before platform fees. Fully furnished and equipped, right down to the dishes and household essentials, with the seller prepared to facilitate the transition of the existing vacation rental operation. Whether you're searching for an investment property, a family mountain getaway, or your own private wellness retreat, this exceptional property offers a rare combination of beauty, recreation, and opportunity. 5 ACRES | 3 BEDROOMS | TURNKEY FURNISHED | $725,000 More than a home. More than a getaway. A mountain destination all its own. Rental figures are seller-reported gross revenue before platform fees and expenses. Buyer to verify financial information, rental permits, and transfer arrangements. Platform accounts and listings are subject to provider policies....
Contact an agent
Home facts
- Year built:2008
- Listing ID #:244591
- Added:14 day(s) ago
- Updated:October 25, 2026 at 02:50 PM
Rooms and interior
- Bedrooms:3
- Total bathrooms:2
- Full bathrooms:2
- Flooring:Hardwood, Wood
- Kitchen Description:Built-In Range, Dishwasher, Disposal, Electric Range, Free-Standing Range, Gas Range, Microwave, Oven, Range, Refrigerator
- Living area:1,920 sq. ft.
Heating and cooling
- Cooling:Ceiling Fan(s), Central Air, Exhaust Fan
- Heating:Central, Wood, Wood Stove
- Central air:Yes
Structure and exterior
- Roof:Composition, Shingle
- Year built:2008
- Building area:1,920 sq. ft.
- Lot area:5 Acres
- Lot Features:Back Yard, Front Yard, Gentle Sloping, Irregular Lot, Rock Outcropping, Rolling Slope, Secluded, Sloped Down, Treed Lot
- Construction Materials:Frame, Vertical Siding, Wood Siding
- Exterior Features:Lighting, Outdoor Grill, Playground
- Foundation Description:Slab
- Levels:2 Story
Utilities
- Water:Public, Water Connected
- Sewer:Septic Tank
Finances and disclosures
- Price:$725,000
- Price per sq. ft.:$377.6
Features and amenities
- Laundry features:Dryer, In Garage, Washer
- Amenities:Balcony, Beamed Ceilings, Breakfast Bar, Ceiling Fan(s), High Ceilings, Kitchen Island, Lighting, Open Floorplan, Outdoor Grill, Pantry, Playground, Recessed Lighting, Two Story Ceilings, Vaulted Ceiling(s)
Parking
- Parking description:Asphalt, Attached, Concrete, Garage Door Opener, Gravel, Guest
- Garage:Yes
- Garage spaces:2
New listings near 147 Rabbit Foot Trail
- New
 $99,500Active2 beds 2 baths1,000 sq. ft.
41852 Hot Springs Drive, California Hot Springs, CA 93207
MLS# 244803Listed by: MELSON REALTY, INC. - New
 $219,500Active2 beds 1 baths1,008 sq. ft.
44202 Pine Flat Drive, California Hot Springs, CA 93207
MLS# 244685Listed by: MELSON REALTY, INC.  $185,000Active3 beds 2 baths1,444 sq. ft.
356 Cedar Brk Trail, California Hot Springs, CA 93207
MLS# 244618Listed by: REAL BROKERAGE TECHNOLOGIES $195,000Pending13.88 Acres
40587 Hot Springs Road, California Hot Springs, CA 93207
MLS# 244389Listed by: MELSON REALTY, INC. $23,750Active0.38 Acres
NE Flying T Drive Ne, California Hot Springs, CA 93207
MLS# 243843Listed by: INDEPENDENT BROKER NETWORK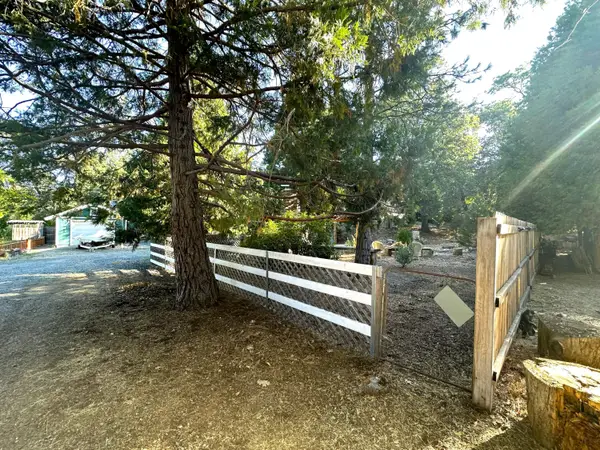 $60,000Active0.29 Acres
296 Rabbit Foot Trail, California Hot Springs, CA 93207
MLS# 242887Listed by: REAL BROKERAGE TECHNOLOGIES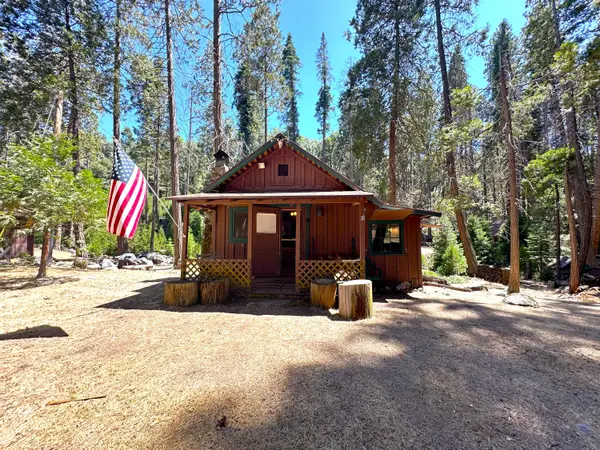 $85,000Active2 beds 1 baths800 sq. ft.
18 White River Road, California Hot Springs, CA 93207
MLS# 242839Listed by: REAL BROKERAGE TECHNOLOGIES $550,000Active3 beds 2 baths2,119 sq. ft.
43150 Hot Springs Drive, California Hot Springs, CA 93207
MLS# 242635Listed by: REAL BROKERAGE TECHNOLOGIES $244,000Active2 beds 2 baths1,274 sq. ft.
45453 Manter Meadow Drive, California Hot Springs, CA 93207
MLS# 242350Listed by: REAL BROKERAGE TECHNOLOGIES


Protect your home and budget from life's surprises with an Assurant Home Warranty, backed by a partner that supports you through every step of homeownership. Explore Plans.
©2026 Century 21 Real Estate LLC. All rights reserved. CENTURY 21®, the CENTURY 21 Logo and C21® are service marks owned by Century 21 Real Estate LLC. Century 21 Real Estate LLC fully supports the principles of the Fair Housing Act and the Equal Opportunity Act. Each office is independently owned and operated. Listing information is deemed reliable but not guaranteed accurate.