
45000 Manter Meadow Road, California Hot Springs, CA 93207
Local realty services provided by:CENTURY 21 Select Real Estate, Inc.
45000 Manter Meadow Road,California Hot Springs, CA 93207
$360,000
- 2 Beds
- 2 Baths
- 1,516 sq. ft.
- Single family
- Active
Listed by: justina sousa
Office: social agency
MLS#:242688
Source:CA_TCMLS
Price summary
- Price:$360,000
- Price per sq. ft.:$237.47
About this home
Welcome to this beautiful mountain retreat in California Hot Springs! Situated on a spacious corner lot, this inviting home offers a rare opportunity to own property with a natural creek flowing through the land, creating a peaceful and picturesque setting. Whether you're looking for a full-time residence, weekend getaway, or investment property, this home offers incredible potential. The surrounding community will soon be home to natural hot spring pools and a restaurant resort, adding to the area's charm and appeal. Enjoy the beauty, tranquility, and unique character of mountain living while listening to the creek right from your own property. Additional living space in detached garage! Don't miss this exceptional opportunity to own a one-of-a-kind mountain retreat.
Contact an agent
Home facts
- Year built:1985
- Listing ID #:242688
- Added:67 day(s) ago
- Updated:September 12, 2026 at 02:29 PM
Rooms and interior
- Bedrooms:2
- Total bathrooms:2
- Full bathrooms:2
- Flooring:Carpet, Vinyl, Wood
- Kitchen Description:Dishwasher, Free-Standing Range, Gas Range, Range, Range Hood, Refrigerator
- Living area:1,516 sq. ft.
Heating and cooling
- Cooling:Ceiling Fan(s), Evaporative Cooling
- Heating:Fireplace(s), Propane, Wall Furnace, Wood Stove
Structure and exterior
- Roof:Composition, Shingle
- Year built:1985
- Building area:1,516 sq. ft.
- Lot area:1.22 Acres
- Construction Materials:Board & Batten Siding, Vertical Siding
- Exterior Features:Barbecue, Outdoor Grill
- Foundation Description:Concrete Perimeter
- Levels:1 Story
Utilities
- Water:Private, Well
- Sewer:Septic Tank
Finances and disclosures
- Price:$360,000
- Price per sq. ft.:$237.47
Features and amenities
- Laundry features:Dryer, Inside, Laundry Room, Washer
- Amenities:Barbecue, Ceiling Fan(s), Laminate Counters, Outdoor Grill
Parking
- Parking description:Detached
- Garage:Yes
- Garage spaces:2
- Carport spaces:2
New listings near 45000 Manter Meadow Road
- New
 $23,750Active0.38 Acres
NE Flying T Drive Ne, California Hot Springs, CA 93207
MLS# 243843Listed by: INDEPENDENT BROKER NETWORK  $195,000Active2 beds 2 baths1,532 sq. ft.
45130 Manter Meadow Drive, California Hot Springs, CA 93207
MLS# 243106Listed by: REAL BROKERAGE TECHNOLOGIES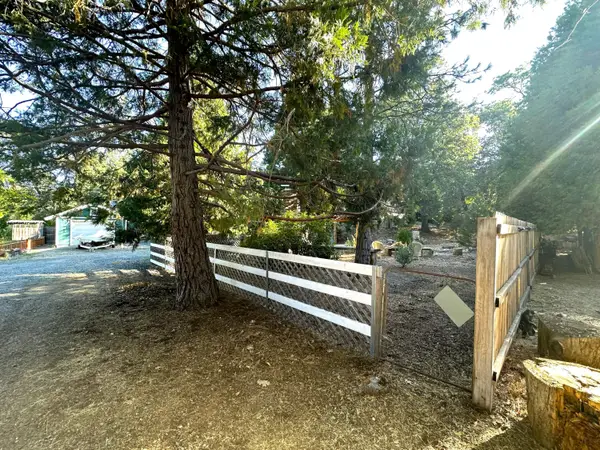 $60,000Active0.29 Acres
296 Rabbit Foot Trail, California Hot Springs, CA 93207
MLS# 242887Listed by: REAL BROKERAGE TECHNOLOGIES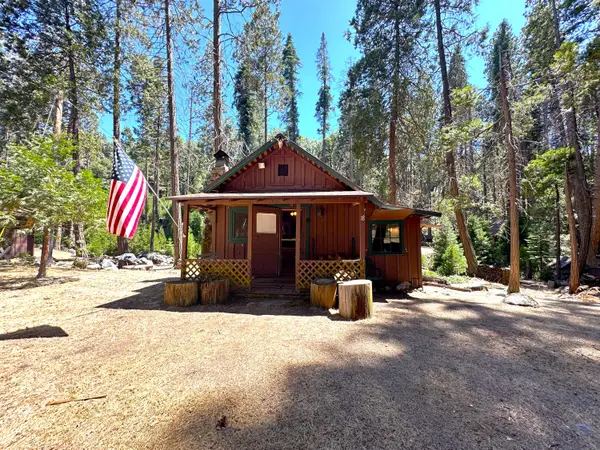 $85,000Active2 beds 1 baths800 sq. ft.
18 White River Road, California Hot Springs, CA 93207
MLS# 242839Listed by: REAL BROKERAGE TECHNOLOGIES $550,000Active3 beds 2 baths2,119 sq. ft.
43150 Hot Springs Drive, California Hot Springs, CA 93207
MLS# 242635Listed by: REAL BROKERAGE TECHNOLOGIES $244,000Active2 beds 2 baths1,274 sq. ft.
45453 Manter Meadow Drive, California Hot Springs, CA 93207
MLS# 242350Listed by: REAL BROKERAGE TECHNOLOGIES $187,500Active2 beds 2 baths918 sq. ft.
44079 Pine Flat Drive, California Hot Springs, CA 93207
MLS# 242319Listed by: MELSON REALTY, INC.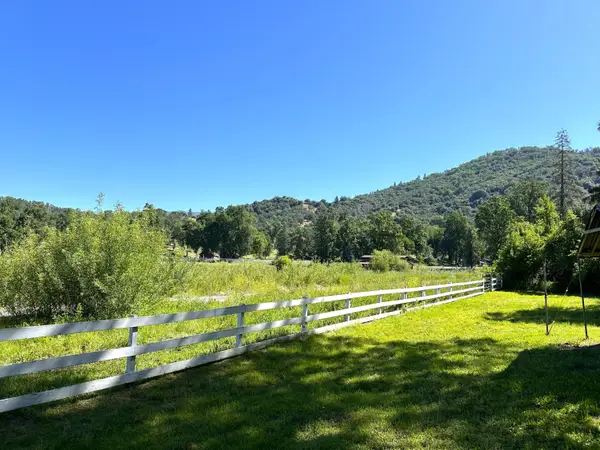 $350,000Active3 beds 3 baths1,920 sq. ft.
45288 Manter Meadow Drive, California Hot Springs, CA 93207
MLS# 241810Listed by: REAL BROKERAGE TECHNOLOGIES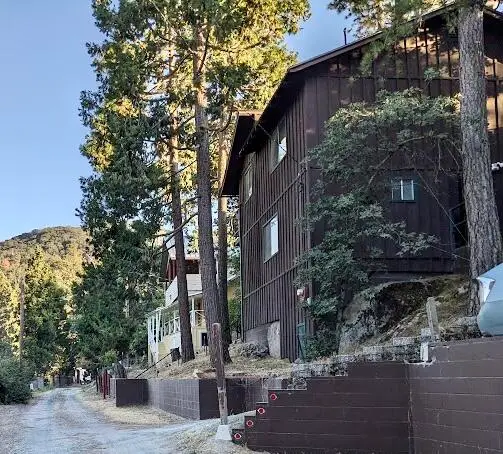 $239,000Pending3 beds 2 baths1,600 sq. ft.
265 Fern Place, California Hot Springs, CA 93207
MLS# 241796Listed by: MELSON REALTY, INC.


Protect your home and budget from life's surprises with an Assurant Home Warranty, backed by a partner that supports you through every step of homeownership. Explore Plans.
©2026 Century 21 Real Estate LLC. All rights reserved. CENTURY 21®, the CENTURY 21 Logo and C21® are service marks owned by Century 21 Real Estate LLC. Century 21 Real Estate LLC fully supports the principles of the Fair Housing Act and the Equal Opportunity Act. Each office is independently owned and operated. Listing information is deemed reliable but not guaranteed accurate.