
42033 Village 42, Camarillo, CA 93012
Local realty services provided by:CENTURY 21 Classic Estates
42033 Village 42,Camarillo, CA 93012
$549,000
- 2 Beds
- 2 Baths
- 1,300 sq. ft.
- Single family
- Pending
Listed by: meryll russell, sharron parker
Office: mjh properties805-405-0411
MLS#:V1-38316
Source:CRMLS
Price summary
- Price:$549,000
- Price per sq. ft.:$422.31
- Monthly HOA dues:$782
About this home
PAID OFF SOLAR! Are you ready for No Bills in your Retirement? HOA pays water, sewer, trash, cable TV, internet, landscaping, & all the amenities this HOA offers. Welcome to this popular Capri model in Camarillo's desirable 55+ Leisure Village community! This light and bright home offers a spacious, comfortable floor plan plus an enclosed patio room that provides valuable additional living space (approx 230') --perfect for a family room, office, hobby room, or relaxing retreat.Inside, you'll appreciate the fresh, neutral interior, newer-looking flooring through the main living areas, vaulted ceiling, recessed lighting, and abundant natural light. The kitchen offers an impressive amount of cabinetry and counter space, along with a stainless-steel refrigerator, microwave, dishwasher, and convenient breakfast bar. The generous primary suite opens directly to the enclosed patio room, creating an especially spacious feel. Both bathrooms have been nicely updated, including a beautiful walk-in tiled shower in the primary bath. The second bedroom is also generously sized, making it ideal for guests or a home office.The enclosed patio room is a standout feature, surrounded by windows and offering wonderful flexibility for everyday living. Outside, enjoy the beautifully maintained greenbelts and landscaping that make Leisure Village such a pleasant place to call home. Solar panels add another desirable feature.Life in Leisure Village is about so much more than the home--it's about the lifestyle! This guard-gated 55+ community offers an incredible array of amenities including golf, a year-round heated pool and spa, fitness center, tennis, pickleball, bocce, billiards, woodshop, ceramics, library, RV parking, walking paths, clubs, social activities and so much more.The HOA fee provides tremendous value and includes water, sewer, trash, Spectrum cable TV and internet, landscaping and greenbelt maintenance, exterior maintenance of the home, master insurance, security, and use of the Recreation Center and community amenities.Come discover the easy, active lifestyle that makes Leisure Village one of Camarillo's most sought-after 55+ communities!...
Contact an agent
Home facts
- Year built:1981
- Subdivision & Development:Leisure Village 13 - 248710
- Listing ID #:V1-38316
- Added:65 day(s) ago
- Updated:October 25, 2026 at 08:16 AM
Rooms and interior
- Bedrooms:2
- Total bathrooms:2
- Full bathrooms:2
- Flooring:Carpet, Laminate, Tile
- Kitchen Description:Dishwasher, Electric Oven, Electric Range, Electric Water Heater, Microwave, Refrigerator
- Living area:1,300 sq. ft.
Heating and cooling
- Cooling:Central Air, Heat pump
- Heating:Central, Heat Pump
- Central air:Yes
Structure and exterior
- Roof:Composition
- Year built:1981
- Building area:1,300 sq. ft.
- Lot area:0.04 Acres
- Lot Features:Landscaped, Lawn
- Exterior Features:Enclosed, Open, Patio
- Levels:1 Story
Utilities
- Water:Public, Water Connected
- Sewer:Public Sewer, Sewer Connected
Finances and disclosures
- Price:$549,000
- Price per sq. ft.:$422.31
Features and amenities
- Appliances:Dishwasher, Dryer, Electric Oven, Electric Range, Electric Water Heater, Washer
- Laundry features:Dryer, Washer
- Amenities:Carbon Monoxide (CO2) Detector, Ceiling Fans, Electric Water heater, High Ceilings, Recessed Lighting, Solid Surface Counters
- Pool features:Association, Heated, In Ground, Pool
Parking
- Total parking spaces:1
- Parking description:Direct Access, Driveway, Garage, Garage Door Opener
- Garage:Yes
- Garage spaces:1
New listings near 42033 Village 42
- Coming Soon
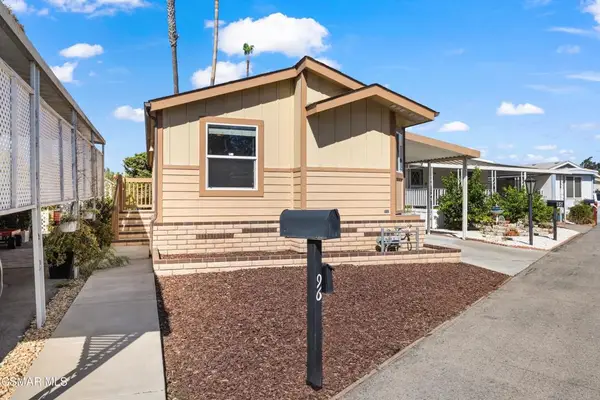 $279,000Coming Soon3 beds 2 baths
4388 Central Avenue #96, Camarillo, CA 93010
MLS# 226005018Listed by: DEBRA LEVINE REALTY - Coming SoonOpen Sat, 2 to 4pm
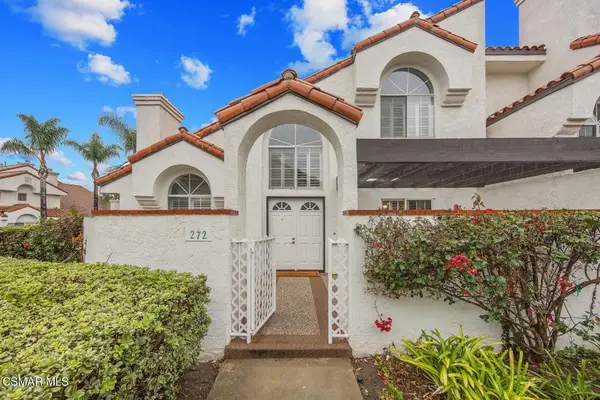 $749,000Coming Soon3 beds 3 baths1,833 sq. ft.
272 Camino Toluca, Camarillo, CA 93010
MLS# 226005014Listed by: EXP REALTY OF GREATER LOS ANGELES INC. - Coming Soon
 $158,999Coming Soon2 beds 1 baths860 sq. ft.
1150 Ventura Boulevard #16, Camarillo, CA 93010
MLS# V1-39286Listed by: KELLER WILLIAMS CENTRAL COAST - Coming Soon
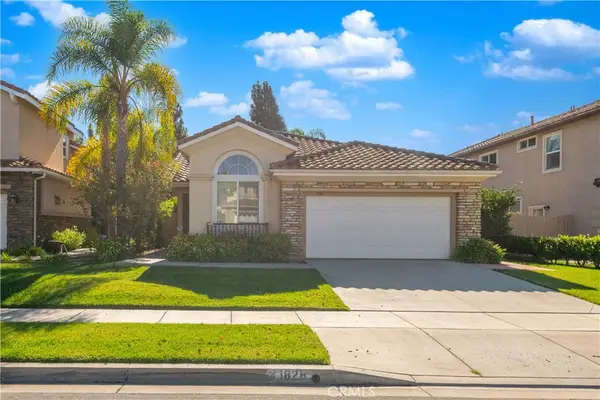 $1,125,000Coming Soon3 beds 2 baths1,746 sq. ft.
1828 Santo Domingo, Camarillo, CA 93012
MLS# SR26216958Listed by: RODEO REALTY - New
 $529,900Active2 beds 2 baths1,064 sq. ft.
44113 Village 44, Camarillo, CA 93012
MLS# 226005025Listed by: EQUITY UNION REAL ESTATE - New
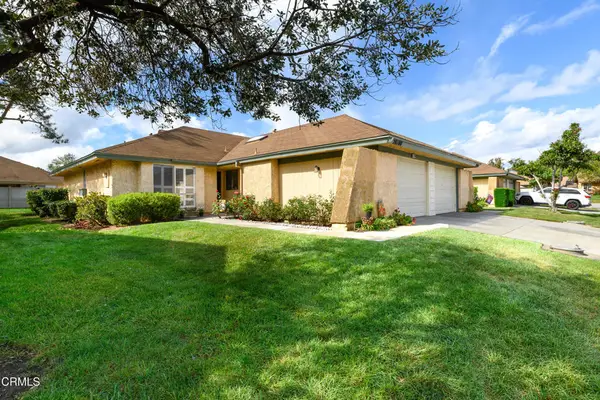 $515,000Active2 beds 2 baths1,070 sq. ft.
28108 Village 28, Camarillo, CA 93012
MLS# V1-39416Listed by: BHHS CALIFORNIA PROPERTIES - Open Sun, 12 to 4pmNew
 $410,000Active2 beds 2 baths1,440 sq. ft.
3 Margarita Ave., Camarillo, CA 93012
MLS# PW26229354Listed by: CENTURY DREAM HOMES & ESTATES - New
 $905,000Active2 beds 2 baths1,829 sq. ft.
31314 Village 31, Camarillo, CA 93012
MLS# V1-39399Listed by: COLDWELL BANKER REALTY - New
 $999,000Active3 beds 3 baths1,766 sq. ft.
6094 Tahoe Place, Camarillo, CA 93012
MLS# V1-39403Listed by: EXP REALTY OF CALIFORNIA INC - New
 $709,900Active3 beds 3 baths1,297 sq. ft.
1528 Los Santos Court, Camarillo, CA 93010
MLS# V1-39402Listed by: PINNACLE ESTATE PROPERTIES, IN


Protect your home and budget from life's surprises with an Assurant Home Warranty, backed by a partner that supports you through every step of homeownership. Explore Plans.
©2026 Century 21 Real Estate LLC. All rights reserved. CENTURY 21®, the CENTURY 21 Logo and C21® are service marks owned by Century 21 Real Estate LLC. Century 21 Real Estate LLC fully supports the principles of the Fair Housing Act and the Equal Opportunity Act. Each office is independently owned and operated. Listing information is deemed reliable but not guaranteed accurate.