
5040 Via Fresco, Camarillo, CA 93012
Local realty services provided by:CENTURY 21 Masters
5040 Via Fresco,Camarillo, CA 93012
$1,099,000
- 4 Beds
- 3 Baths
- 2,816 sq. ft.
- Single family
- Active
Listed by: jason walters
Office: exp realty of california inc
MLS#:V1-38343
Source:San Diego MLS via CRMLS
Price summary
- Price:$1,099,000
- Price per sq. ft.:$390.27
- Monthly HOA dues:$79
About this home
Four bedrooms, three full baths and 2,816 square feet in an established Mission Oaks pocket of Camarillo. A bedroom and a full bath with walk-in shower both sit on the main floor just off the entry, ideal for guests, a quiet home office, or anyone who would rather skip stairs. Parking is the other standout: a three car tandem garage plus a two car driveway, five spaces in total.Vaulted ceilings lift the entry into formal living and dining rooms. The kitchen centers on an island with breakfast bar, gas cooktop, built-in gas oven, pantry space and a casual dining area, all open to the family room and its corner tile fireplace. Upstairs are three more bedrooms, a dedicated laundry room, and a primary suite with dual vanities, soaking tub, separate shower and walk-in closet. A large open loft overlooking the entry adds a second living area, ideal as a media room or study.Newer central air, gas forced air heat and a gas water heater serve the home, with sprinklers front and rear. Outside, a block wall fenced yard offers a large concrete patio and open space to garden or entertain. Tile roof and low monthly dues.Schedule your private showing today....
Contact an agent
Home facts
- Year built:2004
- Listing ID #:V1-38343
- Added:10 day(s) ago
- Updated:September 01, 2026 at 02:41 PM
Rooms and interior
- Bedrooms:4
- Total bathrooms:3
- Full bathrooms:3
- Flooring:Carpet, Tile
- Kitchen Description:Dishwasher, Gas Oven, Gas Stove, Pantry
- Living area:2,816 sq. ft.
Heating and cooling
- Cooling:Central Forced Air, Dual
- Heating:Forced Air Unit
Structure and exterior
- Roof:Tile/Clay
- Year built:2004
- Building area:2,816 sq. ft.
- Construction Materials:Stucco
- Exterior Features:Concrete
- Levels:2 Story
Utilities
- Water:Public, Water Connected
- Sewer:Public Sewer, Sewer Connected
Finances and disclosures
- Price:$1,099,000
- Price per sq. ft.:$390.27
Features and amenities
- Appliances:Dishwasher, Gas Oven, Gas Stove
- Laundry features:Gas, Washer Hookup
Parking
- Total parking spaces:5
- Parking description:Tandem
- Garage spaces:3
 This information is deemed reliable but not guaranteed. You should rely on this information only to decide whether or not to further investigate a particular property. BEFORE MAKING ANY OTHER DECISION, YOU SHOULD PERSONALLY INVESTIGATE THE FACTS (e.g. square footage and lot size) with the assistance of an appropriate professional. You may use this information only to identify properties you may be interested in investigating further. All uses except for personal, non-commercial use in accordance with the foregoing purpose are prohibited. Redistribution or copying of this information, any photographs or video tours is strictly prohibited. This information is derived from the Internet Data Exchange (IDX) service provided by San Diego MLS®. Displayed property listings may be held by a brokerage firm other than the broker and/or agent responsible for this display. The information and any photographs and video tours and the compilation from which they are derived is protected by copyright. Compilation © 2020 San Diego MLS®, Inc. SANDICOR Member Broker: Randy Thompson
New listings near 5040 Via Fresco
- Coming Soon
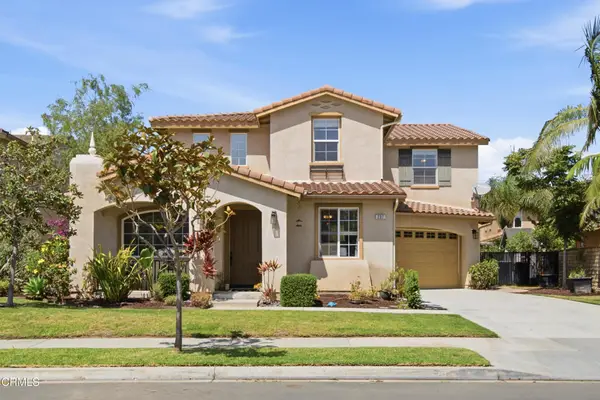 $1,375,000Coming Soon5 beds 5 baths3,417 sq. ft.
237 Trellis Place, Camarillo, CA 93012
MLS# V1-38444Listed by: COMFORT REAL ESTATE SERVICES - Coming Soon
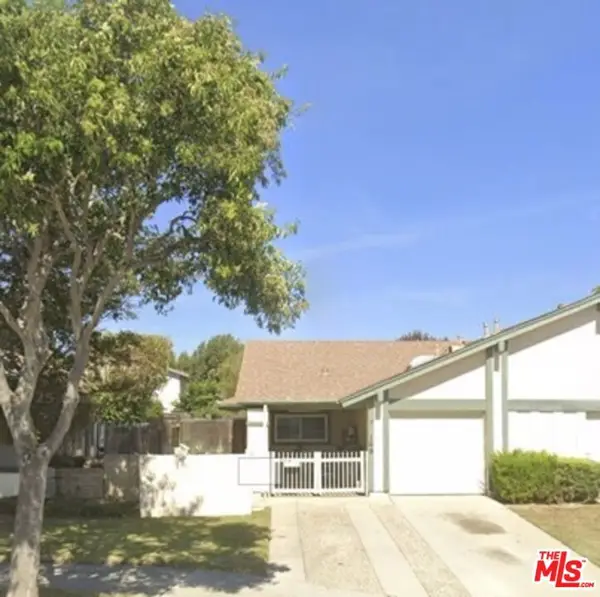 $575,000Coming Soon2 beds 2 baths959 sq. ft.
169 Ripley Street, Camarillo, CA 93010
MLS# 26876849Listed by: FIRST TEAM REAL ESTATE - New
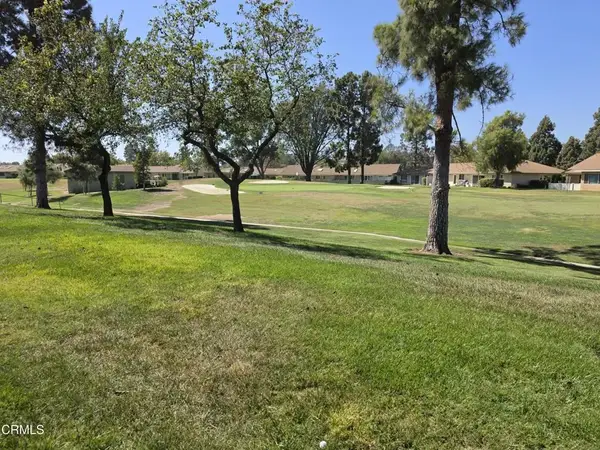 $650,000Active2 beds 2 baths1,257 sq. ft.
17145 Village 17, Camarillo, CA 93012
MLS# V1-38489Listed by: MJH PROPERTIES - New
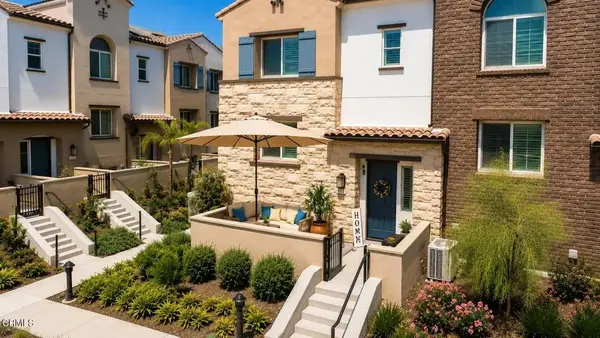 $798,900Active4 beds 3 baths1,918 sq. ft.
571 Via Chelsea, Camarillo, CA 93012
MLS# V1-38486Listed by: REAL BROKER - New
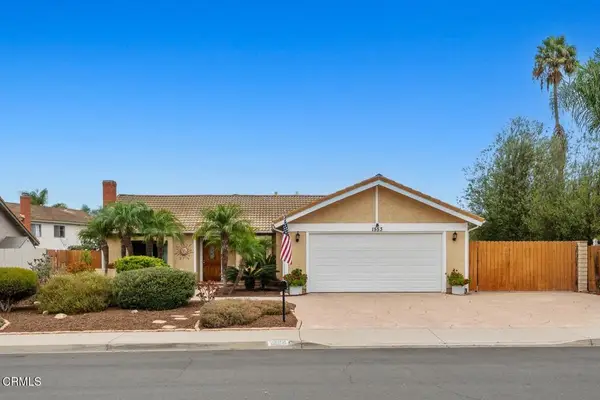 $840,000Active3 beds 2 baths1,472 sq. ft.
1553 Sierra Madre Drive, Camarillo, CA 93010
MLS# V1-38483Listed by: AMERICAN DREAM REALTY - New
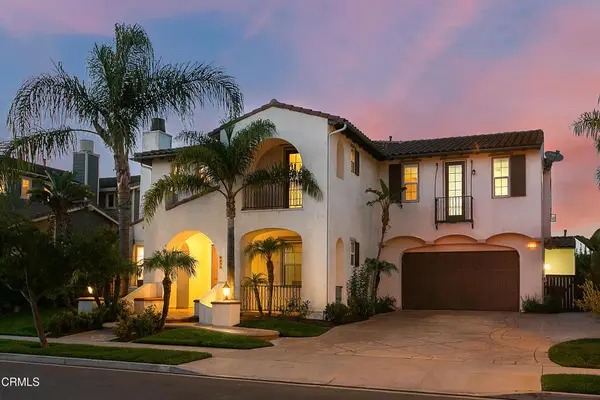 $1,599,000Active5 beds 6 baths4,094 sq. ft.
3273 Canopy Drive, Camarillo, CA 93012
MLS# V1-38479Listed by: COLDWELL BANKER REALTY - New
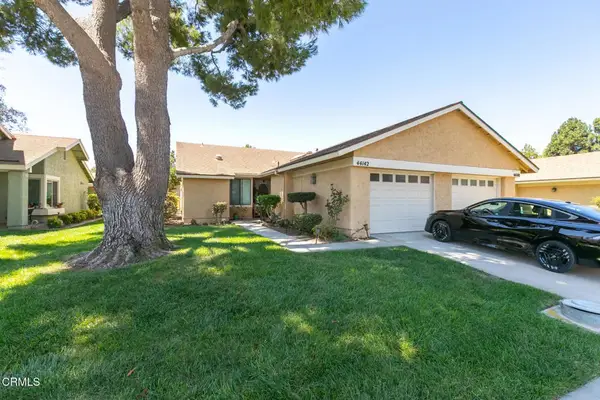 $525,000Active2 beds 2 baths1,064 sq. ft.
44142 Village 44, Camarillo, CA 93012
MLS# V1-38476Listed by: BARLOW REALTY - New
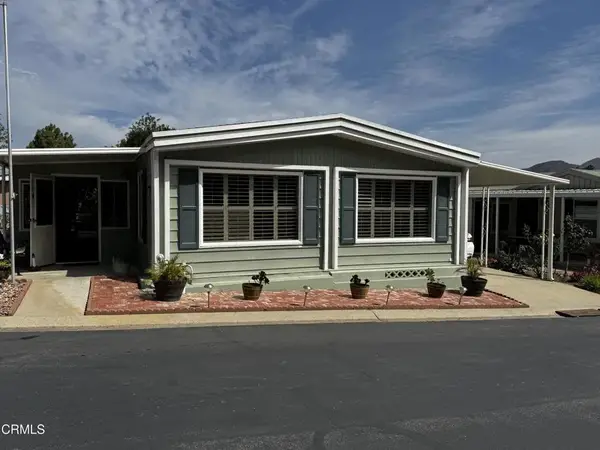 $400,000Active2 beds 2 baths1,248 sq. ft.
33 Irena #99, Camarillo, CA 93012
MLS# V1-38474Listed by: REALTY ONE GROUP SUMMIT - New
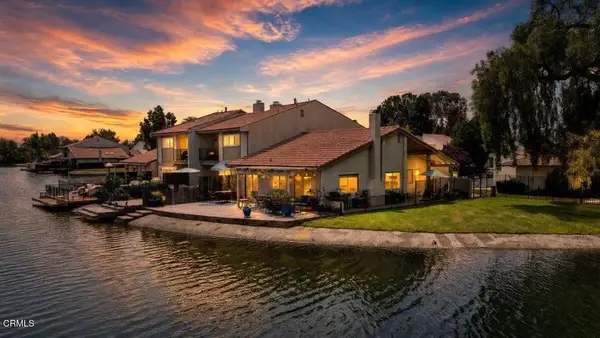 $749,000Active3 beds 2 baths1,244 sq. ft.
1691 Pierside Lane, Camarillo, CA 93010
MLS# V1-38468Listed by: REAL BROKERAGE TECHNOLOGIES - Open Sat, 1 to 4pmNew
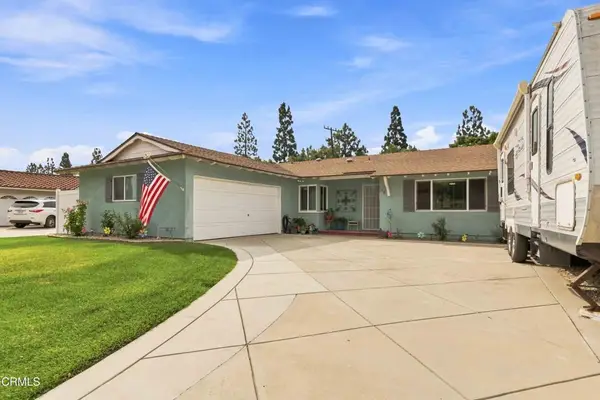 $869,000Active4 beds 2 baths1,344 sq. ft.
62 E Calle La Sombra, Camarillo, CA 93010
MLS# V1-38465Listed by: PINNACLE ESTATE PROPERTIES, IN


Protect your home and budget from life's surprises with an Assurant Home Warranty, backed by a partner that supports you through every step of homeownership. Explore Plans.
©2026 Century 21 Real Estate LLC. All rights reserved. CENTURY 21®, the CENTURY 21 Logo and C21® are service marks owned by Century 21 Real Estate LLC. Century 21 Real Estate LLC fully supports the principles of the Fair Housing Act and the Equal Opportunity Act. Each office is independently owned and operated. Listing information is deemed reliable but not guaranteed accurate.