
6468 Lada Avenue, Camarillo, CA 93012
Local realty services provided by:CENTURY 21 Affiliated
6468 Lada Avenue,Camarillo, CA 93012
$799,950
- 2 Beds
- 2 Baths
- 1,650 sq. ft.
- Single family
- Pending
Listed by: stephanie vitacco
Office: equity union
MLS#:SR26142941
Source:San Diego MLS via CRMLS
Price summary
- Price:$799,950
- Price per sq. ft.:$484.82
- Monthly HOA dues:$245
About this home
Welcome to The Springs a highly desirable gated 55+ community for effortless living surrounded by the natural beauty of Camarillo Springs. This pristinely maintained and move-in-ready 2-bedroom, 2-bath residence offers approximately 1,650 sq ft of bright, freshly painted living space. Step inside to soaring cathedral ceilings, premium plank flooring in a warm chestnut tone, recessed lighting, and an open and airy floor plan designed for comfortable everyday living and entertaining. The spacious living room features a centered fireplace and showcases a large picture window overlooking the front yard, while the adjoining dining room with a dramatic beamed ceiling, built-in buffet, and sliding glass door opening to the private and sprawling wraparound patio. The well-appointed kitchen offers custom wood cabinetry with abundant storage adorned with designer granite countertops, a built-in electric cooktop, and a charming garden window overlooking the tranquil outdoor setting. A generous laundry room includes extensive built-in cabinetry for added convenience. The hall bath features travertine flooring and a glass-enclosed shower with travertine surround. The private primary suite is highlighted by an etched glass entry door, soaring beamed ceilings, a cedar-lined walk-in closet, and direct access to the rear patio retreat through sliding glass doors. Backing to a peaceful wooded greenbelt, the outdoor living space feels like a private retreat with a sprawling brick-tiled wraparound patio, mature trees, lush landscaping, beautiful hillside and mountain views, and a versatile ra...
Contact an agent
Home facts
- Year built:1987
- Listing ID #:SR26142941
- Added:12 day(s) ago
- Updated:July 15, 2026 at 10:04 AM
Rooms and interior
- Bedrooms:2
- Total bathrooms:2
- Full bathrooms:2
- Flooring:Stone, Tile, Wood
- Kitchen Description:Electric Oven, Electric Range, Microwave, Recirculated Exhaust Fan
- Living area:1,650 sq. ft.
Heating and cooling
- Cooling:Central Forced Air
- Heating:Forced Air Unit
Structure and exterior
- Roof:Tile/Clay
- Year built:1987
- Building area:1,650 sq. ft.
- Construction Materials:Frame, Stucco
- Exterior Features:Brick, Covered, Patio, Patio Open, Wrap Around
- Levels:1 Story
Utilities
- Water:Public
- Sewer:Public Sewer
Finances and disclosures
- Price:$799,950
- Price per sq. ft.:$484.82
Features and amenities
- Appliances:Electric Oven, Electric Range, Microwave, Recirculated Exhaust Fan
- Laundry features:Washer Hookup
- Pool features:Association, Below Ground, Pool
Parking
- Total parking spaces:2
- Parking description:Direct Garage Access, Garage, Garage - Single Door, Garage Door Opener
- Garage spaces:2
 This information is deemed reliable but not guaranteed. You should rely on this information only to decide whether or not to further investigate a particular property. BEFORE MAKING ANY OTHER DECISION, YOU SHOULD PERSONALLY INVESTIGATE THE FACTS (e.g. square footage and lot size) with the assistance of an appropriate professional. You may use this information only to identify properties you may be interested in investigating further. All uses except for personal, non-commercial use in accordance with the foregoing purpose are prohibited. Redistribution or copying of this information, any photographs or video tours is strictly prohibited. This information is derived from the Internet Data Exchange (IDX) service provided by San Diego MLS®. Displayed property listings may be held by a brokerage firm other than the broker and/or agent responsible for this display. The information and any photographs and video tours and the compilation from which they are derived is protected by copyright. Compilation © 2020 San Diego MLS®, Inc. SANDICOR Member Broker: Nikki Coppa
New listings near 6468 Lada Avenue
- Coming Soon
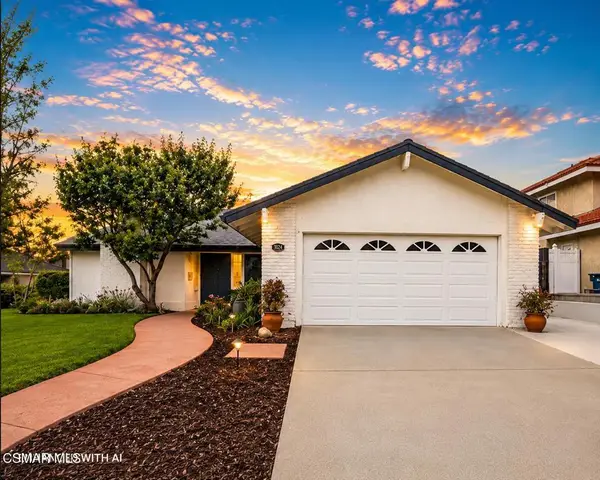 $975,000Coming Soon3 beds 2 baths
2037 Glenbrook Avenue, Camarillo, CA 93010
MLS# 226003342Listed by: LPT REALTY 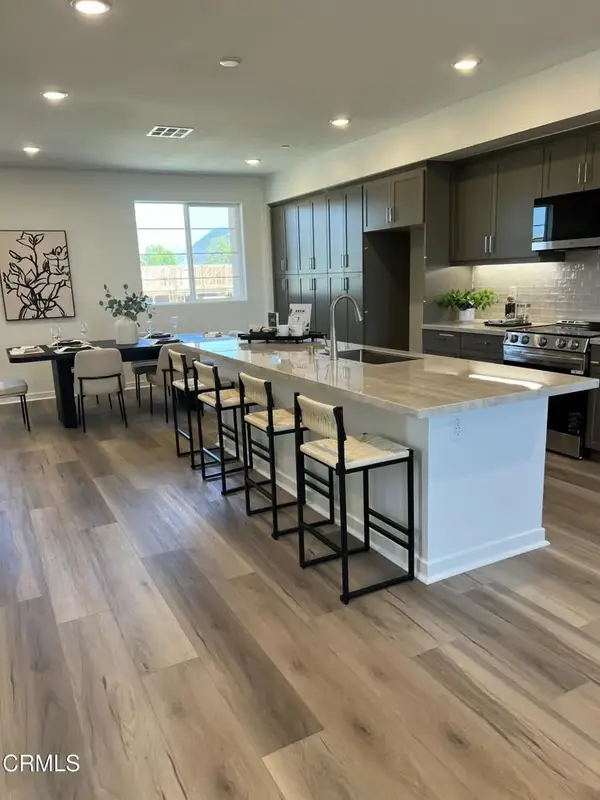 $799,990Pending3 beds 4 baths1,910 sq. ft.
551 Via Vallarta, Camarillo, CA 93012
MLS# V1-36693Listed by: WILLIAMS HOMES INC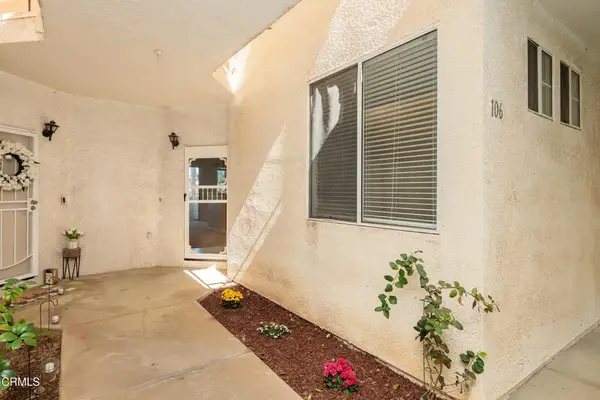 $370,000Pending1 beds 1 baths757 sq. ft.
2913 Antonio Drive #106, Camarillo, CA 93010
MLS# V1-37277Listed by: RE/MAX GOLD COAST REALTORS- New
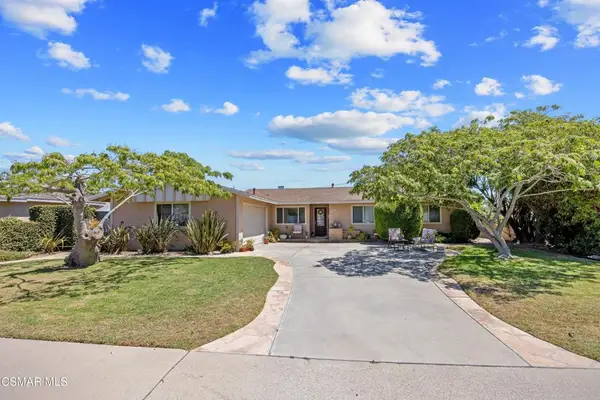 $825,000Active4 beds 2 baths1,554 sq. ft.
1324 Melia Street, Camarillo, CA 93010
MLS# 226003319Listed by: THE ONE LUXURY PROPERTIES - New
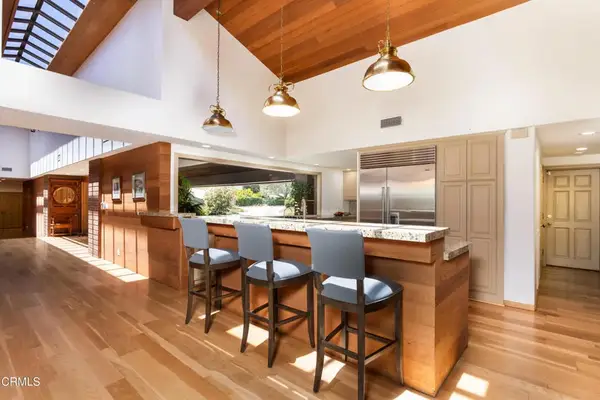 $2,900,000Active4 beds 3 baths4,593 sq. ft.
86 Pino Court, Camarillo, CA 93010
MLS# V1-37580Listed by: COMFORT REAL ESTATE SERVICES - Coming Soon
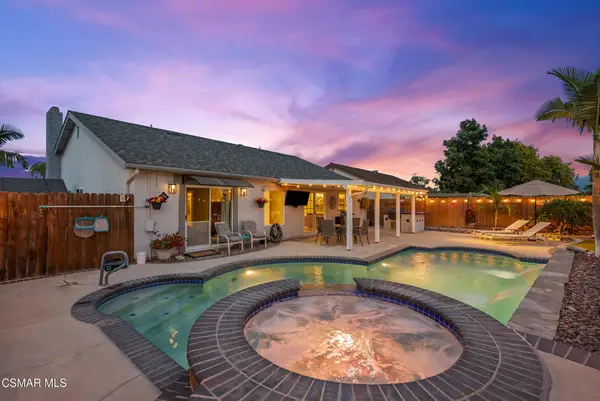 $1,200,000Coming Soon4 beds 2 baths
5358 Willow View Drive, Camarillo, CA 93012
MLS# 226003315Listed by: EXP REALTY OF CALIFORNIA INC - Coming Soon
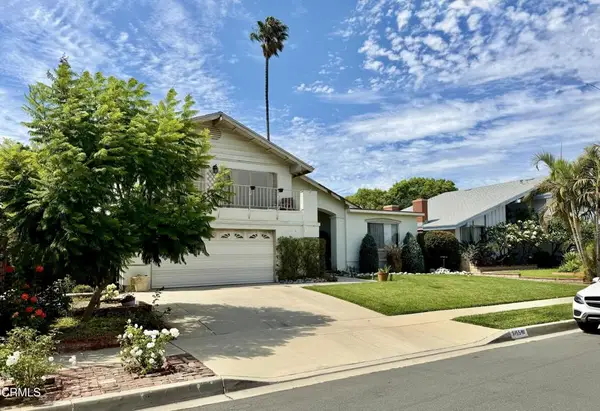 $799,999Coming Soon4 beds 3 baths
3155 E Belair Court, Camarillo, CA 93010
MLS# V1-37577Listed by: REALTY ONE GROUP SUMMIT - New
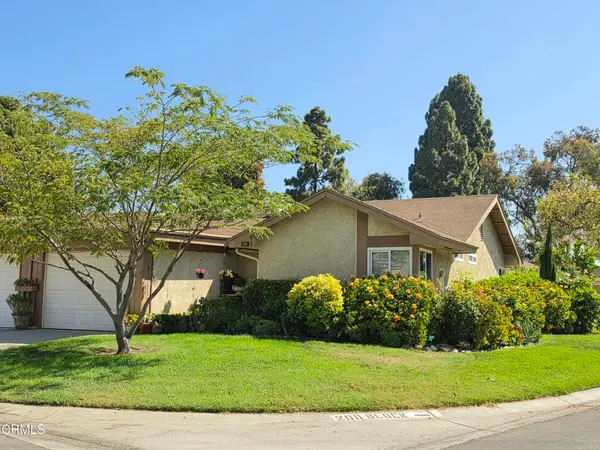 $525,000Active2 beds 2 baths961 sq. ft.
15108 Village 15, Camarillo, CA 93012
MLS# V1-37576Listed by: MJH PROPERTIES - New
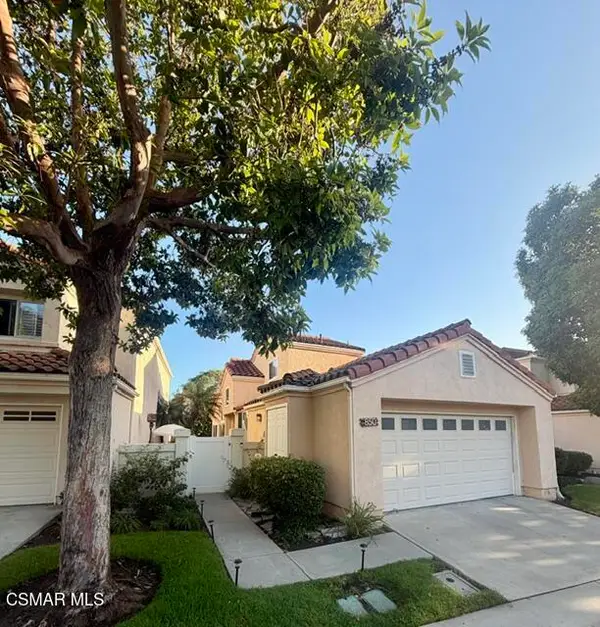 $747,000Active2 beds 2 baths1,282 sq. ft.
850 Vista Arriago, Camarillo, CA 93012
MLS# 226003306Listed by: RE/MAX ONE - New
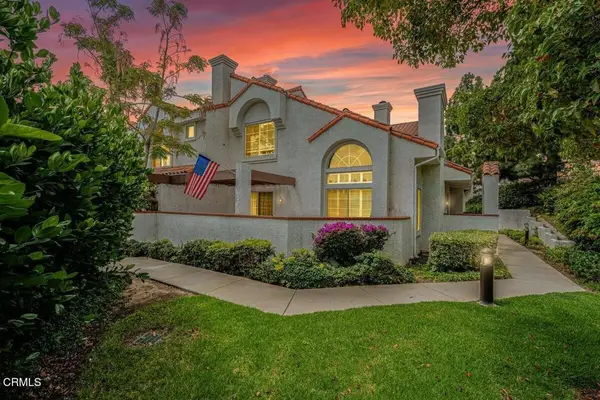 $825,999Active3 beds 3 baths1,895 sq. ft.
205 Camino Toluca, Camarillo, CA 93010
MLS# V1-37561Listed by: COLDWELL BANKER REALTY


Protect your home and budget from life's surprises with an Assurant Home Warranty, backed by a partner that supports you through every step of homeownership. Explore Plans.
©2026 Century 21 Real Estate LLC. All rights reserved. CENTURY 21®, the CENTURY 21 Logo and C21® are service marks owned by Century 21 Real Estate LLC. Century 21 Real Estate LLC fully supports the principles of the Fair Housing Act and the Equal Opportunity Act. Each office is independently owned and operated. Listing information is deemed reliable but not guaranteed accurate.