
86 Pino Court, Camarillo, CA 93010
Local realty services provided by:CENTURY 21 Masters
86 Pino Court,Camarillo, CA 93010
$2,795,000
- 4 Beds
- 3 Baths
- 4,593 sq. ft.
- Single family
- Active
Listed by: laura pinsak
Office: comfort real estate services
MLS#:26-2611
Source:SBAOR
Price summary
- Price:$2,795,000
- Price per sq. ft.:$608.53
About this home
A Bob Lee Original -- Reimagined for Today
On a private road , this one-story estate unfolds across a flat ''acre'' where soaring, wood-trimmed ceilings, solid brick, and walls of glass dissolve the line between inside and out -- the architect's signature, and the reason his name still means something in this town. You feel it the moment you pass through the entry's heavy glass doors, greeted by an exclusive koi pond from Pacific Ponds and a canopy of 52 skylights overhead, newly fitted with UV-protectant glazing that lets the light in without the heat. Natural redwood ceilings and ¾-inch solid-oak, multi-length flooring carry that warmth through wide-open living spaces built for entertaining: a dining room anchored by a custom china hutch and window seating, flowing seamlessly into the living room, where the backyard becomes part of the view rather than something seen through it.
The kitchen continues the conversation; expansive counters, quality appliances, a butler's niche tucked out of sight for guests, and a second, more casual dining area framed by heavy wood sliders. A floor-to-ceiling, two-way fireplace splits the kitchen from the family room without closing either one off, giving even a home this size a sense of gathered warmth.
At one end, the bedroom wing offers real separation: a primary suite with a lovingly restored brick fireplace, tree-house-like wood ceilings, and a private patio holding a Marquis spa built for two -- the kind of spot made for a quiet drink at the end of the day, watching Camarillo's sunsets settle into the native plantings. Inside, an open-air walk-in shower, fresh flagstone, updated fixtures, a window-lit walk-in closet, and a separate water closet round out the Primaryspace. Down the hall, two oversized secondary bedrooms share deep closets and casement-window seating over the front garden -- one still holding the footprint of a former loft, large enough for a queen bed. A den currently serving as a media room could just as easily become a home office, with its own access to the yard.
A fourth bedroom and guest bath sit apart from the rest -- near a separate guest or service bedroom with its own full bath, vintage tile, dual vanity, and skylight-lit ceilings -- giving visiting family or staff a wing entirely their own.
Outside, tiered patios step down into gardens laced with crushed-granite paths, leading past fruit trees, a meditation garden, raised beds on drip irrigation, and a bubbling fountain beneath a flowering pergola. A Lynx BBQ and Italian pizza oven anchor an entertaining area covered in glass and warmed for year-round use. A 40-foot RV pad with clean-out, and room beyond the gate for more, rounds out the practical side of the property -- alongside a three-car garage with epoxy flooring, built-in cabinetry, and a dedicated workshop bay for the serious hobbyist.
Beneath it all: a ventilated crawl space, whole-house water filtration, and a solar array with battery backup smart enough to keep the essentials running automatically - refrigerator, internet, and more - during an outage. The current owners report just one month this past year with an electric bill at all.
This is a home built on ideas;light, nature, permanence, still holding up decades later, and quietly improved by owners who understood exactly what they had....
Contact an agent
Home facts
- Year built:1985
- Subdivision & Development:Not Applicable
- Listing ID #:26-2611
- Added:55 day(s) ago
- Updated:September 30, 2026 at 03:21 PM
Rooms and interior
- Bedrooms:4
- Total bathrooms:3
- Full bathrooms:3
- Living area:4,593 sq. ft.
Structure and exterior
- Year built:1985
- Building area:4,593 sq. ft.
- Lot area:1.11 Acres
Schools
- High school:Other
- Middle school:Other
- Elementary school:Other
Finances and disclosures
- Price:$2,795,000
- Price per sq. ft.:$608.53
New listings near 86 Pino Court
- Coming SoonOpen Sat, 1 to 2pm
 $2,700,000Coming Soon5 beds 4 baths4,381 sq. ft.
2777 Los Pinos Circle, Camarillo, CA 93012
MLS# 226004638Listed by: PINNACLE ESTATE PROPERTIES, INC. - Coming Soon
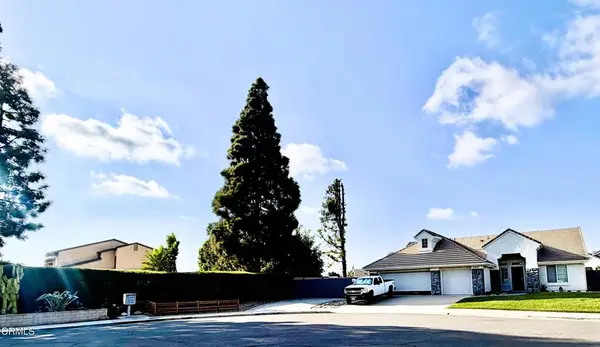 $1,074,999Coming Soon4 beds 3 baths2,152 sq. ft.
2661 Waverly Avenue, Camarillo, CA 93010
MLS# V1-38887Listed by: REALTY ONE GROUP SUMMIT - Coming SoonOpen Fri, 10:30am to 12pm
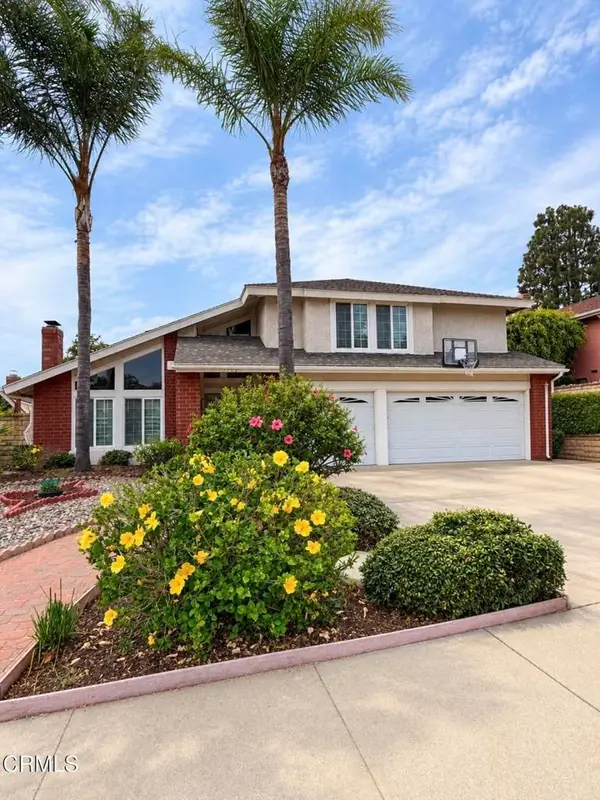 $1,250,000Coming Soon4 beds 3 baths2,817 sq. ft.
2153 Santa Anita Street, Camarillo, CA 93010
MLS# V1-38839Listed by: REAL BROKERAGE TECHNOLOGIES - Coming Soon
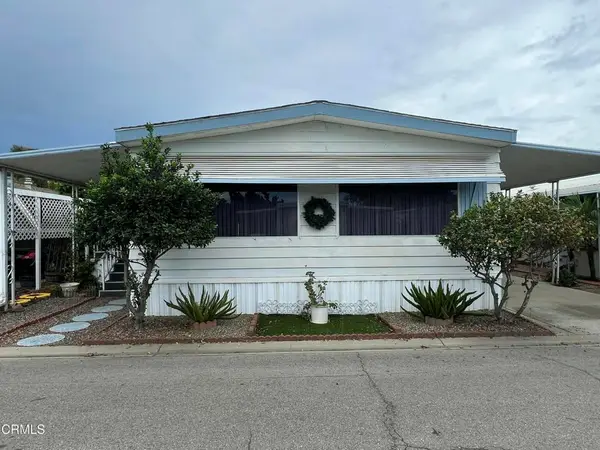 $138,900Coming Soon2 beds 2 baths1,440 sq. ft.
1150 Ventura Boulevard #90, Camarillo, CA 93010
MLS# V1-38782Listed by: KELLER WILLIAMS SANTA BARBARA - Coming Soon
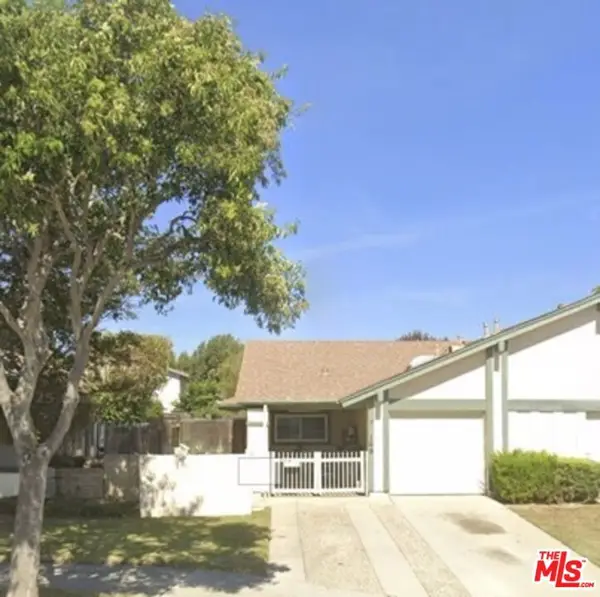 $575,000Coming Soon2 beds 2 baths959 sq. ft.
169 Ripley Street, Camarillo, CA 93010
MLS# 26876849Listed by: FIRST TEAM REAL ESTATE - New
 $1,165,000Active5 beds 3 baths2,440 sq. ft.
484 Via Olivera, Camarillo, CA 93012
MLS# V1-38970Listed by: RE/MAX GOLD COAST REALTORS
- New
 $1,205,000Active5 beds 3 baths2,723 sq. ft.
1733 Avenida Cafe, Camarillo, CA 93012
MLS# CL26993851Listed by: OPENDOOR BROKERAGE INC. - New
 $2,199,000Active4 beds 3 baths3,196 sq. ft.
6966 Quito Court, Camarillo, CA 93012
MLS# V1-38976Listed by: COLDWELL BANKER REALTY - Open Sat, 1 to 4pmNew
 $1,165,000Active5 beds 3 baths2,440 sq. ft.
484 Via Olivera, Camarillo, CA 93012
MLS# V1-38970Listed by: RE/MAX GOLD COAST REALTORS - New
 $2,250,000Active3 beds 3 baths2,600 sq. ft.
6860 Worth Way, Camarillo, CA 93012
MLS# V1-38969Listed by: REAL BROKER


Protect your home and budget from life's surprises with an Assurant Home Warranty, backed by a partner that supports you through every step of homeownership. Explore Plans.
©2026 Century 21 Real Estate LLC. All rights reserved. CENTURY 21®, the CENTURY 21 Logo and C21® are service marks owned by Century 21 Real Estate LLC. Century 21 Real Estate LLC fully supports the principles of the Fair Housing Act and the Equal Opportunity Act. Each office is independently owned and operated. Listing information is deemed reliable but not guaranteed accurate.