
1875 Chester Lane, Cambria, CA 93428
Local realty services provided by:CENTURY 21 Select Real Estate, Inc.
1875 Chester Lane,Cambria, CA 93428
$985,000
- 3 Beds
- 2 Baths
- 1,520 sq. ft.
- Single family
- Active
Listed by: jillian e bos
Office: independent broker network
MLS#:244439
Source:CA_TCMLS
Price summary
- Price:$985,000
- Price per sq. ft.:$648.03
About this home
Just listed in charming Cambria! Tucked into the Berwick Heights neighborhood of Lodge Hill, this enchanting 3-bedroom, 2-bathroom home blends coastal character, comfort, and an exceptional amount of versatility. Upstairs, the main living space is light and inviting, with an open floor plan, vaulted beamed ceilings, and a fireplace. Sliding glass doors open to an expansive deck with peek-a-boo ocean views—the perfect spot for entertaining, or enjoying the coastal air. Bright chef's kitchen offers abundant storage and is equipped with a refrigerator, gas range, microwave hood, and dishwasher, with an adjacent dining area open to the family room. Also on the upper level, the primary suite features a walk-in closet and ensuite bathroom. Downstairs are two spacious bedrooms, a full hall bathroom, convenient laundry area, and direct access to the attached two-car garage with generous storage and backyard access. Fresh interior paint and luxury vinyl plank flooring create a clean, move-in-ready feel throughout. And there's more: a detached two-car garage, with a secondary, gated entrance from Berwick Drive, offers incredible flexibility for additional vehicles, workshop, studio, creative space...or future guest quarters. The fully enclosed backyard features a gated driveway, newly planted lawn, and new irrigation. Wonderful as it is today, the property also includes an approved Minor Use Permit/Coastal Development Permit, creating even more possibilities—including plans to convert the detached garage into an approximately 600-square-foot guesthouse with a second-floor balcony and another opportunity to capture the views. With Cambria's village charm, cool coastline, and relaxed Central Coast lifestyle, this is a special Cambria offering with space, privacy, flexibility, and room to dream— and ready to enjoy, starting now. Must see to appreciate all this special property has to offer!...
Contact an agent
Home facts
- Year built:1984
- Subdivision & Development:Not Applicable
- Listing ID #:244439
- Added:3 day(s) ago
- Updated:October 05, 2026 at 02:37 PM
Rooms and interior
- Bedrooms:3
- Total bathrooms:2
- Full bathrooms:1
- Flooring:Vinyl
- Kitchen Description:Microwave, Range Hood, Refrigerator
- Living area:1,520 sq. ft.
Heating and cooling
- Heating:Forced Air
Structure and exterior
- Roof:Fiberglass
- Year built:1984
- Building area:1,520 sq. ft.
- Lot area:0.16 Acres
- Lot Features:Back Yard
- Levels:2 Story
Utilities
- Water:Public, Water Connected
- Sewer:Public Sewer, Sewer Connected
Finances and disclosures
- Price:$985,000
- Price per sq. ft.:$648.03
Features and amenities
- Laundry features:Inside
- Amenities:Beamed Ceilings, Bookcases, Entrance Foyer, High Ceilings, Open Floorplan, Tile Counters
Parking
- Garage:Yes
- Garage spaces:4
New listings near 1875 Chester Lane
- New
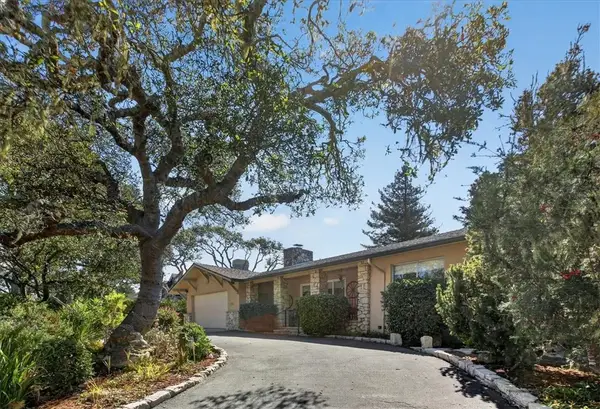 $1,395,000Active3 beds 3 baths2,430 sq. ft.
1140 Hartford Street, Cambria, CA 93428
MLS# SC26210559Listed by: THE REAL ESTATE COMPANY OF CAMBRIA - New
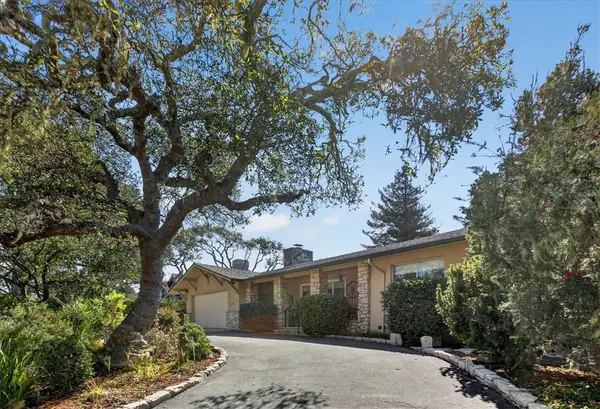 $1,395,000Active3 beds 3 baths2,430 sq. ft.
1140 Hartford Street, Cambria, CA 93428
MLS# SC26210559Listed by: THE REAL ESTATE COMPANY OF CAMBRIA - New
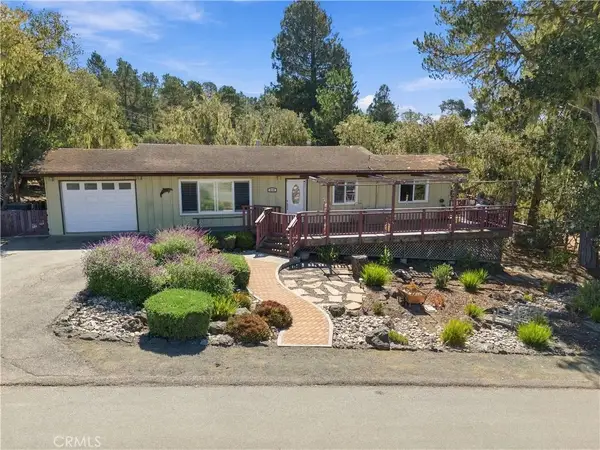 $757,000Active3 beds 2 baths1,126 sq. ft.
1150 Kenneth Drive, Cambria, CA 93428
MLS# SC26211382Listed by: THE REAL ESTATE COMPANY OF CAMBRIA - New
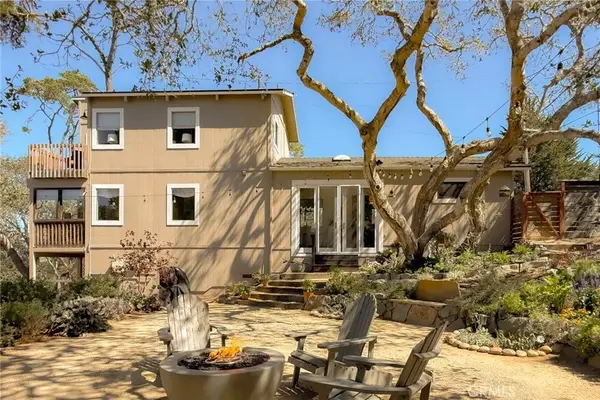 $860,000Active2 beds 2 baths1,206 sq. ft.
2911 Ernest Place, Cambria, CA 93428
MLS# SC26197368Listed by: RE/MAX PINES BY THE SEA - New
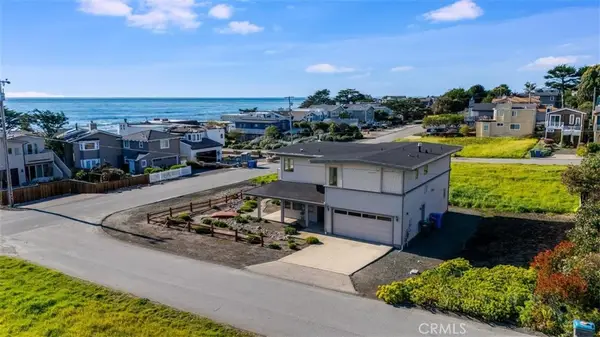 $1,998,000Active3 beds 4 baths2,303 sq. ft.
305 Ivar Street, Cambria, CA 93428
MLS# NS26209093Listed by: RE/MAX PARKSIDE REAL ESTATE - New
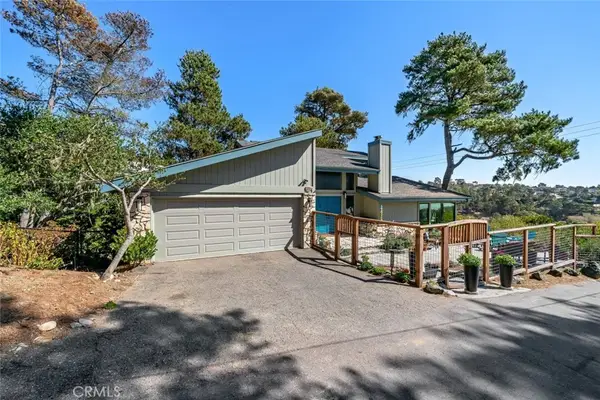 $1,750,000Active4 beds 3 baths2,717 sq. ft.
5750 Coventry, Cambria, CA 93428
MLS# SC26207924Listed by: COLDWELL BANKER KELLIE & ASSOC 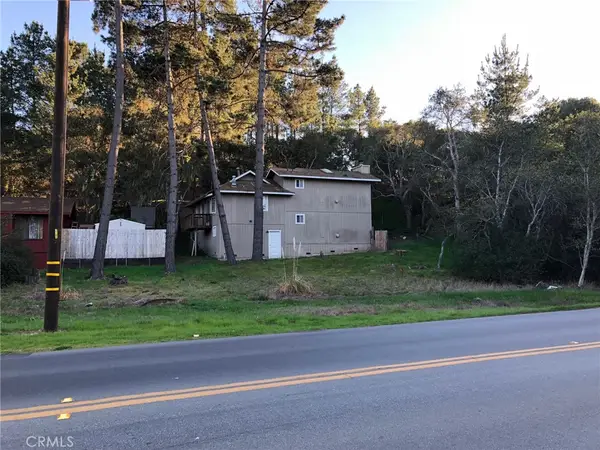 $30,000Active0.09 Acres
0 Ardath Drive, Cambria, CA 93428
MLS# SC26207387Listed by: THE REAL ESTATE COMPANY OF CAMBRIA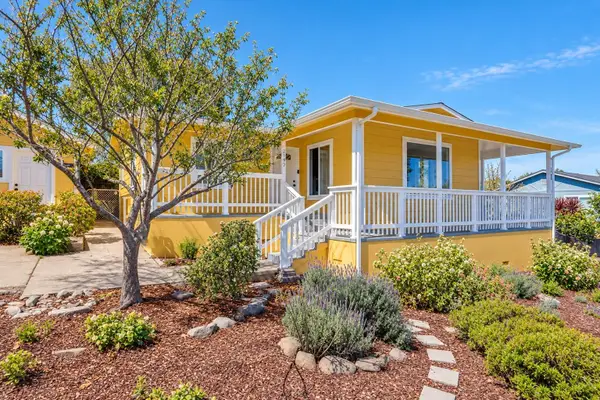 $975,000Active2 beds 2 baths1,442 sq. ft.
2347 Adams Street, CAMBRIA, CA 93428
MLS# 26-3198Listed by: TREASURED ESTATES PREMIER PROPERTIES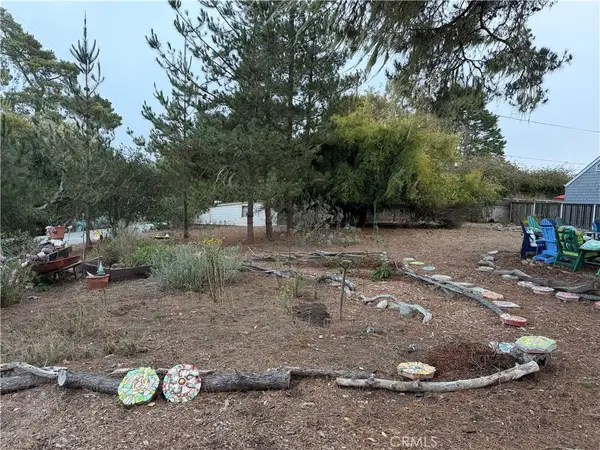 $24,000Active0 Acres
0 Blythe, Cambria, CA 93428
MLS# SC26205540Listed by: THE REAL ESTATE COMPANY OF CAMBRIA


Protect your home and budget from life's surprises with an Assurant Home Warranty, backed by a partner that supports you through every step of homeownership. Explore Plans.
©2026 Century 21 Real Estate LLC. All rights reserved. CENTURY 21®, the CENTURY 21 Logo and C21® are service marks owned by Century 21 Real Estate LLC. Century 21 Real Estate LLC fully supports the principles of the Fair Housing Act and the Equal Opportunity Act. Each office is independently owned and operated. Listing information is deemed reliable but not guaranteed accurate.