
2606 Chesapeake Bay Circle, Cameron Park, CA 95682
Local realty services provided by:CENTURY 21 Masters
2606 Chesapeake Bay Circle,Cameron Park, CA 95682
$489,000
- 3 Beds
- 3 Baths
- 1,358 sq. ft.
- Single family
- Active
Listed by: gregory hauck
Office: neighborhood real estate services
MLS#:226091280
Source:MFMLS
Price summary
- Price:$489,000
- Price per sq. ft.:$360.09
- Monthly HOA dues:$109
About this home
Welcome to 2606 Chesapeake Bay Circle, Cameron Park A beautiful home in one of the area's most desirable neighborhoods! Backyard Oasis! Step outside and enjoy a freshly updated backyard featuring brand-new artificial turf and newly poured concrete, creating a clean, low maintenance outdoor space that's perfect for entertaining, relaxing or spending time with family and friends all year long. Additional features include: * Spacious and inviting living areas * Well-appointed kitchen * Comfortable bedrooms and bathrooms * Quiet, established neighborhood * Close to parks, shopping, dining and top-rated schools. * Convenient access to Highway 50 If you're looking for a move-in-ready home with an incredible outdoor space, this is one you won't want to miss!
Contact an agent
Home facts
- Year built:2005
- Subdivision & Development:Cameron Glen Estates
- Listing ID #:226091280
- Added:39 day(s) ago
- Updated:August 26, 2026 at 02:56 PM
Rooms and interior
- Bedrooms:3
- Total bathrooms:3
- Full bathrooms:2
- Flooring:Carpet, Laminate, Tile Floor
- Kitchen Description:Dishwasher, Disposal, Free Standing Electric Range, Microwave, Plumbed For Ice Maker
- Living area:1,358 sq. ft.
Heating and cooling
- Cooling:Ceiling Fan(s), Central
- Heating:Central
Structure and exterior
- Roof:Composition Shingle
- Year built:2005
- Building area:1,358 sq. ft.
- Lot area:0.11 Acres
- Lot Features:Corner, Curb(s)/Gutter(s), Dead End, Landscape Back, Landscape Front, Low Maintenance, Shape Regular
- Construction Materials:Frame, Stucco
- Exterior Features:Uncovered Patio
- Foundation Description:Concrete, Slab
- Levels:2 Story
Utilities
- Sewer:Public Sewer
Finances and disclosures
- Price:$489,000
- Price per sq. ft.:$360.09
Features and amenities
- Appliances:Dishwasher, Disposal, Free Standing Electric Range, Microwave, Plumbed For Ice Maker
- Laundry features:Laundry In Garage
Parking
- Garage spaces:2
 MetroList MLS 2026. This information is being provided by MetroList MLS. All measurements and calculations of area are approximate. Information provided by Seller/Other sources, not verified by Broker. All interested persons should independently verify accuracy of information. Provided properties may or may not be listed by the office/agent presenting the information. Data Updated: August 26, 2026. Information being provided is for consumers' personal, non-commercial use and may not be used for any purpose other than to identify prospective properties consumers may be interested in purchasing. Information deemed reliable but not guaranteed. Any offer of compensation is made only to Participants of MLS where the subject listing is filed and in accordance with such MLS's regulations or rules. MFMLS Member Broker: Romeo Aurelio
New listings near 2606 Chesapeake Bay Circle
- New
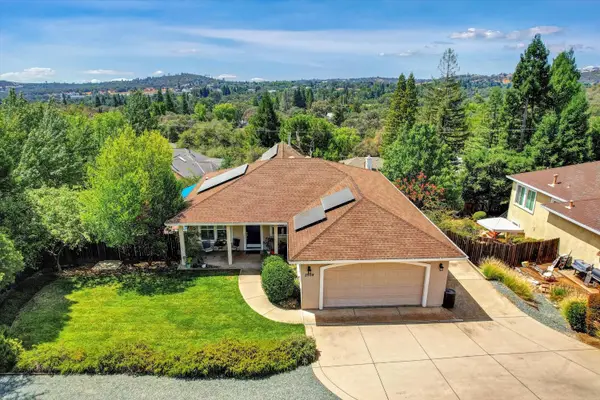 $719,500Active4 beds 3 baths2,170 sq. ft.
298 Knollwood Drive, Cameron Park, CA 95682
MLS# 226103896Listed by: WYATT REAL ESTATE - New
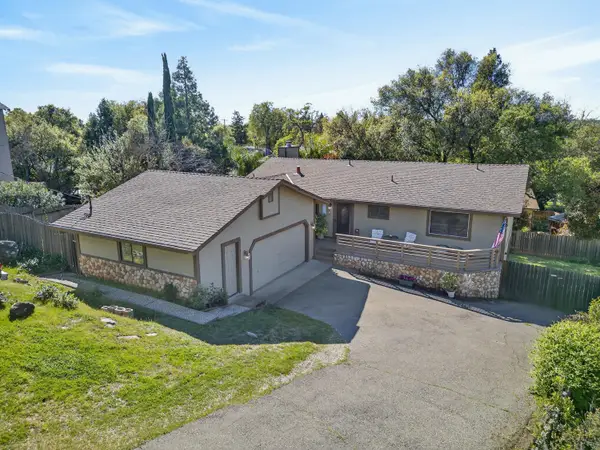 $550,000Active4 beds 3 baths2,208 sq. ft.
3817 Los Santos Drive, Cameron Park, CA 95682
MLS# 226107521Listed by: REALTY ONE GROUP COMPLETE - New
 $670,000Active3 beds 3 baths2,264 sq. ft.
2837 Maryetta Court, Cameron Park, CA 95682
MLS# 226106835Listed by: WINDERMERE SIGNATURE PROPERTIES EL DORADO HILLS/FOLSOM - New
 $1,640,510Active4 beds 4 baths3,442 sq. ft.
7330 Aster Lane, Rescue, CA 95672
MLS# 226106749Listed by: BLUE MOUNTAIN CONSTRUCTION SERVICES INC - New
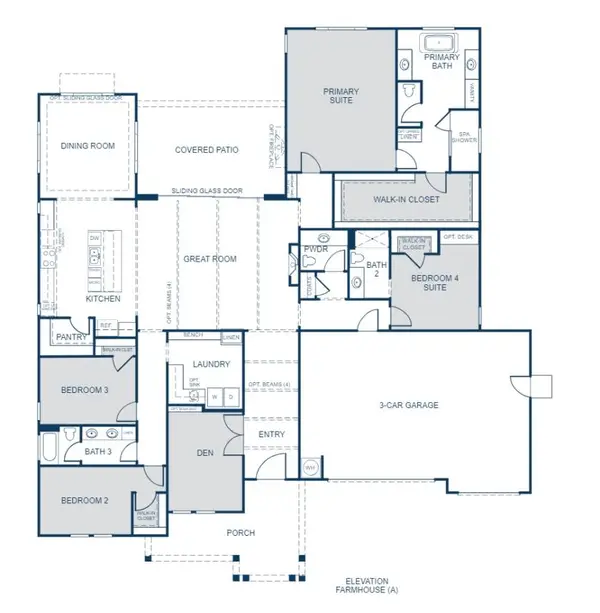 $1,468,000Active4 beds 4 baths3,442 sq. ft.
6981 Daffodil Trail, Rescue, CA 95672
MLS# 226106363Listed by: BLUE MOUNTAIN CONSTRUCTION SERVICES INC - New
 $584,900Active3 beds 2 baths1,693 sq. ft.
3450 La Canada Drive, Cameron Park, CA 95682
MLS# 226101672Listed by: BETTER HOMES AND GARDENS RE - New
 $638,000Active4 beds 3 baths2,175 sq. ft.
2926 Aquamarine Circle, Rescue, CA 95672
MLS# 226105778Listed by: NICK SADEK SOTHEBY'S INTERNATIONAL REALTY - New
 $450,000Active2 beds 2 baths1,178 sq. ft.
3356 Melodye Court, Rescue, CA 95672
MLS# 226105084Listed by: REAL BROKER TECHNOLOGIES  $445,000Pending3 beds 2 baths1,588 sq. ft.
3040 Granada Court #20, Cameron Park, CA 95682
MLS# 226105706Listed by: NEWPOINT REALTY- Open Sun, 1 to 3pmNew
 $1,149,000Active4 beds 3 baths2,526 sq. ft.
3310 Foxmore Lane, Rescue, CA 95672
MLS# 226102168Listed by: KELLER WILLIAMS REALTY EDH


Protect your home and budget from life's surprises with an Assurant Home Warranty, backed by a partner that supports you through every step of homeownership. Explore Plans.
©2026 Century 21 Real Estate LLC. All rights reserved. CENTURY 21®, the CENTURY 21 Logo and C21® are service marks owned by Century 21 Real Estate LLC. Century 21 Real Estate LLC fully supports the principles of the Fair Housing Act and the Equal Opportunity Act. Each office is independently owned and operated. Listing information is deemed reliable but not guaranteed accurate.