2647 Wentworth Road, Cameron Park, CA 95682
Local realty services provided by:CENTURY 21 Tri-Dam Realty
Listed by: william gamble, susan a le
Office: homesmart icare realty
MLS#:226098774
Source:MetroList
Price summary
- Price:$520,000
- Price per sq. ft.:$355.19
About this home
New lower price at $520,000 in Cameron Park!! Impressive 0.395-Acre Corner Lot! This 3-bedroom, 2-bath Cameron Park home offers 1,464 square feet of living space on an expansive corner lot with plenty of room to enjoy the outdoors. Fresh interior paint gives the home a clean, refreshed feel, while the spacious lot and established fruit trees create a wonderful setting with plenty of potential. A standout feature is the newer HVAC system and tankless water heater valuable features that offer added efficiency, comfort, and peace of mind. The kitchen includes a gas range, dishwasher, and pantry cabinet, and the washer and dryer are included. Outside, the generous backyard offers mature fruit trees, a relaxing hot tub, and a versatile, detached shed that can be used as a home office, gym, studio, hobby space, or whatever suits your needs. The home could still benefit from some updating, giving the next owner an opportunity to add their personal style and make it truly their own. With an impressive 0.395-acre corner lot, fresh interior paint, this property offers a great opportunity to create a home that fits your vision. Conveniently located near Highway 50 for an easy commute to Sacramento or South Lake Tahoe. Come see the possibilities!...
Contact an agent
Home facts
- Year built:1986
- Listing ID #:226098774
- Added:76 day(s) ago
- Updated:October 21, 2026 at 03:14 PM
Rooms and interior
- Bedrooms:3
- Total bathrooms:2
- Full bathrooms:2
- Flooring:Carpet, Tile Floor
- Kitchen Description:Dishwasher, Disposal, Free Standing Gas Oven, Free Standing Gas Range
- Living area:1,464 sq. ft.
Heating and cooling
- Cooling:Ceiling Fan(s), Central
- Heating:Central, Propane
Structure and exterior
- Roof:Composition Shingle
- Year built:1986
- Building area:1,464 sq. ft.
- Lot area:0.39 Acres
- Lot Features:Auto Sprinkler F&R, Corner, Landscape Back, Landscape Front
- Construction Materials:Brick, Frame, Wood
- Foundation Description:Slab
- Levels:1 Story
Finances and disclosures
- Price:$520,000
- Price per sq. ft.:$355.19
Features and amenities
- Appliances:Dishwasher, Disposal
- Laundry features:Laundry In Garage
Parking
- Garage spaces:2
 MetroList MLS 2026. This information is being provided by MetroList MLS. All measurements and calculations of area are approximate. Information provided by Seller/Other sources, not verified by Broker. All interested persons should independently verify accuracy of information. Provided properties may or may not be listed by the office/agent presenting the information. Data Updated: October 21, 2026. Information being provided is for consumers' personal, non-commercial use and may not be used for any purpose other than to identify prospective properties consumers may be interested in purchasing. Information deemed reliable but not guaranteed. Any offer of compensation is made only to Participants of MLS where the subject listing is filed and in accordance with such MLS's regulations or rules. MFMLS Member Broker: LaQuita DeMarco
New listings near 2647 Wentworth Road
- Open Sat, 12 to 3pmNew
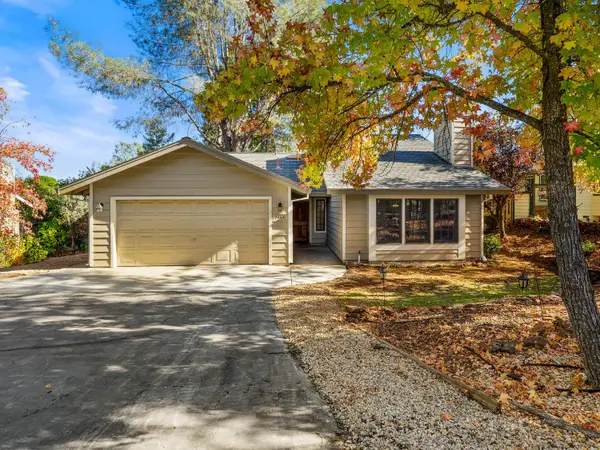 $575,000Active2 beds 2 baths1,547 sq. ft.
2650 Green Glen Road, Cameron Park, CA 95682
MLS# 226128724Listed by: RE/MAX GOLD CAMERON PARK - New
 $618,000Active3 beds 2 baths1,735 sq. ft.
2641 Crane Way, Cameron Park, CA 95682
MLS# 226129887Listed by: RE/MAX GOLD CAMERON PARK - Open Sat, 12 to 3pmNew
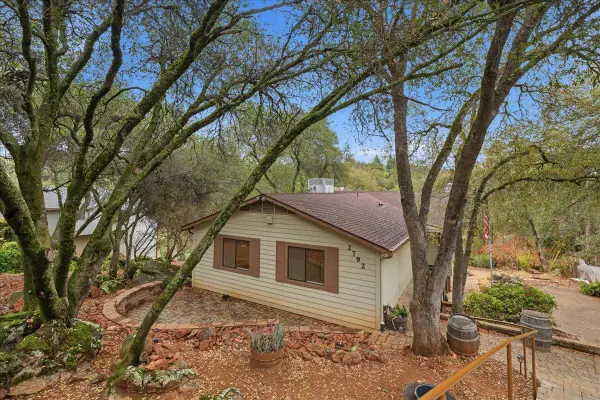 $599,000Active3 beds 2 baths1,871 sq. ft.
2792 Holly Hills Lane, Cameron Park, CA 95682
MLS# 226117432Listed by: WINDERMERE SIGNATURE PROPERTIES CAMERON PARK/PLACERVILLE - New

 $465,000Active3 beds 2 baths1,440 sq. ft.
3411 Santos Circle, Cameron Park, CA 95682
MLS# 226128549Listed by: CENTURY 21 SELECT REAL ESTATE 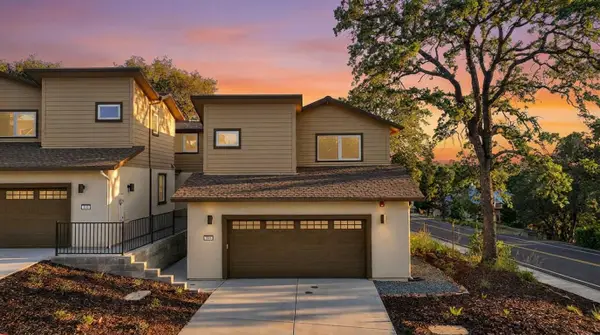 $635,000Active3 beds 3 baths1,792 sq. ft.
200 Lago Drive, Cameron Park, CA 95682
MLS# 226060110Listed by: KELLER WILLIAMS REALTY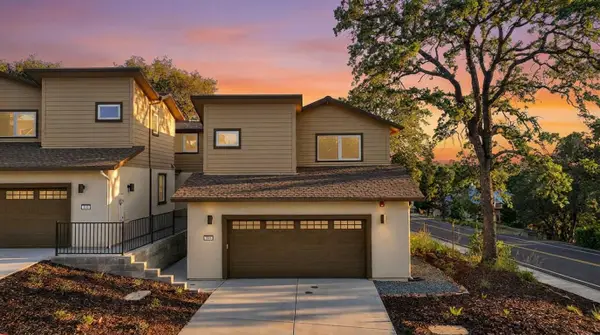 $585,000Active3 beds 3 baths1,469 sq. ft.
208 Lago Drive Drive, Cameron Park, CA 95682
MLS# 226060141Listed by: KELLER WILLIAMS REALTY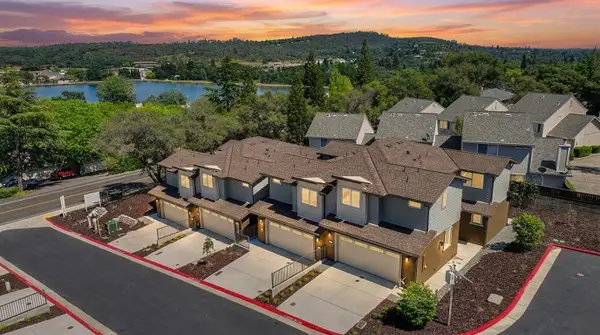 $574,000Active3 beds 3 baths1,458 sq. ft.
201 Lago Drive, Cameron Park, CA 95682
MLS# 226060144Listed by: KELLER WILLIAMS REALTY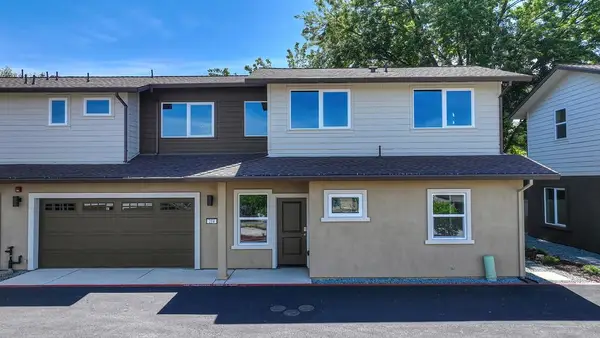 $615,000Active3 beds 3 baths1,558 sq. ft.
214 Lago Drive Drive, Cameron Park, CA 95682
MLS# 226060145Listed by: KELLER WILLIAMS REALTY- Open Sat, 2 to 4pmNew
 $689,000Active3 beds 3 baths2,404 sq. ft.
3068 Twin Oaks Road, Cameron Park, CA 95682
MLS# 226127465Listed by: COLDWELL BANKER REALTY - New
 $719,000Active4 beds 4 baths2,716 sq. ft.
3569 Castlebrook Road, Cameron Park, CA 95682
MLS# 226128179Listed by: EXP REALTY OF CALIFORNIA INC


Protect your home and budget from life's surprises with an Assurant Home Warranty, backed by a partner that supports you through every step of homeownership. Explore Plans.
©2026 Century 21 Real Estate LLC. All rights reserved. CENTURY 21®, the CENTURY 21 Logo and C21® are service marks owned by Century 21 Real Estate LLC. Century 21 Real Estate LLC fully supports the principles of the Fair Housing Act and the Equal Opportunity Act. Each office is independently owned and operated. Listing information is deemed reliable but not guaranteed accurate.