2901 Thrasher Court, Cameron Park, CA 95682
Local realty services provided by:CENTURY 21 Sierra Properties
2901 Thrasher Court,Cameron Park, CA 95682
$779,000
- 3 Beds
- 2 Baths
- 2,375 sq. ft.
- Single family
- Pending
Listed by: colette thiel, michael thiel
Office: thiel real estate & property management
MLS#:226094902
Source:MFMLS
Price summary
- Price:$779,000
- Price per sq. ft.:$328
About this home
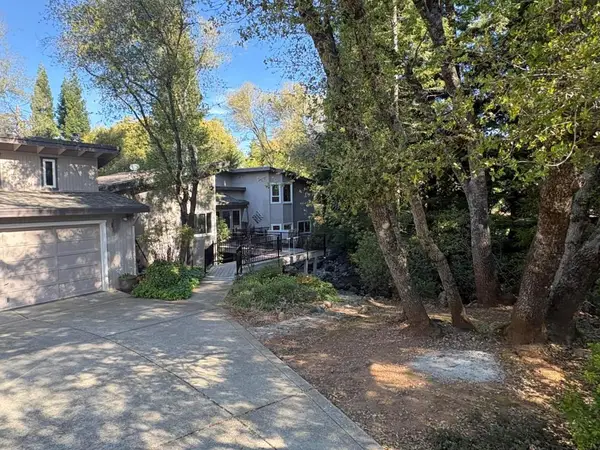
Welcome to 2901 Thrasher Court, a beautiful Cameron Park home offering the space, flexibility and outdoor lifestyle today's buyers are looking for. From the moment you step inside, soaring ceilings, abundant natural light, arched windows and plantation shutters create an open and welcoming feel. The spacious kitchen is designed for everyday living and entertaining, with granite countertops, generous cabinetry, a large center island and a sunny breakfast nook overlooking the backyard. Multiple living and dining areas provide plenty of room to gather, while the separate office/flex space is ideal for working from home, hobbies, a playroom or additional living space. The primary suite offers a private retreat with a generous walk in closet featuring built in organizers and an ensuite bath with dual sinks, soaking tub and separate shower. Outside is where this home truly shines. Enjoy your own private backyard getaway with a sparkling in ground pool, expansive patio space and mature landscaping, perfect for relaxing, entertaining or spending summer days at home. Even more hard to find features include a three car garage, dedicated RV parking, owned home solar and owned pool solar, providing exceptional versatility and value. With spacious indoor living, a resort style backyard and amenities that are difficult to find all in one property....
Contact an agent
Home facts
- Year built:2000
- Listing ID #:226094902
- Added:47 day(s) ago
- Updated:September 14, 2026 at 07:37 AM
Rooms and interior
- Bedrooms:3
- Total bathrooms:2
- Full bathrooms:2
- Flooring:Carpet, Tile Floor, Wood Floors
- Kitchen Description:Free Standing Gas Range, Free Standing Refrigerator
- Living area:2,375 sq. ft.
Heating and cooling
- Cooling:Central
- Heating:Central
Structure and exterior
- Roof:Tile
- Year built:2000
- Building area:2,375 sq. ft.
- Lot area:0.46 Acres
- Lot Features:Auto Sprinkler F&R, Cul-De-Sac
- Construction Materials:Wood Siding
- Exterior Features:Awning, Covered Deck
- Foundation Description:Concrete
- Levels:1 Story
Utilities
- Sewer:Public Sewer
Finances and disclosures
- Price:$779,000
- Price per sq. ft.:$328
Features and amenities
- Laundry features:Cabinets, Electric, Gas Hook-up, Inside Laundry Room
Parking
- Garage spaces:3
 MetroList MLS 2026. This information is being provided by MetroList MLS. All measurements and calculations of area are approximate. Information provided by Seller/Other sources, not verified by Broker. All interested persons should independently verify accuracy of information. Provided properties may or may not be listed by the office/agent presenting the information. Data Updated: September 14, 2026. Information being provided is for consumers' personal, non-commercial use and may not be used for any purpose other than to identify prospective properties consumers may be interested in purchasing. Information deemed reliable but not guaranteed. Any offer of compensation is made only to Participants of MLS where the subject listing is filed and in accordance with such MLS's regulations or rules. MFMLS Member Broker: Jesse Gibbs
New listings near 2901 Thrasher Court
- New
 $1,000,000Active4 beds 3 baths3,612 sq. ft.
3491 Cambridge Road, Cameron Park, CA 95682
MLS# 226112600Listed by: WINDERMERE SIGNATURE PROPERTIES CAMERON PARK/PLACERVILLE - New
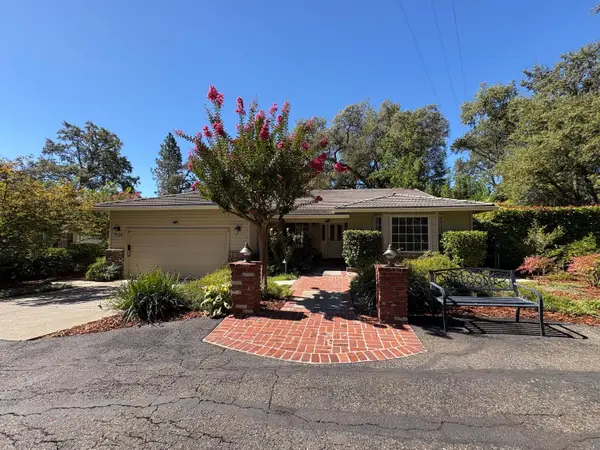
 $879,500Active3 beds 3 baths2,269 sq. ft.
3120 Navion Court, Cameron Park, CA 95682
MLS# 226113044Listed by: CENTURY 21 SELECT REAL ESTATE - New
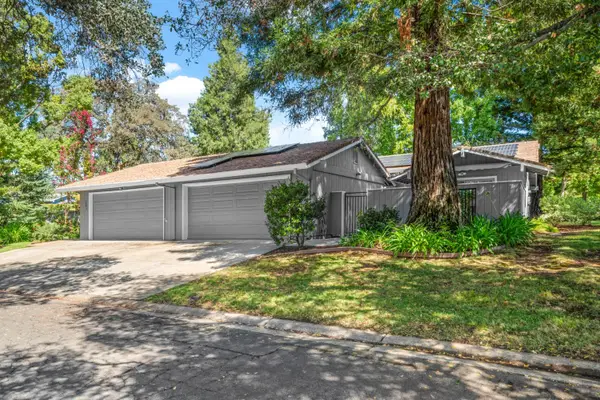 $499,000Active3 beds 2 baths1,674 sq. ft.
3295 Topaz Lane, Cameron Park, CA 95682
MLS# 226112264Listed by: ROBBINS REAL ESTATE - New
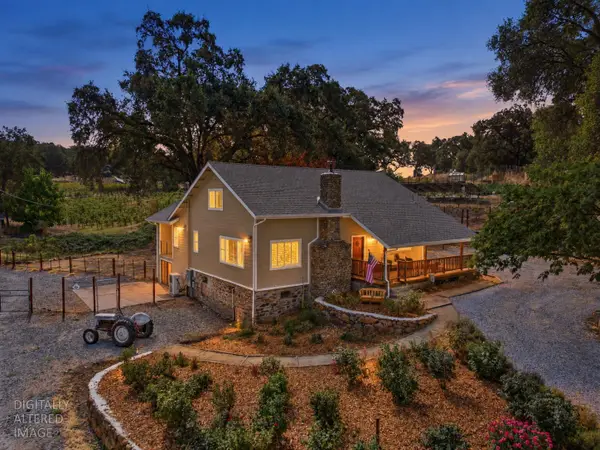 $1,299,000Active3 beds 3 baths2,310 sq. ft.
2402 Deer Valley Road, Rescue, CA 95672
MLS# 226114036Listed by: ONYX REAL ESTATE - New
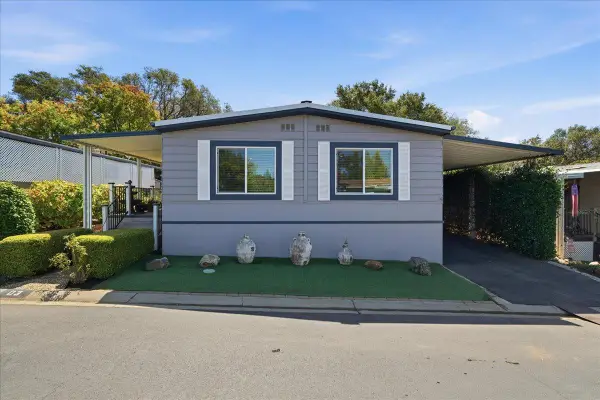 $320,000Active3 beds 2 baths1,344 sq. ft.
2681 Cameron Park Dr #3, Cameron Park, CA 95682
MLS# 226113365Listed by: VILLAGE FINANCIAL GROUP - New
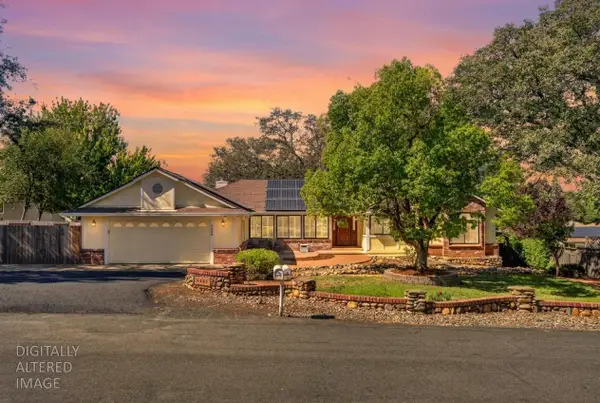 $650,000Active3 beds 3 baths1,904 sq. ft.
3886 Toronto Road, Cameron Park, CA 95682
MLS# 226112913Listed by: KELLER WILLIAMS REALTY - New
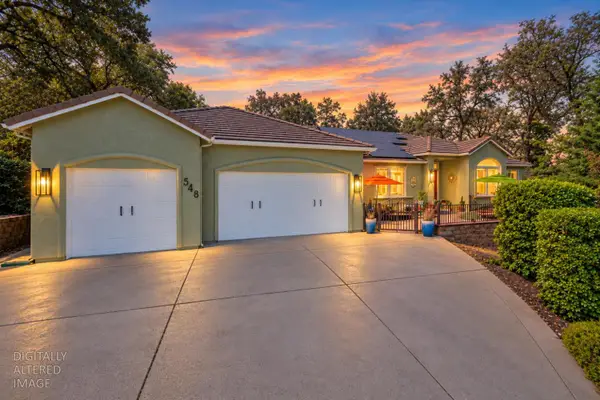 $899,000Active4 beds 3 baths2,824 sq. ft.
548 Crazy Horse Court, Cameron Park, CA 95682
MLS# 226085110Listed by: EXP REALTY OF CALIFORNIA, INC. - Open Sat, 12 to 2pmNew
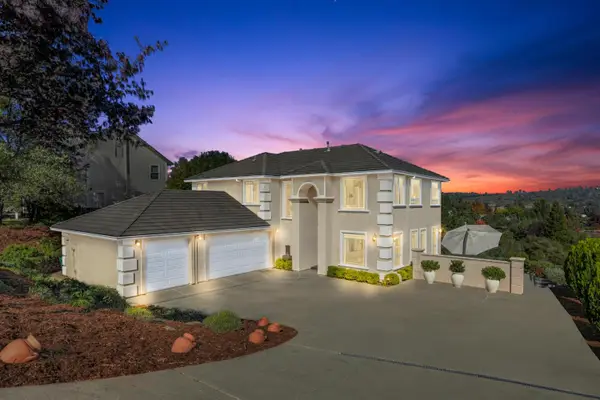 $974,500Active4 beds 3 baths2,765 sq. ft.
3459 Charito Lane, Cameron Park, CA 95682
MLS# 226107100Listed by: WINDERMERE SIGNATURE PROPERTIES CAMERON PARK/PLACERVILLE - New
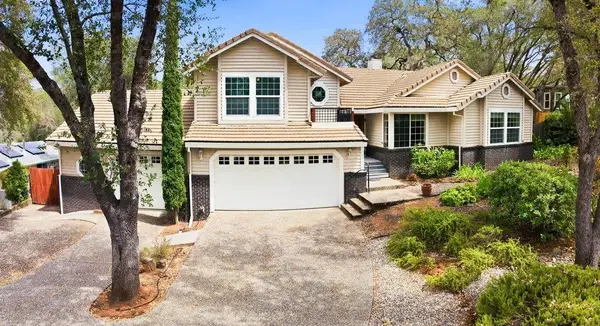 $775,000Active3 beds 3 baths2,328 sq. ft.
2881 Gladstone Lane, Cameron Park, CA 95682
MLS# 226103482Listed by: EXP REALTY OF CALIFORNIA, INC. - New
 $869,500Active3 beds 3 baths2,300 sq. ft.
3688 Fairway Drive, Cameron Park, CA 95682
MLS# ML82060086Listed by: BEYCOME BROKERAGE REALTY INC.


Protect your home and budget from life's surprises with an Assurant Home Warranty, backed by a partner that supports you through every step of homeownership. Explore Plans.
©2026 Century 21 Real Estate LLC. All rights reserved. CENTURY 21®, the CENTURY 21 Logo and C21® are service marks owned by Century 21 Real Estate LLC. Century 21 Real Estate LLC fully supports the principles of the Fair Housing Act and the Equal Opportunity Act. Each office is independently owned and operated. Listing information is deemed reliable but not guaranteed accurate.