
1044 Audrey Avenue, Campbell, CA 95008
Local realty services provided by:CENTURY 21 Masters
Listed by: douglas goss
Office: kw bay area estates408-560-9000
MLS#:ML82055932
Source:CRMLS
Price summary
- Price:$2,795,000
- Price per sq. ft.:$1,875.84
About this home
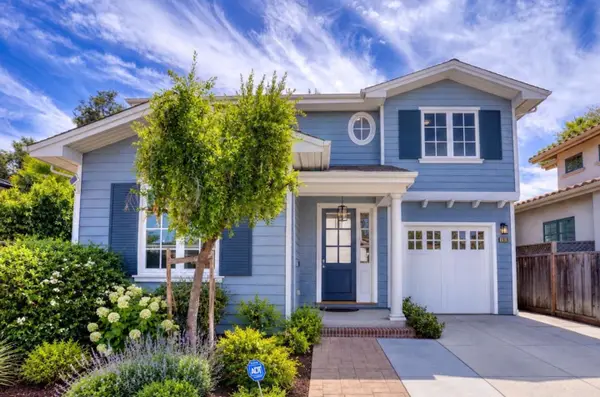
Exceptional custom-remodeled Campbell property on a huge oversized lot designed for luxury indoor-outdoor living, entertaining, and flexibility. Rebuilt in 2017 with high-end craftsmanship and designer finishes throughout. The chefs kitchen features custom cabinetry, pantry, coffee bar, BlueStar professional range, GE Monogram double ovens, dual Miele dishwashers, and premium stone surfaces. Open-concept living spaces showcase smooth walls, coffered ceilings, designer lighting, and European White Oak flooring. The primary suite offers a spa-inspired bath with dramatic backlit Calcite Azul quartzite slab shower and limestone finishes. Smart-home amenities include commercial-grade networking, Wi-Fi lighting, irrigation controls, and integrated indoor-outdoor audio. Resort-style grounds feature tropical landscaping, covered dining pavilion, and old-growth redwood barbecue pavilion with Viking grill, Big Egg, and Santa Maria-style grill. Separate guest quarters, office spaces, and private patio provide flexibility for guests or work-from-home needs. Separate artist studio, hot tub, detached garage, plans for a 900 SF ADU, abundant parking including room for RV or boat, and storage add versatility. Near downtown Campbell, shopping, dining, parks, and commuter routes....
Contact an agent
Home facts
- Year built:1948
- Listing ID #:ML82055932
- Added:47 day(s) ago
- Updated:September 15, 2026 at 09:19 AM
Rooms and interior
- Bedrooms:3
- Total bathrooms:3
- Full bathrooms:3
- Flooring:Tile, Wood
- Kitchen Description:Dishwasher, Disposal, Double Oven, Gas Cooktop, Microwave, Range Hood, Refrigerator, Vented Exhaust Fan
- Living area:1,490 sq. ft.
Heating and cooling
- Cooling:Central Air
- Heating:Central
- Central air:Yes
Structure and exterior
- Roof:Composition
- Year built:1948
- Building area:1,490 sq. ft.
- Lot area:0.29 Acres
- Lot Features:Level with Street
- Architectural Style:Ranch
- Foundation Description:Concrete Perimenter
- Levels:1 Story
Schools
- High school:Westmont
- Middle school:Rolling Hills
- Elementary school:Capri
Utilities
- Water:Public
- Sewer:Public Sewer
Finances and disclosures
- Price:$2,795,000
- Price per sq. ft.:$1,875.84
Features and amenities
- Appliances:Dishwasher, Disposal
- Amenities:Walk In Closets
- Smart home:Yes
Parking
- Total parking spaces:4
- Parking description:2 Carport Space(s), Covered, Off Street, Uncovered
- Garage:Yes
- Garage spaces:2
- Carport spaces:2
New listings near 1044 Audrey Avenue
 $2,699,950Pending4 beds 3 baths2,312 sq. ft.
1148 Mcbain Avenue, Campbell, CA 95008
MLS# ML82058973Listed by: INTERO REAL ESTATE SERVICES- Open Sat, 1 to 4pmNew
 $4,250,000Active3 beds 3 baths3,630 sq. ft.
1509 Walnut Drive, CAMPBELL, CA 95008
MLS# 82060322Listed by: COMPASS
- New
 $488,000Active1 beds 1 baths704 sq. ft.
185 Union Avenue #73, Campbell, CA 95008
MLS# 82061055Listed by: NORTH AND MAIN HOMES - New
 $1,588,000Active3 beds 3 baths1,417 sq. ft.
1308 Bronwen Way, Campbell, CA 95008
MLS# ML82060908Listed by: BQ REALTY - New
 $2,950,000Active4 beds 4 baths2,857 sq. ft.
411 Carlyn Avenue, CAMPBELL, CA 95008
MLS# 82060831Listed by: INTERO REAL ESTATE SERVICES - New
 $4,095,000Active5 beds 6 baths4,156 sq. ft.
1521 Capri Drive, Campbell, CA 95008
MLS# ML82060815Listed by: THOMAS JAMES REAL ESTATE SERVICES, INC, - New
 $1,798,000Active3 beds 2 baths1,641 sq. ft.
421 Manchester Avenue, Campbell, CA 95008
MLS# 82060681Listed by: CASTLEROCK PARTNERS INC - New
 $2,490,000Active5 beds 3 baths2,530 sq. ft.
1689 Luika Place, Campbell, CA 95008
MLS# 82055442Listed by: COLDWELL BANKER REALTY - New
 $1,700,000Active4 beds 4 baths2,182 sq. ft.
208 Railway Avenue, CAMPBELL, CA 95008
MLS# 82060070Listed by: COLDWELL BANKER REALTY - New
 $6,688,888Active6 beds 6 baths4,981 sq. ft.
903 Dry Creek Road, CAMPBELL, CA 95008
MLS# 82058744Listed by: COMPASS


Protect your home and budget from life's surprises with an Assurant Home Warranty, backed by a partner that supports you through every step of homeownership. Explore Plans.
©2026 Century 21 Real Estate LLC. All rights reserved. CENTURY 21®, the CENTURY 21 Logo and C21® are service marks owned by Century 21 Real Estate LLC. Century 21 Real Estate LLC fully supports the principles of the Fair Housing Act and the Equal Opportunity Act. Each office is independently owned and operated. Listing information is deemed reliable but not guaranteed accurate.