
1133 Erin Way, Campbell, CA 95008
Local realty services provided by:CENTURY 21 Wildwood Properties, Inc.
Listed by: kip barnard, tamara barnard
Office: compass
MLS#:ML82051126
Source:Bay East, CCAR, bridgeMLS
Price summary
- Price:$1,799,888
- Price per sq. ft.:$911.34
About this home
Single-story home in Campbell on an oversized approx. 9,234 sq ft lot, thoughtfully updated with timeless finishes and everyday comfort in mind. New luxury vinyl plank flooring flows throughout, complemented by fresh interior paint and a low-maintenance front yard. The spacious backyard is a rare retreat, featuring nine fruit trees and creating a peaceful setting for relaxing, gardening, or entertaining. The bright, open living area connects the kitchen, dining nook, and living room in one inviting space designed for gathering. The kitchen showcases elegant new quartz countertops, a new oven, Wolf cooktop, and a premium Miele dishwasher. Both bathrooms feature heated tile floors. Primary bath offers custom cabinetry, quartz countertops, and a TOTO toilet, blending functionality with refined design. Generous garage storage provides exceptional organization. Ideally located just minutes from Downtown Campbell, the Pruneyard, Los Gatos Creek Trail, parks, shopping, dining, and top-rated schools. Convenient access to Highways 17, 85, and 280 makes commuting throughout Silicon Valley effortless. Combining thoughtful updates, abundant outdoor space, and a desirable single-story layout, this home offers comfort and convenience in one of Campbell's most sought-after neighborhoods....
Contact an agent
Home facts
- Year built:1947
- Listing ID #:ML82051126
- Added:9 day(s) ago
- Updated:July 24, 2026 at 01:43 AM
Rooms and interior
- Bedrooms:3
- Total bathrooms:2
- Full bathrooms:2
- Flooring:Laminate
- Kitchen Description:Dishwasher, Double Oven, Gas Range
- Basement Description:Crawl Space
- Living area:1,975 sq. ft.
Heating and cooling
- Cooling:Central Air
- Heating:Forced Air
- Central air:Yes
Structure and exterior
- Roof:Shingle
- Year built:1947
- Building area:1,975 sq. ft.
- Architectural Style:Single Family Residence
- Exterior Features:Back Yard
- Levels:1 Story, 1 Story
Utilities
- Water:Public
- Sewer:Public Sewer
Finances and disclosures
- Price:$1,799,888
- Price per sq. ft.:$911.34
Features and amenities
- Appliances:Dishwasher, Double Oven, Gas Range
- Amenities:Breakfast Nook, Utility Room, Workshop
Parking
- Garage:Yes
- Garage spaces:2
 Bay East 2026. CCAR 2026 bridgeMLS 2026. Information Deemed Reliable But Not Guaranteed. This information is being provided by the Bay East MLS, or CCAR MLS, or bridgeMLS. The listings presented here may or may not be listed by the Broker/Agent operating this website. This information is intended for the personal use of consumers and may not be used for any purpose other than to identify prospective properties consumers may be interested in purchasing. Data last updated at July 24, 2026 CA_BRIDGEMLS Member Broker: Alison Daniels
New listings near 1133 Erin Way
- New
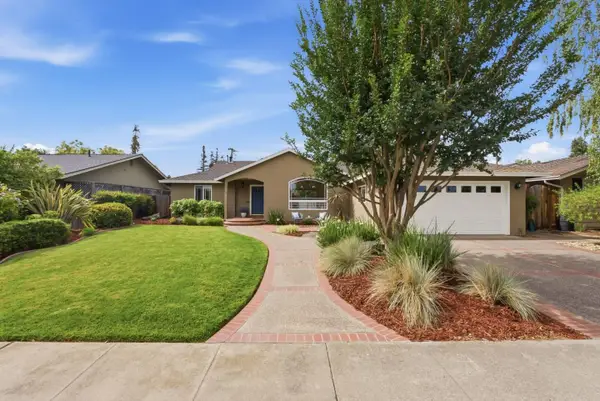 $2,725,000Active3 beds 3 baths2,225 sq. ft.
1324 Bent Drive, Campbell, CA 95008
MLS# ML82055080Listed by: COMPASS - New
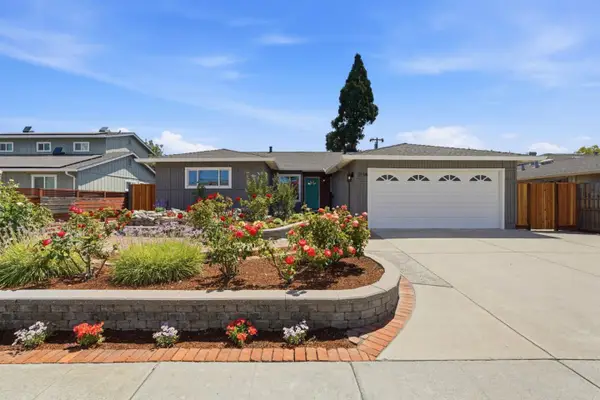 $1,998,000Active3 beds 2 baths1,586 sq. ft.
2114 La Miel Way, Campbell, CA 95008
MLS# ML82055228Listed by: RINU REAL ESTATE - Open Sat, 1:30 to 4pmNew
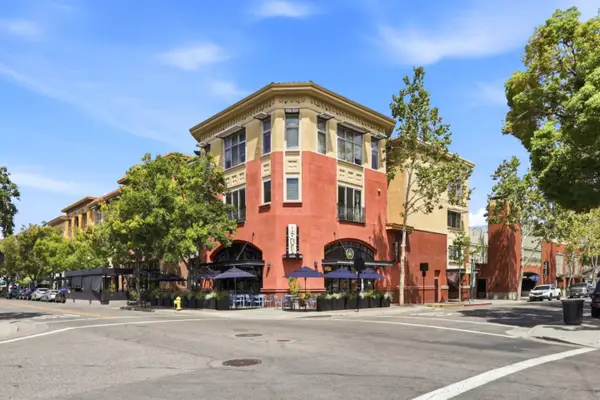 $1,095,000Active2 beds 2 baths1,289 sq. ft.
21 2nd Street #407, CAMPBELL, CA 95008
MLS# 82047782Listed by: REALTY WORLD-XC'LENT REAL ESTATE - New
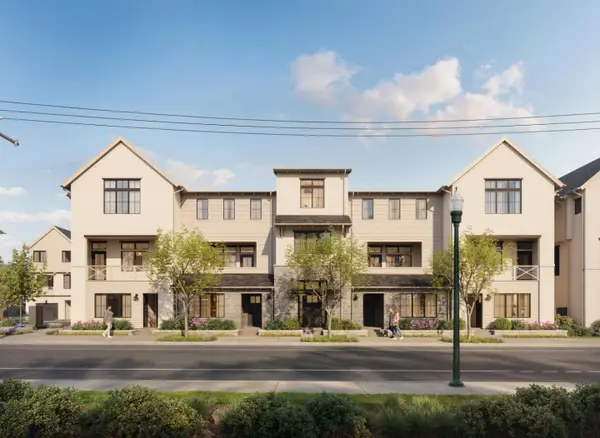 $2,225,000Active4 beds 4 baths2,375 sq. ft.
121 Gilman Avenue, Campbell, CA 95008
MLS# ML82048916Listed by: CHARLES R. BALDWIN, BROKER - New
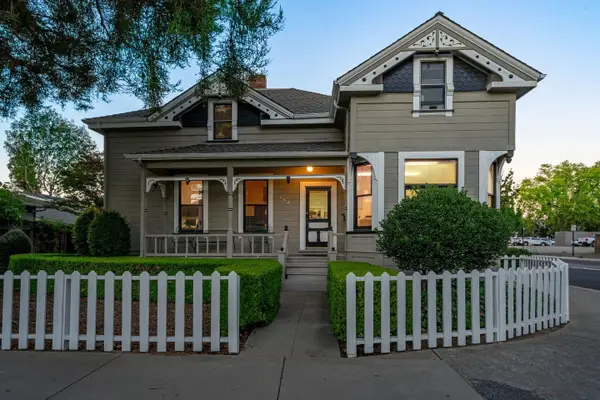 $1,948,000Active-- beds -- baths2,670 sq. ft.
142 N Central Avenue, Campbell, CA 95008
MLS# ML82055102Listed by: DPL REAL ESTATE - New
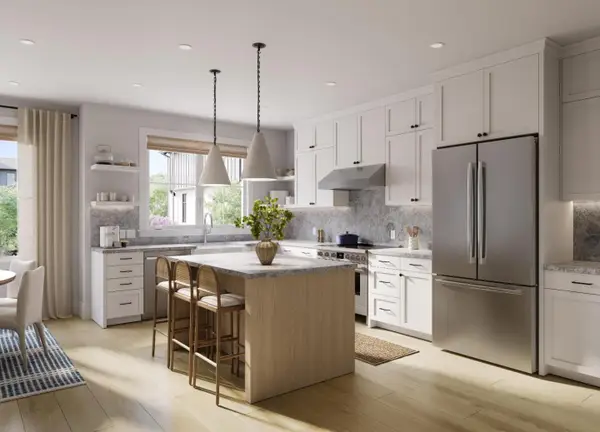 $1,515,000Active2 beds 3 baths1,424 sq. ft.
145 Harvester Place, Campbell, CA 95008
MLS# ML82055106Listed by: CHARLES R. BALDWIN, BROKER - New
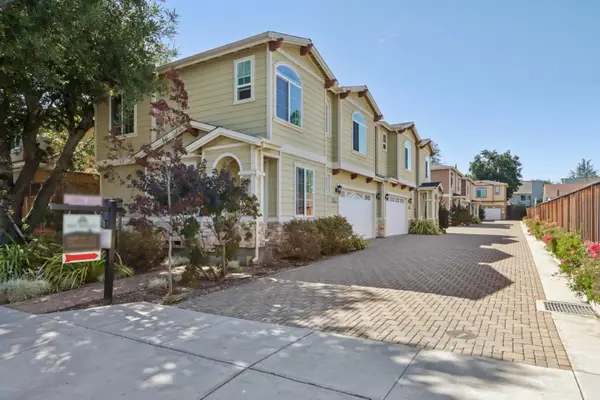 $1,180,000Active3 beds 3 baths1,308 sq. ft.
182 Redding Road, Campbell, CA 95008
MLS# ML82055063Listed by: AEZ INVESTMENT, INC. - New
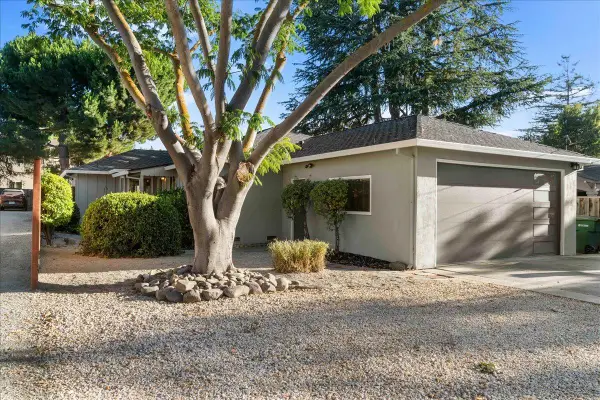 $3,950,000Active3 beds 2 baths1,570 sq. ft.
190 W Campbell Avenue, Campbell, CA 95008
MLS# ML82055051Listed by: MYRIAD REAL ESTATE GROUP - New
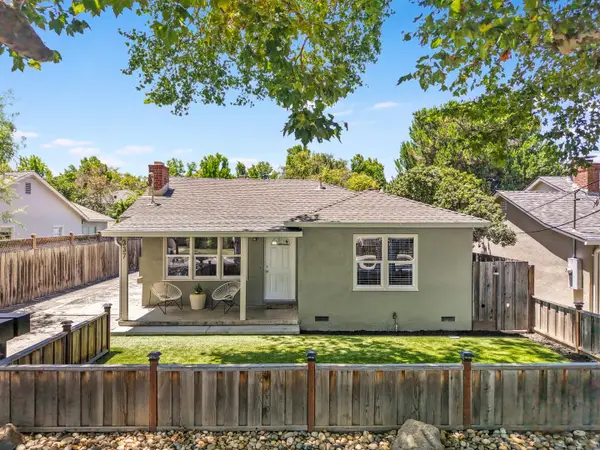 $1,498,800Active4 beds -- baths1,623 sq. ft.
337 N Central Avenue, Campbell, CA 95008
MLS# ML82054955Listed by: COMPASS - New
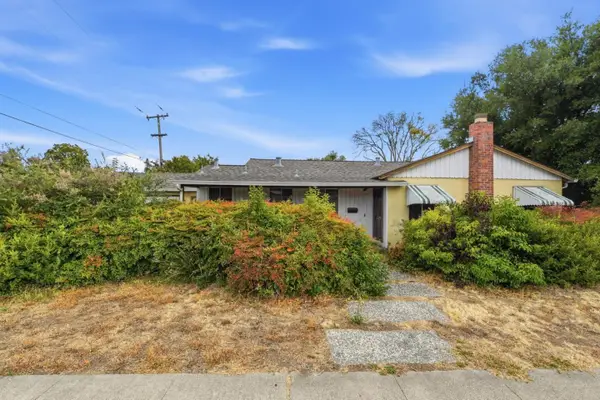 $1,300,000Active3 beds 2 baths1,394 sq. ft.
208 Kamson Way, CAMPBELL, CA 95008
MLS# 82054971Listed by: KW BAY AREA ESTATES


Protect your home and budget from life's surprises with an Assurant Home Warranty, backed by a partner that supports you through every step of homeownership. Explore Plans.
©2026 Century 21 Real Estate LLC. All rights reserved. CENTURY 21®, the CENTURY 21 Logo and C21® are service marks owned by Century 21 Real Estate LLC. Century 21 Real Estate LLC fully supports the principles of the Fair Housing Act and the Equal Opportunity Act. Each office is independently owned and operated. Listing information is deemed reliable but not guaranteed accurate.