
121 Gilman Avenue, Campbell, CA 95008
Local realty services provided by:CENTURY 21 Wildwood Properties, Inc.
121 Gilman Avenue,Campbell, CA 95008
$2,225,000
- 4 Beds
- 4 Baths
- 2,375 sq. ft.
- Townhouse
- Active
Listed by: charles baldwin
Office: charles r. baldwin, broker
MLS#:ML82048916
Source:Bay East, CCAR, bridgeMLS
Price summary
- Price:$2,225,000
- Price per sq. ft.:$936.84
- Monthly HOA dues:$388
About this home
Experience modern luxury at the John D. Morgan, an exquisite new 3-story townhome at Parklane. Perfectly positioned in Downtown Campbell, you are a short stroll from vibrant restaurants, boutique shopping, the Farmers Market, and across the street from the Campbell Park and the Los Gatos Creek Trail. This is the walkable lifestyle that you have been searching for! Spanning ~2,375 SF, this premium 4BR/3.5BA residence introduces an incredible financial asset: a ground-floor Junior ADU (JADU) equipped with a kitchenette, full bath, and optional private entry. Use it as a high-yield rental, an upscale multi-generational suite, or a quiet executive workspace. The heart of the home is a bright, open second level where a designer kitchen with Bosch appliances and a central island seamlessly connects to the dining space, a tucked-away study alcove, and an expansive living area opening to a covered deck. The top floor serves as a restful retreat with a generous primary suite with large WIC and spa-like double-vanity bath, 2 more bedrooms, and a great laundry room. Large side by side 2-car garage. Energy efficient, brand new construction with luxury level features and finishes, ultimate flexibility in a premier Silicon Valley enclave! Fall completion....
Contact an agent
Home facts
- Year built:2026
- Listing ID #:ML82048916
- Added:1 day(s) ago
- Updated:July 23, 2026 at 08:38 PM
Rooms and interior
- Bedrooms:4
- Total bathrooms:4
- Full bathrooms:3
- Flooring:Hardwood, Tile
- Kitchen Description:Dishwasher, Electric Range, Microwave
- Living area:2,375 sq. ft.
Heating and cooling
- Cooling:Central Air
- Heating:Forced Air, Zoned
- Central air:Yes
Structure and exterior
- Roof:Shingle
- Year built:2026
- Building area:2,375 sq. ft.
- Architectural Style:Townhouse
- Foundation Description:Slab
- Levels:3 Story Or More
Utilities
- Sewer:Public Sewer
Finances and disclosures
- Price:$2,225,000
- Price per sq. ft.:$936.84
Features and amenities
- Appliances:Dishwasher, Electric Range, Microwave
- Amenities:Smart Thermostat
Parking
- Parking description:Attached
- Garage:Yes
- Garage spaces:2
 Bay East 2026. CCAR 2026 bridgeMLS 2026. Information Deemed Reliable But Not Guaranteed. This information is being provided by the Bay East MLS, or CCAR MLS, or bridgeMLS. The listings presented here may or may not be listed by the Broker/Agent operating this website. This information is intended for the personal use of consumers and may not be used for any purpose other than to identify prospective properties consumers may be interested in purchasing. Data last updated at July 23, 2026 CA_BRIDGEMLS Member Broker: Alison Daniels
New listings near 121 Gilman Avenue
- New
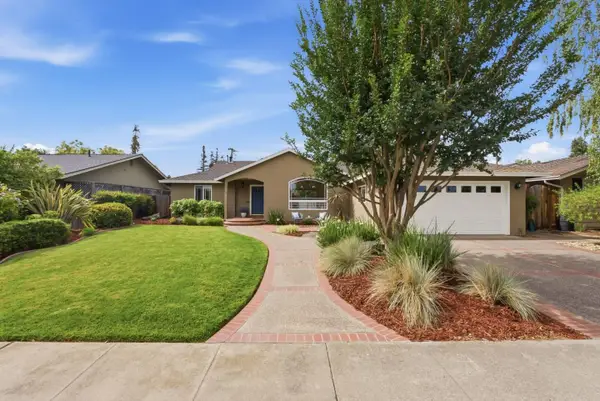 $2,725,000Active3 beds 3 baths2,225 sq. ft.
1324 Bent Drive, Campbell, CA 95008
MLS# ML82055080Listed by: COMPASS - New
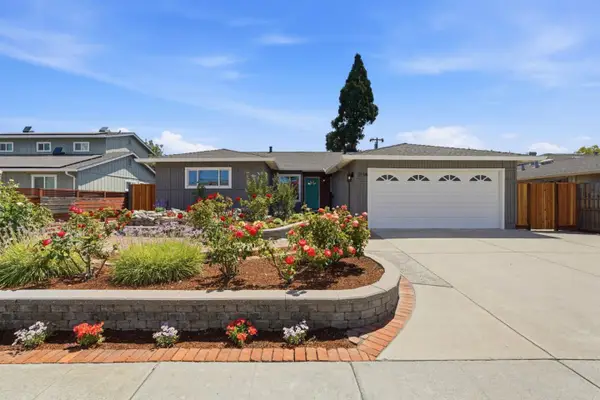 $1,998,000Active3 beds 2 baths1,586 sq. ft.
2114 La Miel Way, Campbell, CA 95008
MLS# ML82055228Listed by: RINU REAL ESTATE - Open Sat, 1:30 to 4pmNew
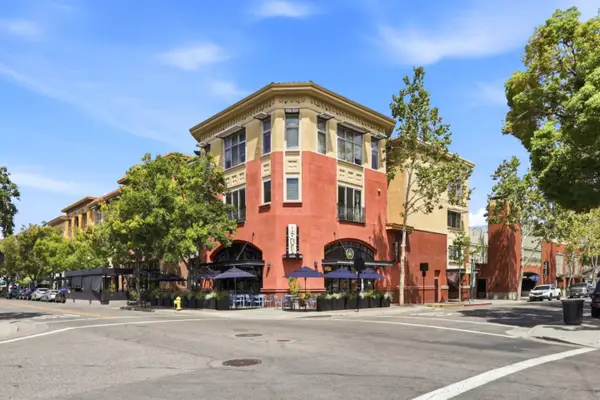 $1,095,000Active2 beds 2 baths1,289 sq. ft.
21 2nd Street #407, CAMPBELL, CA 95008
MLS# 82047782Listed by: REALTY WORLD-XC'LENT REAL ESTATE - New
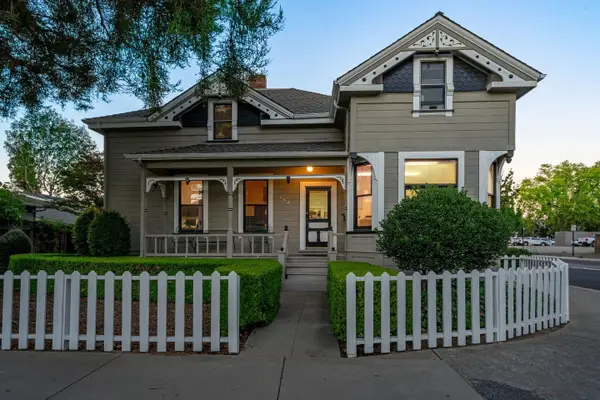 $1,948,000Active-- beds -- baths2,670 sq. ft.
142 N Central Avenue, Campbell, CA 95008
MLS# ML82055102Listed by: DPL REAL ESTATE - New
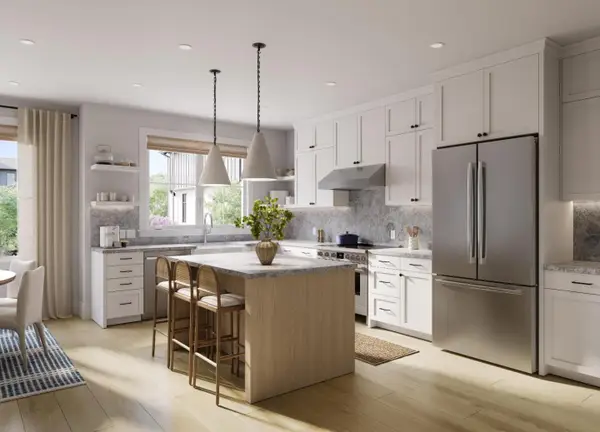 $1,515,000Active2 beds 3 baths1,424 sq. ft.
145 Harvester Place, Campbell, CA 95008
MLS# ML82055106Listed by: CHARLES R. BALDWIN, BROKER - New
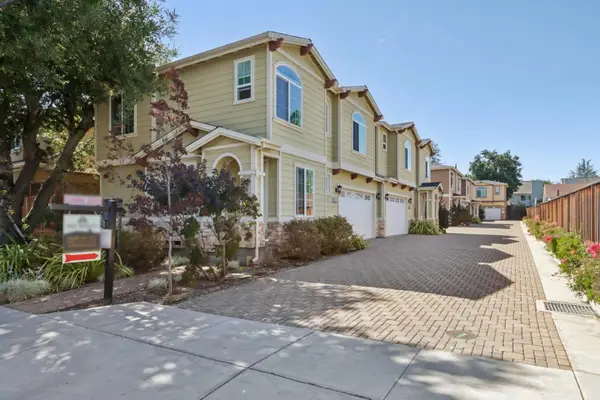 $1,180,000Active3 beds 3 baths1,308 sq. ft.
182 Redding Road, Campbell, CA 95008
MLS# ML82055063Listed by: AEZ INVESTMENT, INC. - New
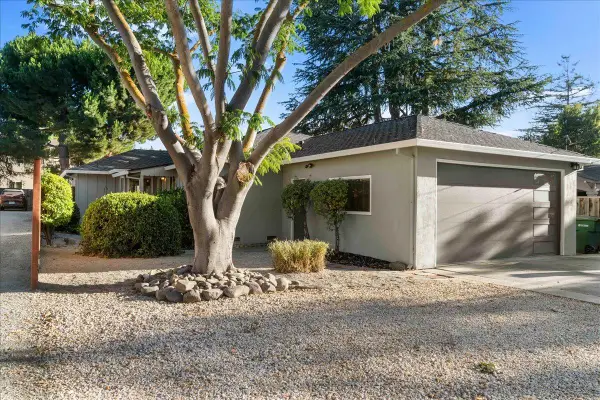 $3,950,000Active3 beds 2 baths1,570 sq. ft.
190 W Campbell Avenue, Campbell, CA 95008
MLS# ML82055051Listed by: MYRIAD REAL ESTATE GROUP - New
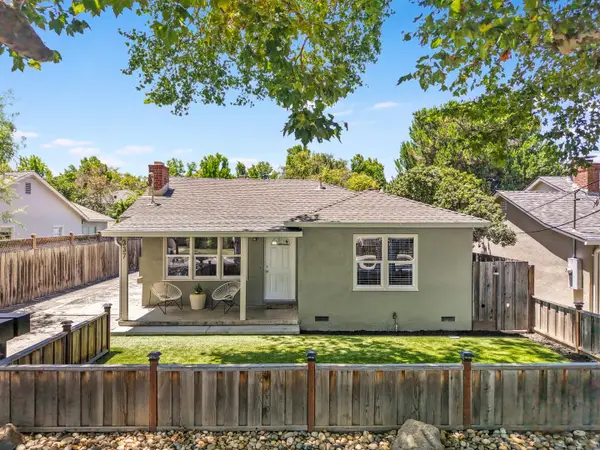 $1,498,800Active4 beds -- baths1,623 sq. ft.
337 N Central Avenue, Campbell, CA 95008
MLS# ML82054955Listed by: COMPASS - New
 $1,300,000Active3 beds 2 baths1,394 sq. ft.
208 Kamson Way, Campbell, CA 95008
MLS# ML82054971Listed by: KW BAY AREA ESTATES


Protect your home and budget from life's surprises with an Assurant Home Warranty, backed by a partner that supports you through every step of homeownership. Explore Plans.
©2026 Century 21 Real Estate LLC. All rights reserved. CENTURY 21®, the CENTURY 21 Logo and C21® are service marks owned by Century 21 Real Estate LLC. Century 21 Real Estate LLC fully supports the principles of the Fair Housing Act and the Equal Opportunity Act. Each office is independently owned and operated. Listing information is deemed reliable but not guaranteed accurate.