
1475 Ginden Court, Campbell, CA 95008
Local realty services provided by:CENTURY 21 Wildwood Properties, Inc.
Listed by: david lillo
Office: dpl real estate
MLS#:ML82061649
Source:Bay East, CCAR, bridgeMLS
Price summary
- Price:$1,898,000
- Price per sq. ft.:$1,410.1
About this home
Welcome to a beautiful single-story 4 bedroom home on a quiet court near Forest Hill Elementary. Charming covered front porch. Remodeled and open kitchen with granite countertops and breakfast bar. Beautiful hardwood floors. Wonderful light throughout the home. Bright dining area overlooking the yard. Desirable single-story layout. Double-pane windows. Attached two car garage. Large peaceful and private backyard with hot tub, outdoor dining patio and grass lawn. Family-friendly, picturesque neighborhood near San Tomas Park and Jack Fischer Park. Convenient proximity to Harker, shopping, dining and Downtown Campbell. Great commute location with easy access to San Tomas Expy, Lawrence Expy, Hwy 85 & Hwy 880/17. All 3 wonderful schools within walking distance: Westmont High, Rolling Hills Middle and Forest Hill Elementary.
Contact an agent
Home facts
- Year built:1961
- Listing ID #:ML82061649
- Added:1 day(s) ago
- Updated:September 19, 2026 at 05:39 AM
Rooms and interior
- Bedrooms:4
- Total bathrooms:2
- Full bathrooms:2
- Flooring:Hardwood, Tile
- Kitchen Description:Dishwasher, Electric Range, Microwave, Oven/Range
- Basement Description:Crawl Space
- Living area:1,346 sq. ft.
Heating and cooling
- Heating:Forced Air
Structure and exterior
- Roof:Shingle
- Year built:1961
- Building area:1,346 sq. ft.
- Architectural Style:Single Family Residence
- Exterior Features:Back Yard
- Levels:1 Story, 1 Story
Utilities
- Water:Public
- Sewer:Public Sewer
Finances and disclosures
- Price:$1,898,000
- Price per sq. ft.:$1,410.1
Features and amenities
- Appliances:Dishwasher, Electric Range, Microwave, Oven
- Laundry features:In Garage
Parking
- Parking description:Attached
- Garage:Yes
- Garage spaces:2
 Bay East 2026. CCAR 2026 bridgeMLS 2026. Information Deemed Reliable But Not Guaranteed. This information is being provided by the Bay East MLS, or CCAR MLS, or bridgeMLS. The listings presented here may or may not be listed by the Broker/Agent operating this website. This information is intended for the personal use of consumers and may not be used for any purpose other than to identify prospective properties consumers may be interested in purchasing. Data last updated at September 19, 2026 CA_BRIDGEMLS Member Broker: Alison Daniels
New listings near 1475 Ginden Court
- Open Sat, 11am to 4pmNew
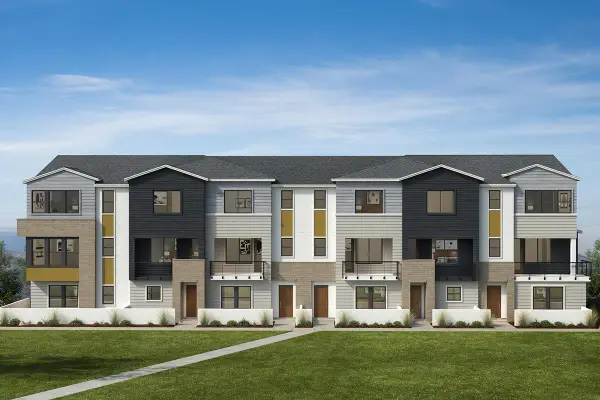 $1,659,990Active4 beds 4 baths1,874 sq. ft.
105 Platform Way, CAMPBELL, CA 95008
MLS# 82061937Listed by: KB HOME SALES -NORTHERN CALIFORNIA INC - New
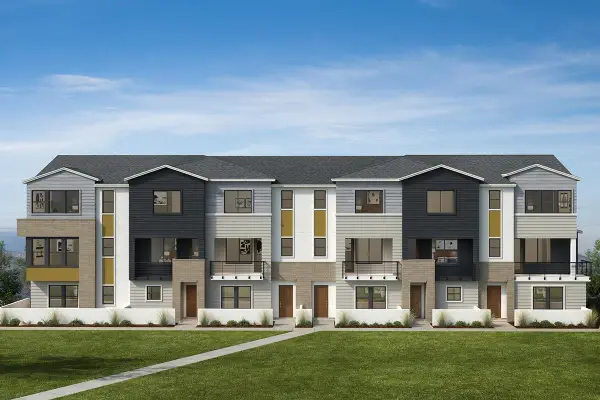 $1,730,990Active4 beds 4 baths1,945 sq. ft.
101 Platform, CAMPBELL, CA 95008
MLS# 82061938Listed by: KB HOME SALES -NORTHERN CALIFORNIA INC - Open Sun, 1 to 4pmNew
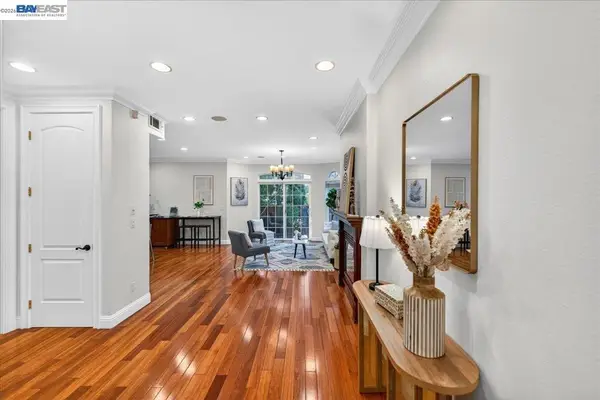 $1,399,888Active3 beds 3 baths1,622 sq. ft.
725 W Hacienda Ave, Campbell, CA 95008
MLS# 41148834Listed by: DOORLIGHT INC - New
 $1,500,000Active3 beds 2 baths1,352 sq. ft.
860 Virginia Avenue, Campbell, CA 95008
MLS# ML82061897Listed by: INTERO REAL ESTATE SERVICES - New
 $1,079,000Active2 beds 3 baths1,319 sq. ft.
236 W Rincon Avenue #P, Campbell, CA 95008
MLS# ML82061847Listed by: NEXTHOME LIFESTYLES - Open Sat, 1 to 4pmNew
 $3,490,000Active5 beds 4 baths3,024 sq. ft.
203 Oak Tree Circle, LOS GATOS, CA 95032
MLS# 82061811Listed by: OPEN REALTY - Open Sat, 1 to 4pmNew
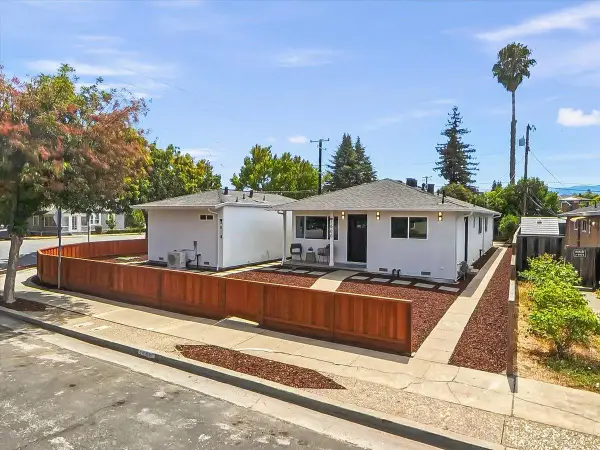 $1,988,888Active-- beds -- baths2,406 sq. ft.
381 North Leigh Avenue, CAMPBELL, CA 95008
MLS# 82061614Listed by: INTERO REAL ESTATE SERVICES - New
 $1,679,000Active3 beds 2 baths1,395 sq. ft.
425 Sunberry Drive, Campbell, CA 95008
MLS# ML82061727Listed by: COMPASS - New
 $3,680,000Active4 beds 4 baths3,498 sq. ft.
1371 Juanita Way, Campbell, CA 95008
MLS# ML82061706Listed by: ASPIRE HOMES - New
 $1,495,000Active3 beds 3 baths1,820 sq. ft.
136 Redding Road, Campbell, CA 95008
MLS# ML82061675Listed by: CHRISTIE'S INTERNATIONAL REAL ESTATE SERENO


Protect your home and budget from life's surprises with an Assurant Home Warranty, backed by a partner that supports you through every step of homeownership. Explore Plans.
©2026 Century 21 Real Estate LLC. All rights reserved. CENTURY 21®, the CENTURY 21 Logo and C21® are service marks owned by Century 21 Real Estate LLC. Century 21 Real Estate LLC fully supports the principles of the Fair Housing Act and the Equal Opportunity Act. Each office is independently owned and operated. Listing information is deemed reliable but not guaranteed accurate.