
159 Coventry Drive, Campbell, CA 95008
Local realty services provided by:CENTURY 21 Sierra Properties
159 Coventry Drive,Campbell, CA 95008
$1,998,000
- 4 Beds
- 3 Baths
- 1,638 sq. ft.
- Single family
- Active
Listed by: paul kim
Office: kw bay area estates
MLS#:ML82062440
Source:Bay East, CCAR, bridgeMLS
Price summary
- Price:$1,998,000
- Price per sq. ft.:$1,219.78
About this home
Exceptional single level home in a desirable Campbell neighborhood! Located at 159 Coventry Drive, this 4 bedroom, 2.5 bath home features a well designed layout with separate living and family rooms, while the centrally located kitchen and dining area bring the spaces together for an open, flowing feel while still giving each room its own sense of space. Fresh updates, including new flooring, interior paint, and recessed LED lighting, bring a clean, modern touch while complementing the warm, welcoming style of the kitchen and bathrooms. Step outside to a beautifully arranged outdoor space, with one area perfect for gathering and entertaining with family and friends, and another offering a more private setting for morning coffee, afternoon tea, or simply unwinding in a peaceful setting. The garage is well equipped with ample storage and a dedicated workbench, providing practical space for projects, hobbies, and organization. All of this is set within a quiet, established neighborhood with convenient access to grocery stores, Downtown Campbell, the Campbell Community Center, nearby parks, and major commute routes. A wonderful combination of comfortable living, functional spaces, and everyday convenience in the heart of Campbell....
Contact an agent
Home facts
- Year built:1958
- Listing ID #:ML82062440
- Added:1 day(s) ago
- Updated:October 02, 2026 at 02:48 PM
Rooms and interior
- Bedrooms:4
- Total bathrooms:3
- Full bathrooms:2
- Flooring:Hardwood, Tile
- Kitchen Description:Dishwasher
- Living area:1,638 sq. ft.
Heating and cooling
- Cooling:Ceiling Fan(s), Central Air
- Heating:Forced Air
- Central air:Yes
Structure and exterior
- Roof:Shingle
- Year built:1958
- Building area:1,638 sq. ft.
- Architectural Style:Duet
- Exterior Features:Back Yard
- Levels:1 Story, 1 Story
Utilities
- Water:Public
- Sewer:Public Sewer
Finances and disclosures
- Price:$1,998,000
- Price per sq. ft.:$1,219.78
Features and amenities
- Appliances:Dishwasher
Parking
- Parking description:Attached, Workshop in Garage
- Garage:Yes
- Garage spaces:2
 Bay East 2026. CCAR 2026 bridgeMLS 2026. Information Deemed Reliable But Not Guaranteed. This information is being provided by the Bay East MLS, or CCAR MLS, or bridgeMLS. The listings presented here may or may not be listed by the Broker/Agent operating this website. This information is intended for the personal use of consumers and may not be used for any purpose other than to identify prospective properties consumers may be interested in purchasing. Data last updated at October 2, 2026 CA_BRIDGEMLS Member Broker: Jesse Gibbs
New listings near 159 Coventry Drive
- New
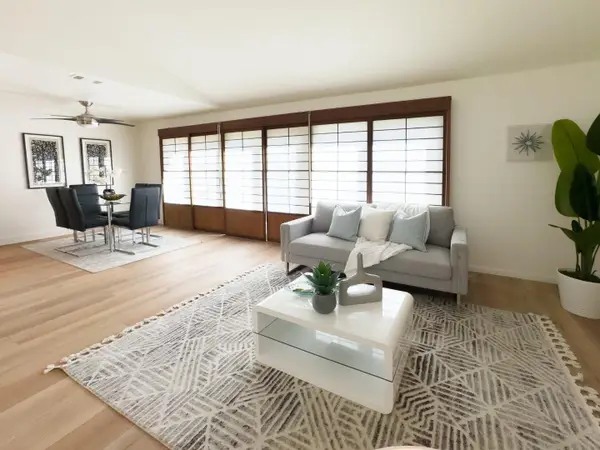 $959,800Active2 beds 2 baths1,013 sq. ft.
570 Latimer Circle, Campbell, CA 95008
MLS# ML82060959Listed by: CORCORAN ICON PROPERTIES - New
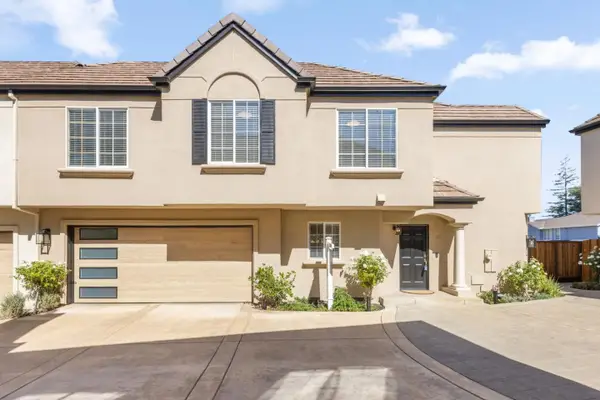 $1,499,950Active3 beds 3 baths1,250 sq. ft.
82 Dot Avenue, Campbell, CA 95008
MLS# ML82063297Listed by: INTERO REAL ESTATE SERVICES - New
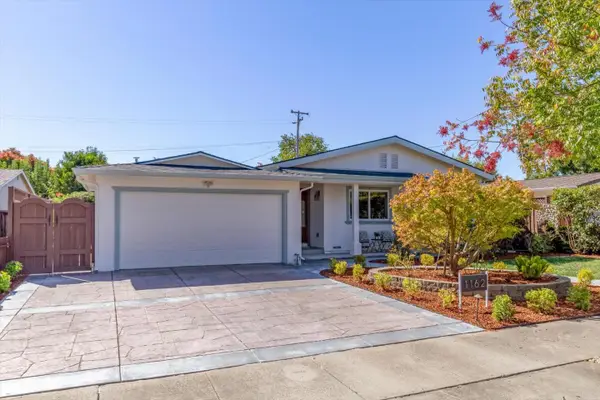 $1,999,950Active4 beds 3 baths1,777 sq. ft.
1162 Denver Drive, Campbell, CA 95008
MLS# ML82063147Listed by: KW BAY AREA ESTATES - New
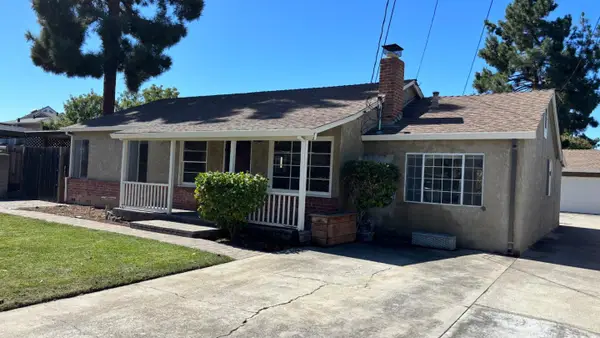 $1,600,000Active2 beds 1 baths1,152 sq. ft.
Address Withheld By Seller, Campbell, CA 95008
MLS# ML82063209Listed by: KW SILICON CITY - Open Sat, 1 to 4pmNew
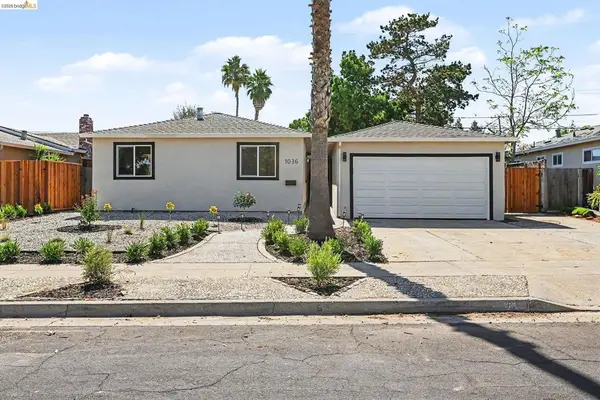 $2,250,000Active4 beds 3 baths1,695 sq. ft.
1036 Smith Ave, Campbell, CA 95008
MLS# 41149906Listed by: EXP REALTY OF CALIFORNIA - New
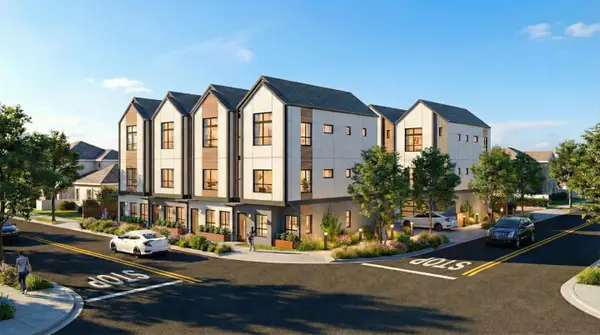 $2,970,000Active0.13 Acres
120 Kennedy Avenue, Campbell, CA 95008
MLS# ML82063000Listed by: ABODE REAL ESTATE - New
 $1,698,000Active4 beds 2 baths1,486 sq. ft.
2255 Wren Way, Campbell, CA 95008
MLS# ML82062828Listed by: COMPASS - New
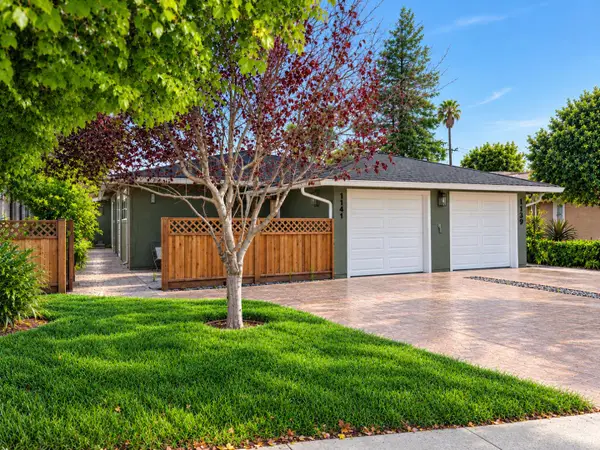 $1,998,000Active5 beds -- baths2,168 sq. ft.
1141 Virginia Avenue, Campbell, CA 95008
MLS# ML82062654Listed by: ROBERT SMITH, BROKER - New
 $499,000Active2 beds 2 baths1,402 sq. ft.
Address Withheld By Seller, Campbell, CA 95008
MLS# ML82062809Listed by: COMPASS


Protect your home and budget from life's surprises with an Assurant Home Warranty, backed by a partner that supports you through every step of homeownership. Explore Plans.
©2026 Century 21 Real Estate LLC. All rights reserved. CENTURY 21®, the CENTURY 21 Logo and C21® are service marks owned by Century 21 Real Estate LLC. Century 21 Real Estate LLC fully supports the principles of the Fair Housing Act and the Equal Opportunity Act. Each office is independently owned and operated. Listing information is deemed reliable but not guaranteed accurate.