
181 Warwick Drive, Campbell, CA 95008
Local realty services provided by:CENTURY 21 Lois Lauer Realty
181 Warwick Drive,Campbell, CA 95008
$1,698,000
- 3 Beds
- 2 Baths
- 1,229 sq. ft.
- Single family
- Active
Listed by: jim higgins
Office: corcoran icon properties408-997-9999
MLS#:ML82047935
Source:CRMLS
Price summary
- Price:$1,698,000
- Price per sq. ft.:$1,381.61
About this home
**NEW PRICE! TAKE ANOTHER LOOK!** Wonderful home in a Prime Central Location! Welcome, beautifully updated 3-bedroom, 2 full bath home in a highly desirable family-friendly neighborhood w great schools & exceptional convenience. This move-in-ready home offers modern upgrades, comfortable living, & unbeatable location. Commuters will love the easy access to San Tomas Expressway, Highways 880, 17, & 85, providing convenient travel throughout Silicon Valley. Shopping, dining, entertainment, parks, and everyday amenities are all just minutes away. The home has been thoughtfully renovated throughout, featuring a stunning new kitchen, fully updated bathrooms, refinished hardwood floors, and fresh interior and exterior paint. Additional upgrades include copper plumbing, dual-pane windows, and a newer HVAC system for year-round comfort and energy efficiency. Enjoy beautifully refreshed front and rear landscaping complete with automatic sprinklers and a drip irrigation system for easy maintenance. An optional cabana club located just steps away offers a wonderful opportunity to relax, swim, and enjoy the neighborhood lifestyle. Dont miss this rare opportunity to own a turnkey home in a sought-after location with easy Tech commute, close to major Highway routes, and all the amenities ....
Contact an agent
Home facts
- Year built:1958
- Listing ID #:ML82047935
- Added:98 day(s) ago
- Updated:August 26, 2026 at 08:32 PM
Rooms and interior
- Bedrooms:3
- Total bathrooms:2
- Full bathrooms:2
- Flooring:Tile, Wood
- Living area:1,229 sq. ft.
Heating and cooling
- Cooling:Central Air
- Heating:Central
- Central air:Yes
Structure and exterior
- Roof:Composition
- Year built:1958
- Building area:1,229 sq. ft.
- Lot area:0.15 Acres
- Lot Features:Level with Street
- Foundation Description:Concrete Perimenter
Schools
- High school:Westmont
- Middle school:Moreland
- Elementary school:Other
Utilities
- Water:Public
- Sewer:Public Sewer
Finances and disclosures
- Price:$1,698,000
- Price per sq. ft.:$1,381.61
Parking
- Total parking spaces:2
- Parking description:Deck
- Garage:Yes
- Garage spaces:2
New listings near 181 Warwick Drive
- Open Sat, 1 to 4pmNew
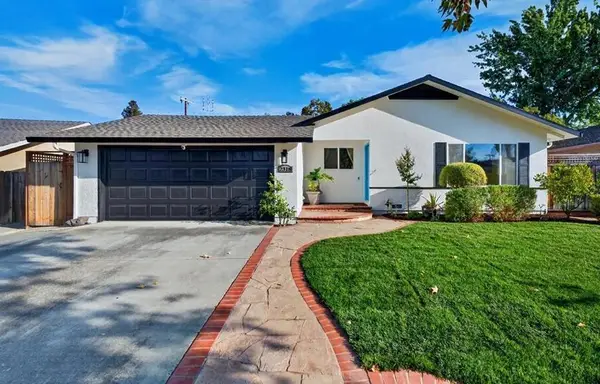 $1,898,000Active3 beds 2 baths1,486 sq. ft.
2318 Maximilian Drive, Campbell, CA 95008
MLS# ML82059055Listed by: INTERO REAL ESTATE SERVICES - Open Sat, 1 to 4:30pmNew
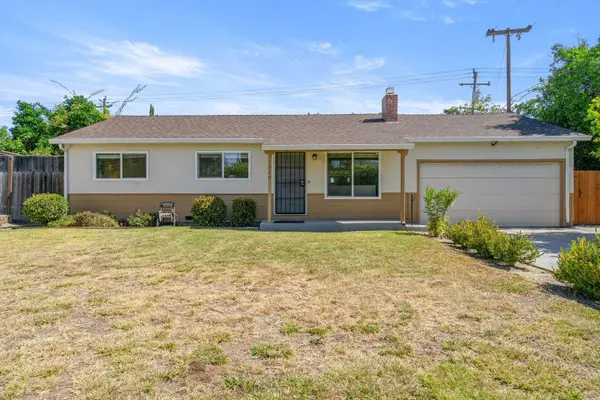 $1,598,000Active3 beds 1 baths1,053 sq. ft.
1340 Sharp Avenue, CAMPBELL, CA 95008
MLS# 82058950Listed by: DPL REAL ESTATE
- Open Sat, 1:30 to 5pmNew
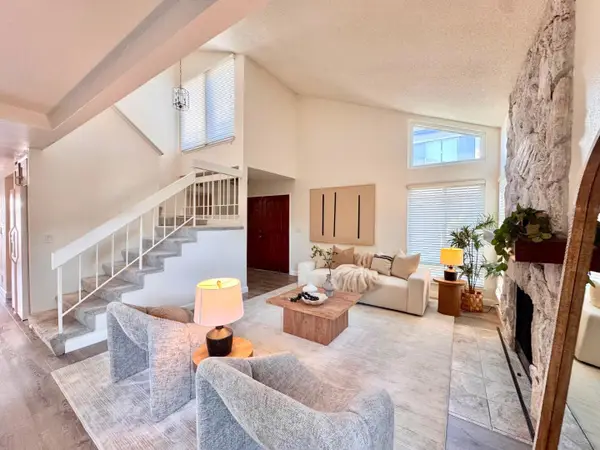 $1,598,888Active3 beds 3 baths1,953 sq. ft.
1857 Los Encantos Court, LOS GATOS, CA 95032
MLS# 82058499Listed by: COLDWELL BANKER REALTY - New
 $645,000Active2 beds 2 baths970 sq. ft.
3591 Bascom Avenue #13, CAMPBELL, CA 95008
MLS# 82058422Listed by: EQ1 - New
 $2,388,888Active5 beds 3 baths2,077 sq. ft.
3970 Acapulco Drive, CAMPBELL, CA 95008
MLS# 82058449Listed by: REDFIN - New
 $2,998,000Active4 beds 4 baths2,541 sq. ft.
1052 Mcbain Avenue, Campbell, CA 95008
MLS# 82058359Listed by: INTERO REAL ESTATE SERVICES - New
 $1,225,000Active2 beds 3 baths1,332 sq. ft.
513 Union Avenue, CAMPBELL, CA 95008
MLS# 82058337Listed by: METIS REAL ESTATE, INC. - New
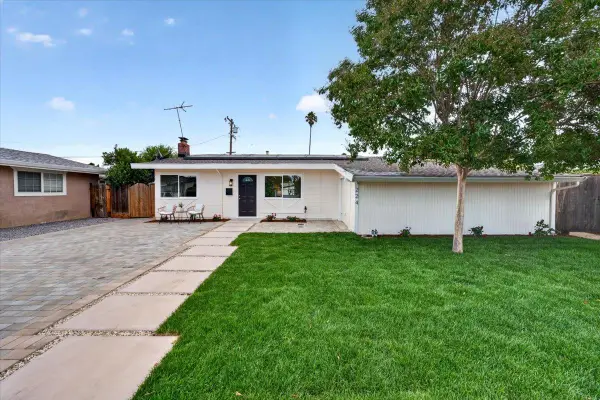 $1,498,000Active3 beds 2 baths1,092 sq. ft.
224 Marianna Way, CAMPBELL, CA 95008
MLS# 82058218Listed by: COLDWELL BANKER REALTY - New
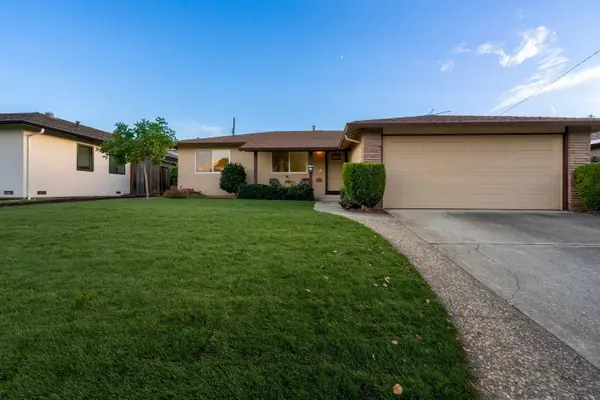 $1,898,000Active4 beds 2 baths1,322 sq. ft.
2827 Gazelle Drive, CAMPBELL, CA 95008
MLS# 82058082Listed by: DPL REAL ESTATE - Open Sat, 12 to 3:30pmNew
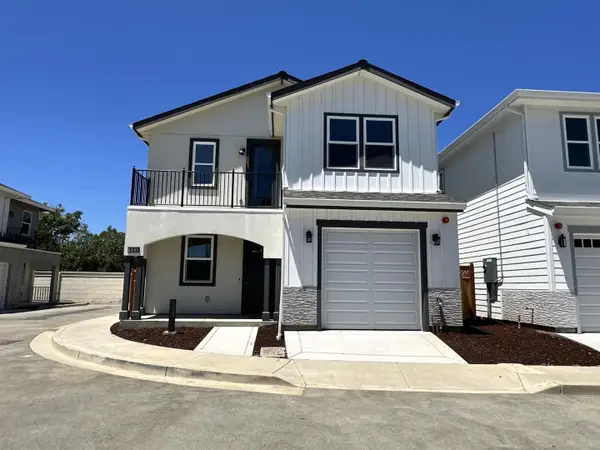 $1,668,000Active4 beds 3 baths1,952 sq. ft.
869 Connie Lane, SAN JOSE, CA 95122
MLS# 82057916Listed by: TERA REAL ESTATE


Protect your home and budget from life's surprises with an Assurant Home Warranty, backed by a partner that supports you through every step of homeownership. Explore Plans.
©2026 Century 21 Real Estate LLC. All rights reserved. CENTURY 21®, the CENTURY 21 Logo and C21® are service marks owned by Century 21 Real Estate LLC. Century 21 Real Estate LLC fully supports the principles of the Fair Housing Act and the Equal Opportunity Act. Each office is independently owned and operated. Listing information is deemed reliable but not guaranteed accurate.