
608 Allerton Loop, Campbell, CA 95008
Local realty services provided by:CENTURY 21 Wildwood Properties, Inc.
Listed by: shanna desai
Office: compass
MLS#:ML82054382
Source:Bay East, CCAR, bridgeMLS
Price summary
- Price:$1,598,000
- Price per sq. ft.:$1,029.64
About this home
Experience this beautiful, contemporary home that offers quality throughout! Built by an acclaimed builder. You can feel the difference from the high end appliances such as Bosch, Samsung, Viking, Moen, LG to the custom cabinetry, solid doors, moldings, built-ins and more. With 10 ft ceilings, large picture windows in the living area, as well as numerous windows throughout, there is ample light to fill the space. The large, open concept living area includes a gourmet kitchen with a large island, quartz countertops, subway tiles, a farmhouse sink with a RO water purifier, Viking 6 burner gas range, Samsung Side by Side Refrigerator and a Moen MotionSense Wave Faucet. Perfect for entertaining, or having coffee on the balcony just outside the kitchen. Another amazing feature is the approx 350 sq ft rooftop deck! This 3 bedroom, 2.5 bath home also has a ground level bonus room! Other features include wood flooring, custom shades, water softener, tankless water heater, dual level temperature controlled heating/AC with Nest Thermostats, epoxied garage flooring with custom cabinetry, Nest doorbell, smart garage door capability, and an EV ready port. Close to downtown Campbell, The Pruneyard, Santana Row, Westfield Mall, and desirable schools....
Contact an agent
Home facts
- Year built:2015
- Listing ID #:ML82054382
- Added:46 day(s) ago
- Updated:September 15, 2026 at 02:30 PM
Rooms and interior
- Bedrooms:3
- Total bathrooms:3
- Full bathrooms:2
- Flooring:Tile, Wood
- Kitchen Description:Dishwasher, Gas Range, Microwave
- Living area:1,552 sq. ft.
Heating and cooling
- Cooling:Central Air
- Heating:Forced Air, Zoned
- Central air:Yes
Structure and exterior
- Year built:2015
- Building area:1,552 sq. ft.
- Architectural Style:Townhouse
- Foundation Description:Slab
- Levels:3 Story Or More
Utilities
- Water:Public
- Sewer:Public Sewer
Finances and disclosures
- Price:$1,598,000
- Price per sq. ft.:$1,029.64
Features and amenities
- Appliances:Dishwasher, Gas Range, Microwave
Parking
- Parking description:Attached, Guest
- Garage:Yes
- Garage spaces:2
 Bay East 2026. CCAR 2026 bridgeMLS 2026. Information Deemed Reliable But Not Guaranteed. This information is being provided by the Bay East MLS, or CCAR MLS, or bridgeMLS. The listings presented here may or may not be listed by the Broker/Agent operating this website. This information is intended for the personal use of consumers and may not be used for any purpose other than to identify prospective properties consumers may be interested in purchasing. Data last updated at September 15, 2026 CA_BRIDGEMLS Member Broker: Alison Daniels
New listings near 608 Allerton Loop
- New
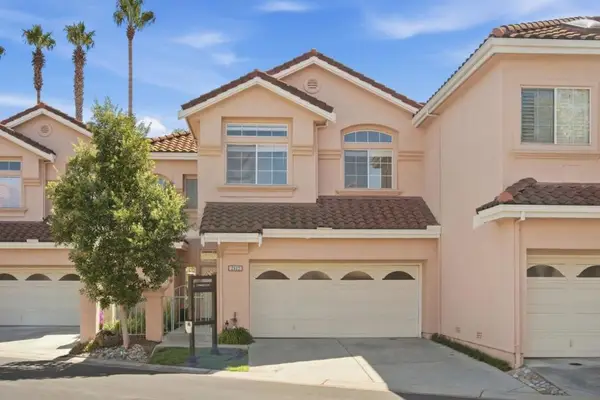 $1,775,000Active3 beds 3 baths2,459 sq. ft.
Address Withheld By Seller, Campbell, CA 95008
MLS# ML82060827Listed by: KW BAY AREA ESTATES  $2,699,950Pending4 beds 3 baths2,312 sq. ft.
1148 Mcbain Avenue, Campbell, CA 95008
MLS# ML82058973Listed by: INTERO REAL ESTATE SERVICES- New
 $4,250,000Active3 beds 3 baths3,630 sq. ft.
1509 Walnut Drive, Campbell, CA 95008
MLS# ML82060322Listed by: COMPASS - New
 $488,000Active1 beds 1 baths704 sq. ft.
185 Union Avenue #73, Campbell, CA 95008
MLS# ML82061055Listed by: NORTH AND MAIN HOMES - New
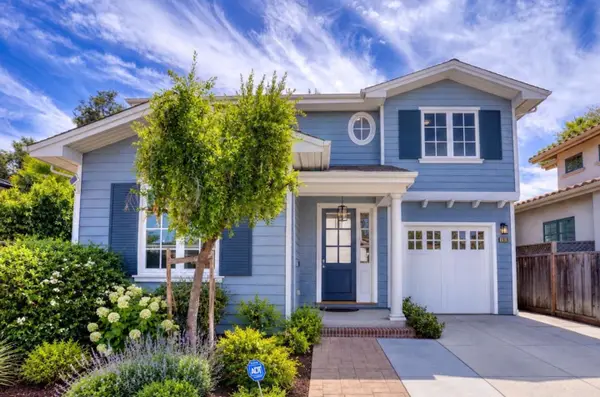 $1,588,000Active3 beds 3 baths1,417 sq. ft.
1308 Bronwen Way, Campbell, CA 95008
MLS# ML82060908Listed by: BQ REALTY - New
 $2,950,000Active4 beds 4 baths2,857 sq. ft.
411 Carlyn Avenue, Campbell, CA 95008
MLS# ML82060831Listed by: INTERO REAL ESTATE SERVICES - New
 $4,095,000Active5 beds 6 baths4,156 sq. ft.
1521 Capri Drive, Campbell, CA 95008
MLS# ML82060815Listed by: THOMAS JAMES REAL ESTATE SERVICES, INC, - New
 $1,798,000Active3 beds 2 baths1,641 sq. ft.
421 Manchester Avenue, Campbell, CA 95008
MLS# ML82060681Listed by: CASTLEROCK PARTNERS INC - New
 $2,490,000Active5 beds 3 baths2,530 sq. ft.
1689 Luika Place, Campbell, CA 95008
MLS# ML82055442Listed by: COLDWELL BANKER REALTY - New
 $1,700,000Active4 beds 4 baths2,182 sq. ft.
208 Railway Avenue, Campbell, CA 95008
MLS# ML82060070Listed by: COLDWELL BANKER REALTY


Protect your home and budget from life's surprises with an Assurant Home Warranty, backed by a partner that supports you through every step of homeownership. Explore Plans.
©2026 Century 21 Real Estate LLC. All rights reserved. CENTURY 21®, the CENTURY 21 Logo and C21® are service marks owned by Century 21 Real Estate LLC. Century 21 Real Estate LLC fully supports the principles of the Fair Housing Act and the Equal Opportunity Act. Each office is independently owned and operated. Listing information is deemed reliable but not guaranteed accurate.