
718 Millich Drive #B, Campbell, CA 95008
Local realty services provided by:CENTURY 21 Wildwood Properties, Inc.
Listed by: mae chang
Office: mjc realty
MLS#:ML82056909
Source:Bay East, CCAR, bridgeMLS
Price summary
- Price:$885,000
- Price per sq. ft.:$869.35
- Monthly HOA dues:$480
About this home
Desirable Single-Level Duplex-Style Townhome with an exceptional backyard combined privacy & everyday convenience. This house features 2 bedrooms, 2 full bathrooms, and 1,018 sq. ft. of comfortable living space. Step inside to an open-concept living and dining area highlighted by soaring vaulted ceilings with exposed wood beams, a cozy fireplace, and large sliding glass doors that open directly to a courtyard and large backyard with a storage shed, ideal for outdoor entertaining, gardening, or relaxing in peace. The kitchen comes fully equipped with granite countertops, generous cabinetry, and updated appliances, including a new refrigerator. Both bathrooms have been refreshed with updated quartz-top vanities, modern fixtures, and crisp lighting. The primary suite features an en-suite bath and dual closets. Additional amenities include in-unit laundry, laminate flooring, ceiling fans, 1 covered carport, and an extra storage locker. Situated in an ultra-convenient location for daily living, this home is just minutes from local shopping, dining, grocery stores, T & T market, parks, Downtown Campbell, and The Pruneyard. Commuters will love the quick, seamless access to San Tomas Expressway, Hamilton Ave, and Highways 17/280. Open House: Aug 8-9, Sat & Sun, 1:30PM -4:30 PM...
Contact an agent
Home facts
- Year built:1964
- Listing ID #:ML82056909
- Added:1 day(s) ago
- Updated:August 08, 2026 at 02:39 PM
Rooms and interior
- Bedrooms:2
- Total bathrooms:2
- Full bathrooms:2
- Flooring:Laminate, Tile
- Kitchen Description:Dishwasher, Microwave
- Basement Description:Crawl Space
- Living area:1,018 sq. ft.
Heating and cooling
- Cooling:Ceiling Fan(s)
- Heating:Baseboard
Structure and exterior
- Roof:Shingle
- Year built:1964
- Building area:1,018 sq. ft.
- Lot area:0.03 Acres
- Architectural Style:Townhouse
- Exterior Features:Back Yard
- Levels:1 Story, 1 Story
Utilities
- Water:Public
- Sewer:Public Sewer
Finances and disclosures
- Price:$885,000
- Price per sq. ft.:$869.35
Features and amenities
- Appliances:Dishwasher, Microwave
 Bay East 2026. CCAR 2026 bridgeMLS 2026. Information Deemed Reliable But Not Guaranteed. This information is being provided by the Bay East MLS, or CCAR MLS, or bridgeMLS. The listings presented here may or may not be listed by the Broker/Agent operating this website. This information is intended for the personal use of consumers and may not be used for any purpose other than to identify prospective properties consumers may be interested in purchasing. Data last updated at August 8, 2026 CA_BRIDGEMLS Member Broker: Alison Daniels
New listings near 718 Millich Drive #B
- New
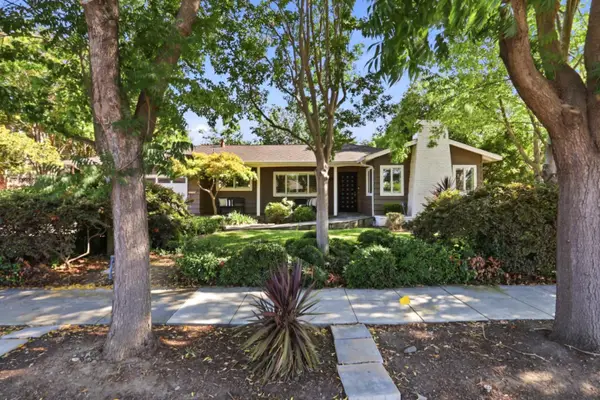 $1,998,000Active5 beds 3 baths2,400 sq. ft.
1992 Montemar Way, San Jose, CA 95125
MLS# ML82056989Listed by: MODERN HOMES REALTY - New
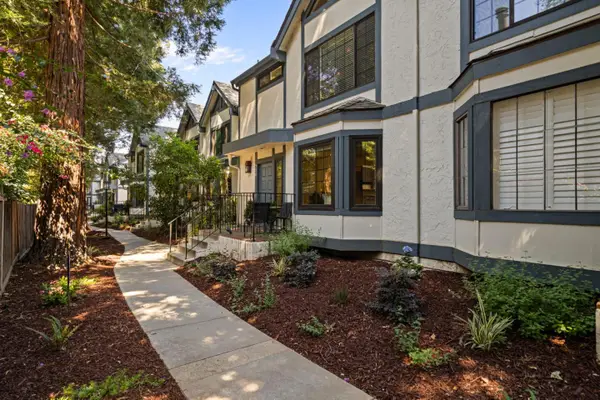 $1,099,999Active2 beds 3 baths1,727 sq. ft.
720 Duncanville Court, Campbell, CA 95008
MLS# ML82056890Listed by: KOLLAB REAL ESTATE - New
 $850,000Active2 beds 2 baths1,346 sq. ft.
131 Union Avenue #H, Campbell, CA 95008
MLS# ML82056332Listed by: REAL BROKERAGE TECHNOLOGIES - New
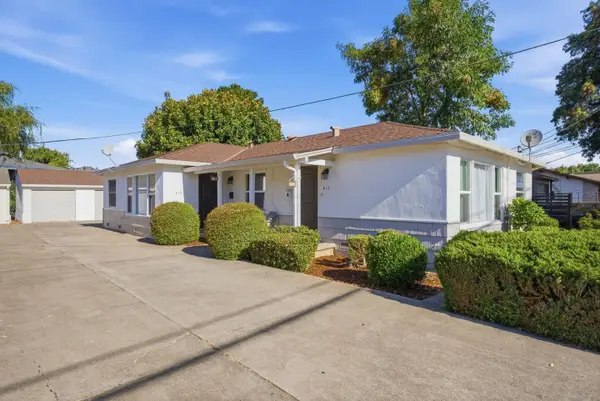 $1,498,000Active3 beds -- baths1,536 sq. ft.
411-413 N Central Avenue, Campbell, CA 95008
MLS# ML82056763Listed by: REALTY INNOVA - New
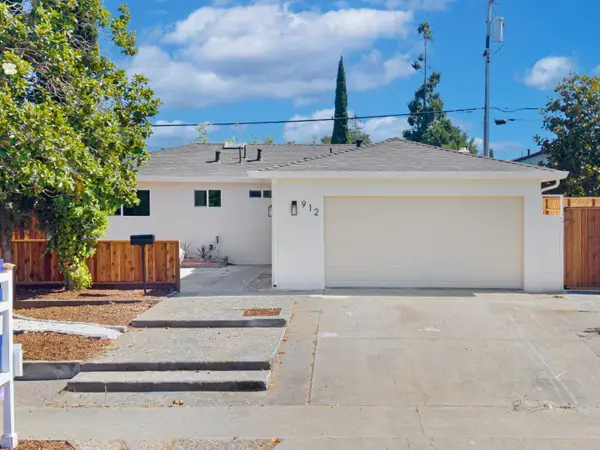 $1,835,000Active4 beds 2 baths1,189 sq. ft.
912 Connie Drive, Campbell, CA 95008
MLS# ML82056416Listed by: ASPIRE HOMES - New
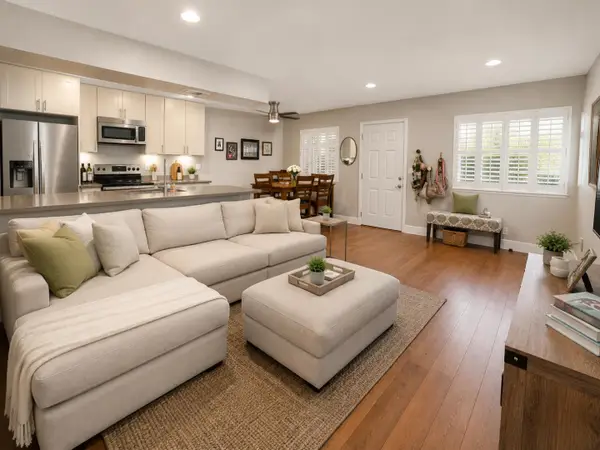 $619,999Active2 beds 1 baths903 sq. ft.
208 Watson Drive #3, Campbell, CA 95008
MLS# ML82054477Listed by: INTERO REAL ESTATE SERVICES - New
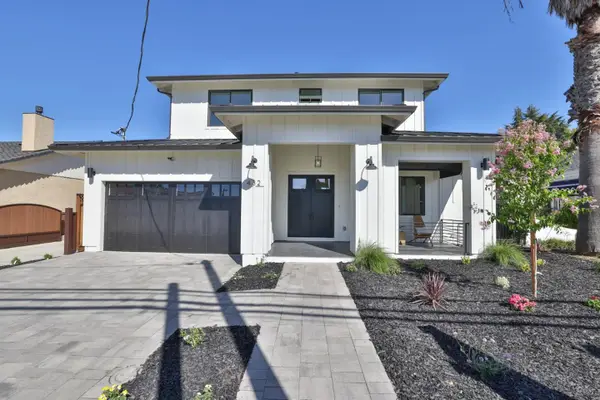 $4,250,000Active5 beds 5 baths3,337 sq. ft.
432 Virginia Avenue, Campbell, CA 95008
MLS# ML82044063Listed by: MONTALVO REALTY - New
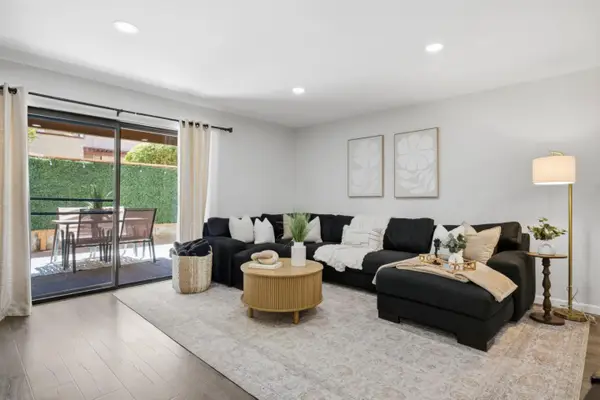 $769,000Active2 beds 2 baths1,081 sq. ft.
2785 S Bascom Avenue #19, Campbell, CA 95008
MLS# ML82056483Listed by: THE AGENCY - New
 $1,998,000Active5 beds 2 baths1,980 sq. ft.
2324 Montezuma Drive, Campbell, CA 95008
MLS# ML82056383Listed by: INTERO REAL ESTATE SERVICES


Protect your home and budget from life's surprises with an Assurant Home Warranty, backed by a partner that supports you through every step of homeownership. Explore Plans.
©2026 Century 21 Real Estate LLC. All rights reserved. CENTURY 21®, the CENTURY 21 Logo and C21® are service marks owned by Century 21 Real Estate LLC. Century 21 Real Estate LLC fully supports the principles of the Fair Housing Act and the Equal Opportunity Act. Each office is independently owned and operated. Listing information is deemed reliable but not guaranteed accurate.