
783 Loyalton Drive, Campbell, CA 95008
Local realty services provided by:CENTURY 21 Wildwood Properties, Inc.
Listed by: david lillo
Office: dpl real estate
MLS#:ML82054449
Source:Bay East, CCAR, bridgeMLS
Price summary
- Price:$1,998,000
- Price per sq. ft.:$1,173.91
About this home
Welcome to a beautifully remodeled single-story home nestled near Forest Hill Elementary. Stunning kitchen with granite countertops, stainless steel appliances, pantry, wine fridge and 5 burner gas cooktop. Beautiful hardwood floors. Bright dining area overlooking the yard. Separate living room and family room. Thoughtful designer touches throughout. Desirable single-story layout. Lovely primary suite with glass door to the backyard. Tastefully updated bathrooms. Double-pane windows & central A/C. Inside laundry. Private backyard with patio for outdoor dining, grass lawn, workshop shed and lemon, lime and orange trees. Family-friendly, picturesque neighborhood near Jack Fischer Park. Great commute location with easy access to San Tomas Expy, Lawrence Expy, Hwy 85 & Hwy 880/17. All 3 wonderful schools within walking distance: Forest Hill Elementary, Rolling Hills Middle, and Westmont High.
Contact an agent
Home facts
- Year built:1961
- Listing ID #:ML82054449
- Added:7 day(s) ago
- Updated:July 23, 2026 at 08:39 PM
Rooms and interior
- Bedrooms:4
- Total bathrooms:2
- Full bathrooms:2
- Flooring:Hardwood
- Kitchen Description:Dishwasher, Gas Range, Microwave, Pantry, Self Cleaning Oven
- Basement Description:Crawl Space
- Living area:1,702 sq. ft.
Heating and cooling
- Cooling:Central Air
- Heating:Forced Air
- Central air:Yes
Structure and exterior
- Year built:1961
- Building area:1,702 sq. ft.
- Architectural Style:Single Family Residence
- Exterior Features:Back Yard
- Levels:1 Story, 1 Story
Utilities
- Water:Public
- Sewer:Public Sewer
Finances and disclosures
- Price:$1,998,000
- Price per sq. ft.:$1,173.91
Features and amenities
- Appliances:Dishwasher, Gas Range, Microwave, Self Cleaning Oven
 Bay East 2026. CCAR 2026 bridgeMLS 2026. Information Deemed Reliable But Not Guaranteed. This information is being provided by the Bay East MLS, or CCAR MLS, or bridgeMLS. The listings presented here may or may not be listed by the Broker/Agent operating this website. This information is intended for the personal use of consumers and may not be used for any purpose other than to identify prospective properties consumers may be interested in purchasing. Data last updated at July 23, 2026 CA_BRIDGEMLS Member Broker: Alison Daniels
New listings near 783 Loyalton Drive
- Open Sat, 1 to 4:30pmNew
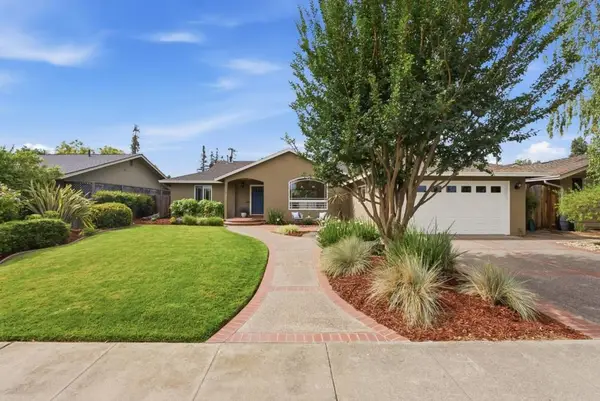 $2,725,000Active3 beds 3 baths2,225 sq. ft.
1324 Bent Drive, Campbell, CA 95008
MLS# ML82055080Listed by: COMPASS - Open Sat, 1 to 4pmNew
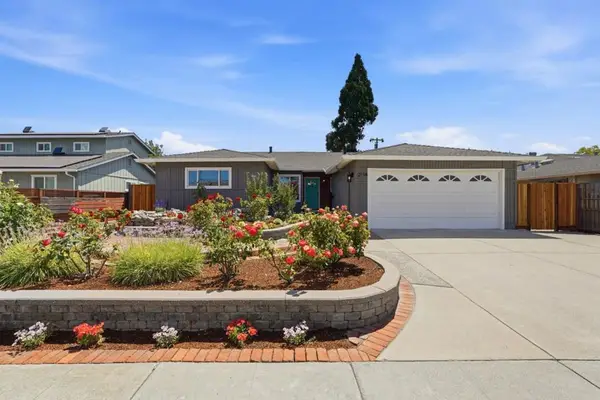 $1,998,000Active3 beds 2 baths1,586 sq. ft.
2114 La Miel Way, Campbell, CA 95008
MLS# ML82055228Listed by: RINU REAL ESTATE - Open Sat, 1:30 to 4pmNew
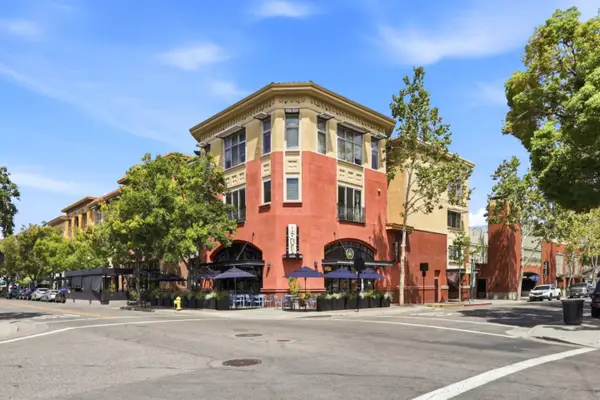 $1,095,000Active2 beds 2 baths1,289 sq. ft.
21 2nd Street #407, CAMPBELL, CA 95008
MLS# 82047782Listed by: REALTY WORLD-XC'LENT REAL ESTATE - New
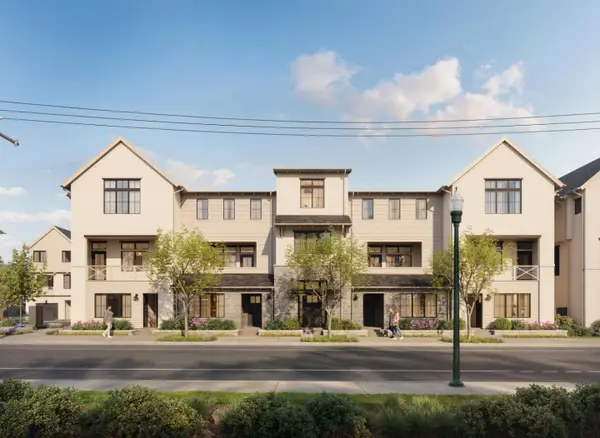 $2,225,000Active4 beds 4 baths2,375 sq. ft.
121 Gilman Avenue, Campbell, CA 95008
MLS# ML82048916Listed by: CHARLES R. BALDWIN, BROKER - New
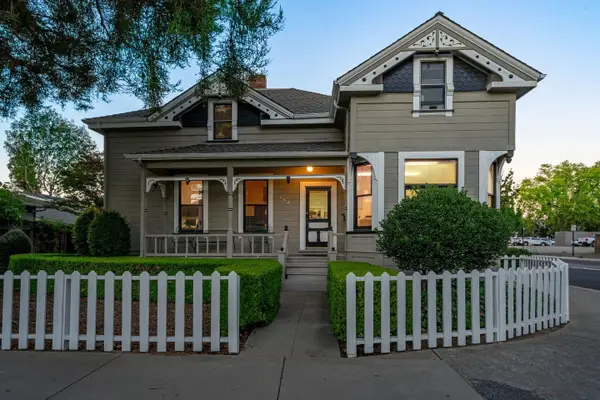 $1,948,000Active-- beds -- baths2,670 sq. ft.
142 N Central Avenue, Campbell, CA 95008
MLS# ML82055102Listed by: DPL REAL ESTATE - New
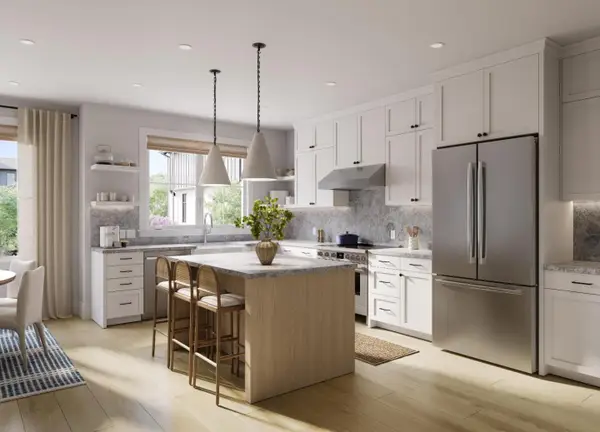 $1,515,000Active2 beds 3 baths1,424 sq. ft.
145 Harvester Place, Campbell, CA 95008
MLS# ML82055106Listed by: CHARLES R. BALDWIN, BROKER - New
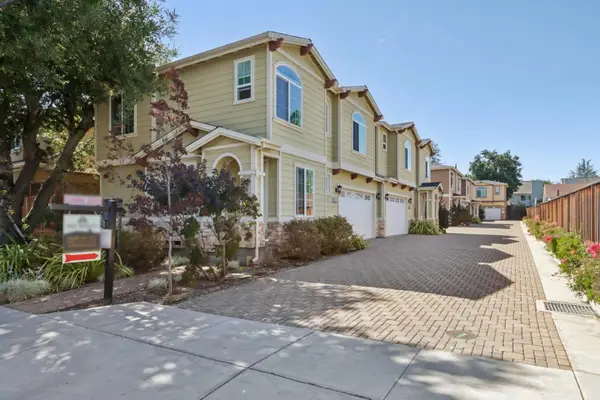 $1,180,000Active3 beds 3 baths1,308 sq. ft.
182 Redding Road, Campbell, CA 95008
MLS# ML82055063Listed by: AEZ INVESTMENT, INC. - New
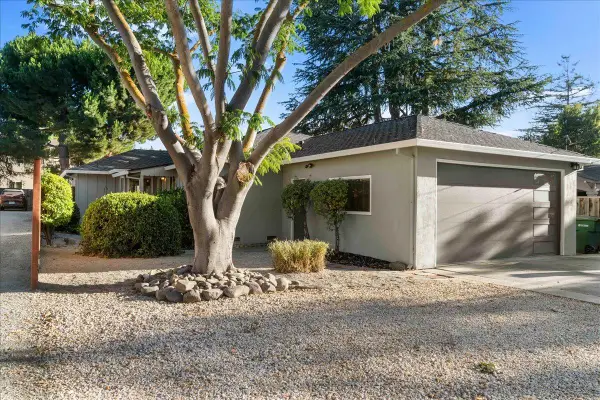 $3,950,000Active3 beds 2 baths1,570 sq. ft.
190 W Campbell Avenue, Campbell, CA 95008
MLS# ML82055051Listed by: MYRIAD REAL ESTATE GROUP - New
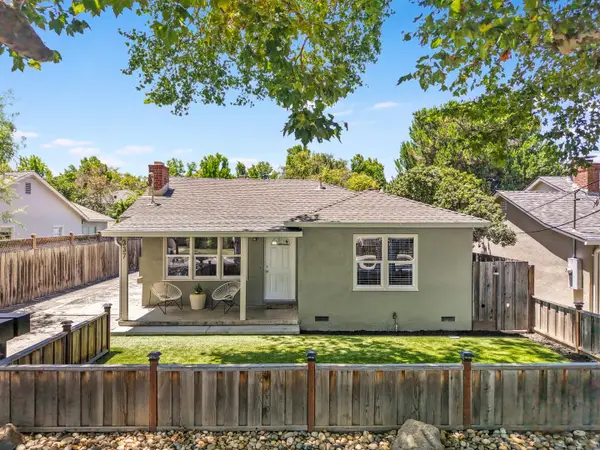 $1,498,800Active4 beds -- baths1,623 sq. ft.
337 N Central Avenue, Campbell, CA 95008
MLS# ML82054955Listed by: COMPASS - New
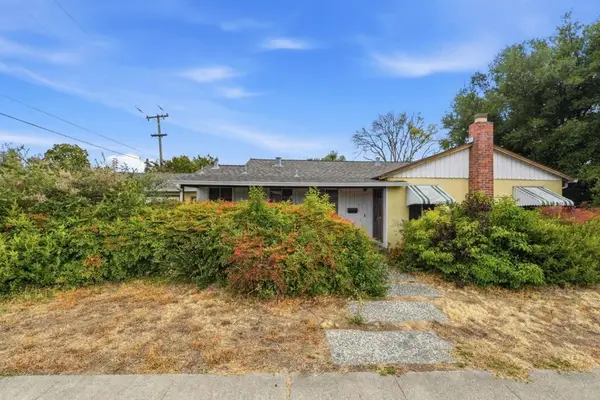 $1,300,000Active3 beds 2 baths1,394 sq. ft.
208 Kamson Way, Campbell, CA 95008
MLS# ML82054971Listed by: KW BAY AREA ESTATES


Protect your home and budget from life's surprises with an Assurant Home Warranty, backed by a partner that supports you through every step of homeownership. Explore Plans.
©2026 Century 21 Real Estate LLC. All rights reserved. CENTURY 21®, the CENTURY 21 Logo and C21® are service marks owned by Century 21 Real Estate LLC. Century 21 Real Estate LLC fully supports the principles of the Fair Housing Act and the Equal Opportunity Act. Each office is independently owned and operated. Listing information is deemed reliable but not guaranteed accurate.