
814 Harrison Avenue, Campbell, CA 95008
Local realty services provided by:CENTURY 21 Wildwood Properties, Inc.
814 Harrison Avenue,Campbell, CA 95008
$3,000,000
- 3 Beds
- 3 Baths
- 2,057 sq. ft.
- Single family
- Active
Listed by: erfan modir
Office: intero real estate services
MLS#:ML82066139
Source:Bay East, CCAR, bridgeMLS
Price summary
- Price:$3,000,000
- Price per sq. ft.:$1,458.43
About this home
Welcome to 814 Harrison Ave in Campbell. This is the opportunity you have waited for. The possibilities are endless. Nearly 10,000 sq ft corner lot, potentially suitable for SB9 subdivision, building an ADU, or keep the existing structure that has over 2000 sq ft of living space WITH an unfinished FULL basement of over 2000 sq ft! New roof in 2021! This property can be uniquely positioned to create income or long term equity. Builders are welcome, subdivide and potentially build 2 brand new custom homes! These opportunities dont come up often in these pockets of Campbell that are minutes to Pruneyard and Downtown. Enjoy top rated schools and walkable streets. Come and See!
Contact an agent
Home facts
- Year built:1952
- Listing ID #:ML82066139
- Added:1 day(s) ago
- Updated:October 31, 2026 at 04:41 AM
Rooms and interior
- Bedrooms:3
- Total bathrooms:3
- Full bathrooms:1
- Flooring:Hardwood, Tile
- Kitchen Description:Double Oven, Gas Range
- Living area:2,057 sq. ft.
Heating and cooling
- Cooling:Ceiling Fan(s)
Structure and exterior
- Roof:Shingle
- Year built:1952
- Building area:2,057 sq. ft.
- Architectural Style:Single Family Residence
- Levels:1 Story, 1 Story
Utilities
- Water:Public
- Sewer:Public Sewer
Finances and disclosures
- Price:$3,000,000
- Price per sq. ft.:$1,458.43
Features and amenities
- Appliances:Double Oven, Gas Range
Parking
- Garage:Yes
- Garage spaces:2
 Bay East 2026. CCAR 2026 bridgeMLS 2026. Information Deemed Reliable But Not Guaranteed. This information is being provided by the Bay East MLS, or CCAR MLS, or bridgeMLS. The listings presented here may or may not be listed by the Broker/Agent operating this website. This information is intended for the personal use of consumers and may not be used for any purpose other than to identify prospective properties consumers may be interested in purchasing. Data last updated at October 31, 2026 CA_BRIDGEMLS Member Broker: Alison Daniels
New listings near 814 Harrison Avenue
- New
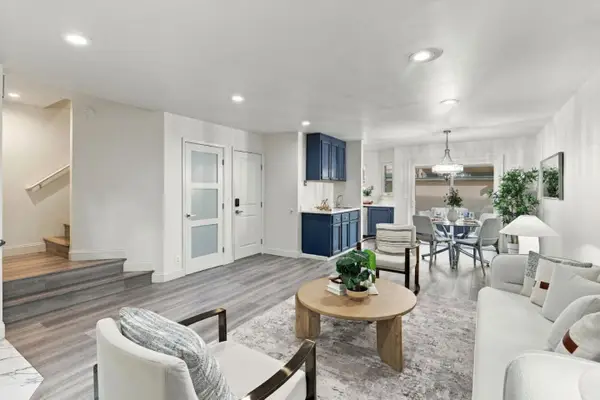 $999,888Active3 beds 3 baths1,332 sq. ft.
388 Union Avenue #C, Campbell, CA 95008
MLS# ML82066043Listed by: COMPASS - New
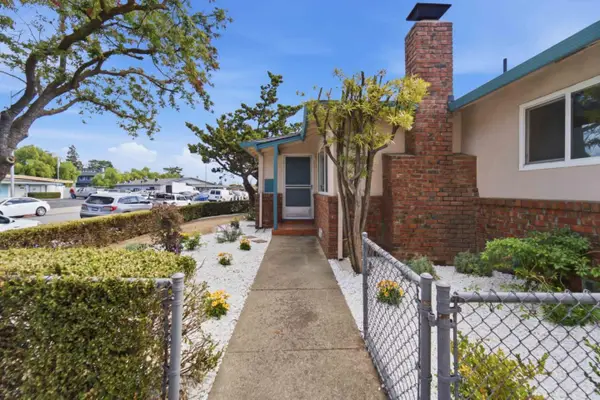 $1,825,000Active9 beds -- baths3,395 sq. ft.
Address Withheld By Seller, Campbell, CA 95008
MLS# ML82066137Listed by: PRESIDENTIAL REAL ESTATE - New
 $899,888Active2 beds 2 baths1,013 sq. ft.
509 Latimer Circle, Campbell, CA 95008
MLS# ML82065999Listed by: KELLER WILLIAMS REALTY-SILICON VALLEY - New
 $1,700,000Active3 beds 2 baths1,204 sq. ft.
4770 London Drive, Campbell, CA 95008
MLS# ML82065905Listed by: DPL REAL ESTATE - New
 $990,000Active3 beds 2 baths1,176 sq. ft.
5024 Pine Tree Terrace, Campbell, CA 95008
MLS# 260025582Listed by: STEVEN G FRAIOLI & ASSOCIATES - New
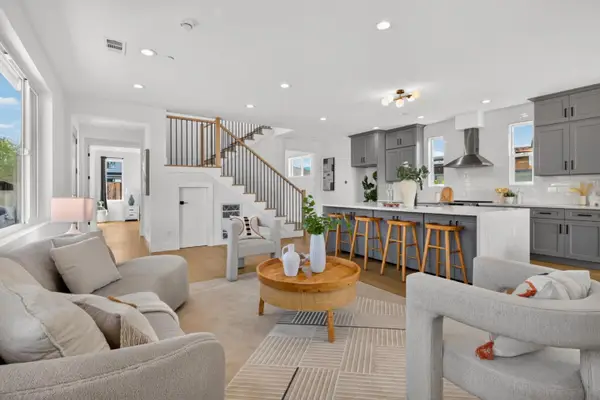 $1,549,000Active3 beds 3 baths1,904 sq. ft.
1355 Olympia Avenue, Campbell, CA 95008
MLS# ML82065477Listed by: ASPIRE HOMES - New
 $899,950Active2 beds 2 baths1,314 sq. ft.
912 Campisi Way #407, Campbell, CA 95008
MLS# ML82065467Listed by: AGAM REAL ESTATE - New
 $1,798,000Active1 beds 1 baths606 sq. ft.
1149 S San Tomas Aquino Road, Campbell, CA 95008
MLS# ML82065485Listed by: DPL REAL ESTATE - New
 $228,000Active2 beds 1 baths745 sq. ft.
40 Timber Cove Drive #40, Campbell, CA 95008
MLS# ML82065437Listed by: ARBOR REAL ESTATE


Protect your home and budget from life's surprises with an Assurant Home Warranty, backed by a partner that supports you through every step of homeownership. Explore Plans.
©2026 Century 21 Real Estate LLC. All rights reserved. CENTURY 21®, the CENTURY 21 Logo and C21® are service marks owned by Century 21 Real Estate LLC. Century 21 Real Estate LLC fully supports the principles of the Fair Housing Act and the Equal Opportunity Act. Each office is independently owned and operated. Listing information is deemed reliable but not guaranteed accurate.