
150 Summit Drive, Canoga Park, CA 91304
Local realty services provided by:CENTURY 21 Century Real Estate
150 Summit Drive,Canoga Park, CA 91304
$895,000
- 3 Beds
- 3 Baths
- 2,590 sq. ft.
- Single family
- Active
Upcoming open houses
- Sat, Nov 0701:00 pm - 04:00 pm
Listed by: stephanie vitacco
Office: equity union818-989-2000
MLS#:SR26237555
Source:CRMLS
Price summary
- Price:$895,000
- Price per sq. ft.:$345.56
About this home
Privately situated within a small, gated enclave in the scenic Box Canyon foothills, with showstopping views, this custom-built contemporary residence offers a distinctive combination of privacy and versatile living spaces. Built in 2002, the two-story home offers 2,590 sq ft of living space with 3 bedrooms and 2.5 bathrooms, surrounded by dramatic rock formations, rolling hills, and sweeping valley vistas. A landscaped approach with stone walkways leads to double-door entry and an open interior featuring hardwood flooring, generous windows, and plenty of room for both everyday living and entertaining. The spacious living room is highlighted by a dramatic stone fireplace, vaulted beamed ceilings, windows framing the view and bringing in natural light, and a balcony situated to take in the surrounding natural beauty, while the adjoining dining area enjoys picturesque hillside views. The kitchen offers granite countertops, warm wood cabinetry, a center island with breakfast-bar seating, built-in appliances, and walk-in pantry storage. A separate family room provides additional flexibility for relaxing or enjoying family time at home while a downstairs powder room is convenient for guests. Upstairs, a versatile landing area provides additional space for a myriad of uses including library, play area, den, or home office. The primary suite features high ceilings, a walk-in closet, private view balcony, and an en-suite bathroom with dual sinks, a jetted soaking tub, and separate shower. At the other end of the landing, two additional, good-sized bedrooms share a full hall bathroom. A convenient second floor laundry area completes the upper level. An attached two-car garage, additional driveway parking, and unfinished basement provide further utility and storage. Outside, established landscaping, meandering stone walkways, patios, and elevated balconies create opportunities to enjoy the property's tranquil surroundings and panoramic mountain and valley views. Conveniently positioned between the San Fernando and Simi Valleys, the location provides access to nearby parks and hiking trails, shopping and dining in Chatsworth, West Hills, and Simi Valley, and the 118 Freeway for regional commuting. Don’t miss out on this one!...
Contact an agent
Home facts
- Year built:2002
- Subdivision & Development:Chatsworth Lake View Annex
- Listing ID #:SR26237555
- Added:1 day(s) ago
- Updated:November 06, 2026 at 01:17 PM
Rooms and interior
- Bedrooms:3
- Total bathrooms:3
- Full bathrooms:2
- Half bathrooms:1
- Flooring:Stone, Tile, Wood
- Kitchen Description:Built In Range, Dishwasher, Disposal, Double Oven, Electric Cooktop, Pantry, Range Hood
- Living area:2,590 sq. ft.
Heating and cooling
- Cooling:Central Air
- Heating:Central, Propane
- Central air:Yes
Structure and exterior
- Roof:Composition, Tile
- Year built:2002
- Building area:2,590 sq. ft.
- Lot area:0.4 Acres
- Lot Features:Back Yard, Irregular Lot, Landscaped, Paved, Secluded, Yard
- Architectural Style:Contemporary
- Construction Materials:Frame, Stucco
- Exterior Features:Covered, Deck, Patio, Stone
- Foundation Description:Combination, Slab
- Levels:2 Story
Schools
- High school:Simi
- Middle school:Valley View
Utilities
- Water:Public
- Sewer:Septic Tank
Finances and disclosures
- Price:$895,000
- Price per sq. ft.:$345.56
Features and amenities
- Appliances:Built In Range, Dishwasher, Disposal, Electric Cook Top
- Laundry features:Inside
- Amenities:All Bedrooms Up, Balcony, Beamed Ceilings, Cathedral Ceilings, Ceiling Fans, Granite Counters, High Ceilings, Open Floor Plan, Recessed Lighting, Storage, Tankless Water Heater, Two Story Ceilings, Walk In Closets, Walk In Pantry, Water Softner
Parking
- Total parking spaces:2
- Parking description:Door-Single, Driveway, Garage, Garage Faces Front, Side By Side
- Garage:Yes
- Garage spaces:2
New listings near 150 Summit Drive
- New
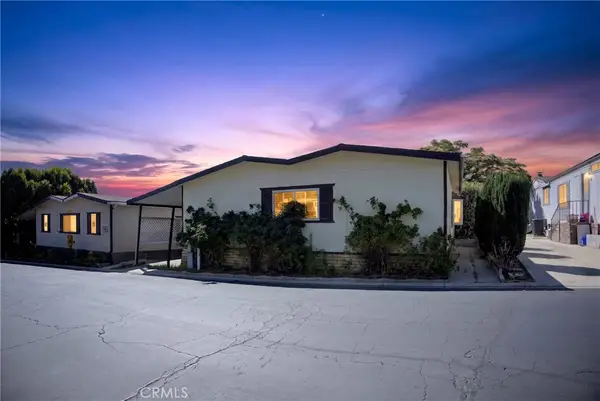 $175,000Active3 beds 2 baths1,968 sq. ft.
24303 Woolsey Canyon Rd #137, Canoga Park, CA 91304
MLS# SR26238532Listed by: EXP REALTY OF GREATER LOS ANGELES, INC. - New
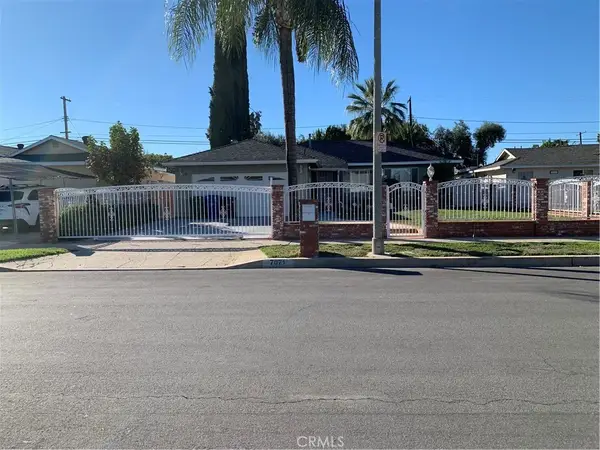 $925,000Active4 beds 2 baths1,600 sq. ft.
7071 Cozycroft, Canoga Park, CA 91306
MLS# SR26237572Listed by: BEVERLY AND COMPANY - Open Sat, 2 to 4pmNew
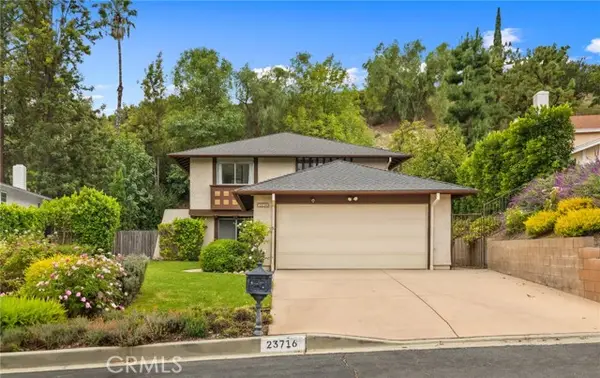 $1,349,000Active4 beds 3 baths2,431 sq. ft.
23716 Del Cerro, Canoga Park, CA 91304
MLS# TR26238100Listed by: RE/MAX GALAXY
- New
 $949,900Active4 beds 2 baths1,519 sq. ft.
8334 Denise Lane, West Hills, CA 91304
MLS# 26106535Listed by: EQUITY UNION - New
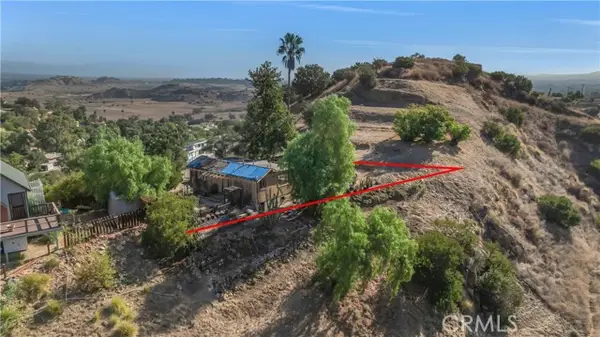 $295,000Active2 beds 1 baths550 sq. ft.
8401 Hillcroft Drive, West Hills, CA 91304
MLS# SR26234158Listed by: EQUITY UNION - Open Sat, 1 to 3pmNew
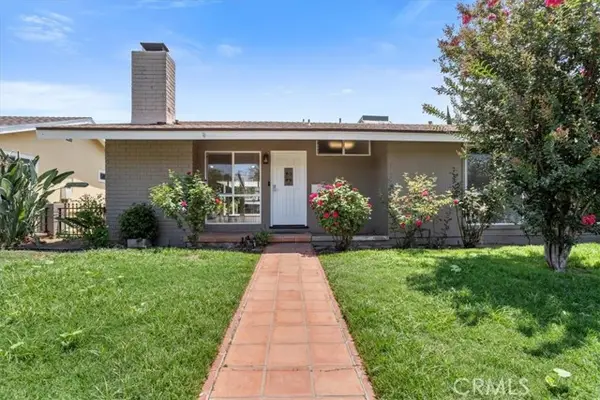 $875,000Active4 beds 2 baths1,674 sq. ft.
7942 De Soto Avenue, Canoga Park, CA 91304
MLS# SR26234179Listed by: EQUITY UNION - New
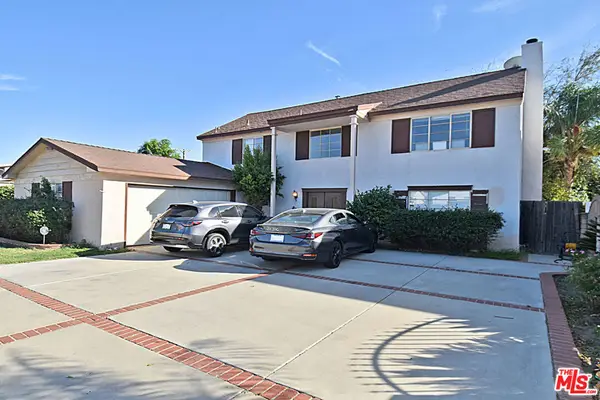 $899,000Active4 beds 3 baths1,968 sq. ft.
22256 Wyandotte Street, Canoga Park, CA 91303
MLS# 26103304Listed by: PINNACLE ESTATE PROPERTIES - New
 $939,000Active3 beds 2 baths1,256 sq. ft.
7827 Maynard Avenue, West Hills, CA 91304
MLS# 244932Listed by: PIMENTEL REALTY GROUP - Open Sat, 2 to 5pmNew
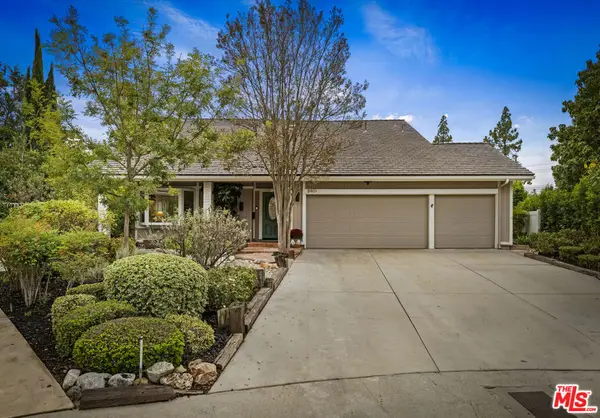 $1,325,000Active4 beds 3 baths2,573 sq. ft.
8401 Melba Avenue, West Hills, CA 91304
MLS# 26105854Listed by: NOURMAND & ASSOCIATES-HW


Protect your home and budget from life's surprises with an Assurant Home Warranty, backed by a partner that supports you through every step of homeownership. Explore Plans.
©2026 Century 21 Real Estate LLC. All rights reserved. CENTURY 21®, the CENTURY 21 Logo and C21® are service marks owned by Century 21 Real Estate LLC. Century 21 Real Estate LLC fully supports the principles of the Fair Housing Act and the Equal Opportunity Act. Each office is independently owned and operated. Listing information is deemed reliable but not guaranteed accurate.