22251 Kittridge Street, Canoga Park, CA 91303
Local realty services provided by:CENTURY 21 Sierra Properties
22251 Kittridge Street,Los Angeles, CA 91303
$899,000
- 4 Beds
- 2 Baths
- 1,451 sq. ft.
- Single family
- Active
Listed by: monica yekani
Office: the beverly hills estates
MLS#:CL26102307
Source:Bay East, CCAR, bridgeMLS
Price summary
- Price:$899,000
- Price per sq. ft.:$619.57
About this home
Welcome to this charming and impeccably maintained 4-bedroom, 2-bathroom home in the heart of Woodland Hills. Offering 1,451 sq. ft. of comfortable living space on a generous 7,600+ sq. ft. lot, this light-filled residence blends classic character with thoughtful modern upgrades. The fourth bedroom is currently enjoyed as a spacious dining room, offering flexibility for the next owner to easily envision the space as a bedroom, home office, den, or formal dining area. The cottage-style kitchen features quartz countertops, a convenient breakfast bar, and an open eat-in layout. Original hardwood floors, crown molding, and a cozy fireplace add timeless warmth, while newer windows, copper plumbing to the street, and smooth interior and exterior paint provide modern comfort. Step outside to an expanded back porch and private, beautifully landscaped backyard, perfect for relaxing or entertaining on warm summer evenings. Move-in ready and filled with charm, character, and versatile living options....
Contact an agent
Home facts
- Year built:1957
- Listing ID #:CL26102307
- Added:4 day(s) ago
- Updated:October 20, 2026 at 02:35 PM
Rooms and interior
- Bedrooms:4
- Total bathrooms:2
- Full bathrooms:2
- Flooring:Wood
- Kitchen Description:Dishwasher, Double Oven, Gas Range, Microwave, Refrigerator
- Living area:1,451 sq. ft.
Heating and cooling
- Cooling:Central Air
- Heating:Central
- Central air:Yes
Structure and exterior
- Year built:1957
- Building area:1,451 sq. ft.
- Lot area:0.17 Acres
- Lot Features:Back Yard
- Architectural Style:Cottage, Single Family Residence
- Construction Materials:Stucco
- Exterior Features:Back Yard, Front Yard, Landscaped
- Levels:1 Story, 1 Story
Finances and disclosures
- Price:$899,000
- Price per sq. ft.:$619.57
Features and amenities
- Appliances:Dishwasher, Double Oven, Gas Range, Microwave, Refrigerator
- Laundry features:Dryer, In Kitchen, Inside, Washer
- Amenities:Carbon Monoxide Detector(s), Smoke Detector(s)
Parking
- Parking description:Attached, Private
- Garage:Yes
- Garage spaces:2
 Bay East 2026. CCAR 2026 bridgeMLS 2026. Information Deemed Reliable But Not Guaranteed. This information is being provided by the Bay East MLS, or CCAR MLS, or bridgeMLS. The listings presented here may or may not be listed by the Broker/Agent operating this website. This information is intended for the personal use of consumers and may not be used for any purpose other than to identify prospective properties consumers may be interested in purchasing. Data last updated at October 20, 2026 CA_BRIDGEMLS Member Broker: Jesse Gibbs
New listings near 22251 Kittridge Street
- New
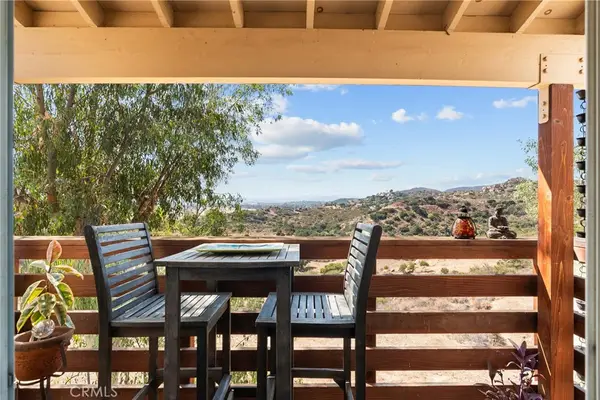 $650,000Active3 beds 3 baths1,563 sq. ft.
23834 Box Canyon Rd, West Hills, CA 91304
MLS# SR26226584Listed by: KELLER WILLIAMS VIP PROPERTIES - New
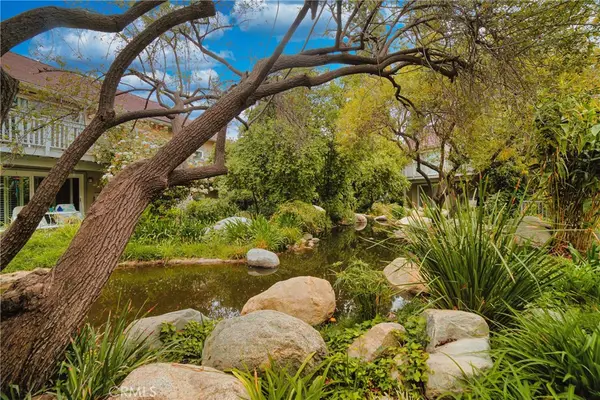 $399,000Active1 beds 1 baths670 sq. ft.
7111 Farralone Avenue #95, Canoga Park, CA 91303
MLS# SR26226814Listed by: COLDWELL BANKER REALTY - New
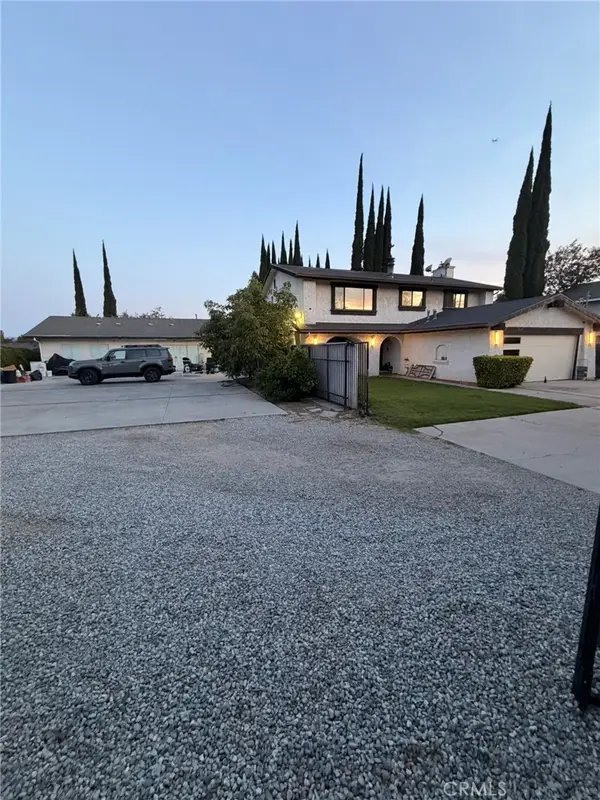
 $1,199,000Active4 beds 3 baths2,208 sq. ft.
20054 Arminta, Canoga Park, CA 91306
MLS# SR26225981Listed by: CENTURY 21 HOLLYWOOD - New
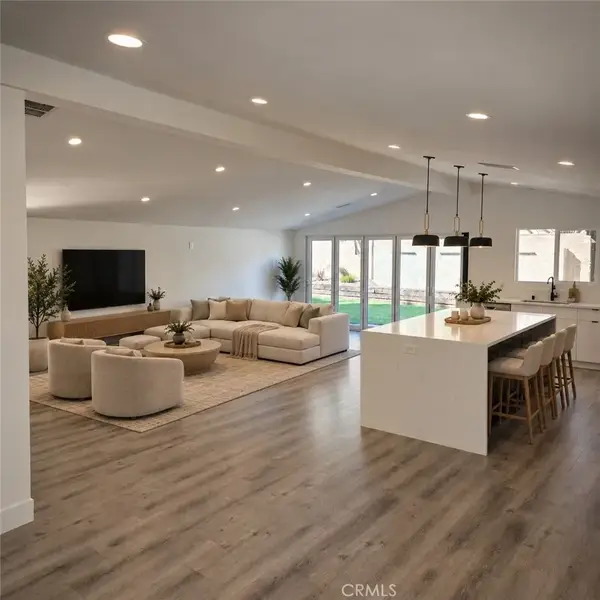 $1,299,000Active5 beds 5 baths2,291 sq. ft.
7831 Capistrano, West Hills, CA 91304
MLS# SR26225053Listed by: BERNARD E. COHEN INVESTMENTS INC. - Open Tue, 12 to 2pmNew
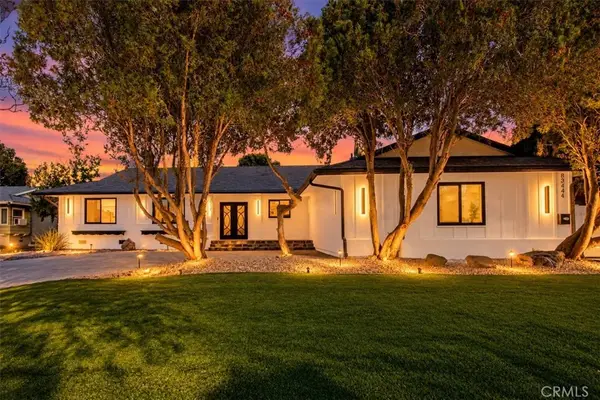 $1,645,000Active5 beds 4 baths2,599 sq. ft.
8346 Moorcroft Avenue, West Hills, CA 91304
MLS# SR26190746Listed by: KELLER WILLIAMS LUXURY - Open Tue, 12 to 2pmNew
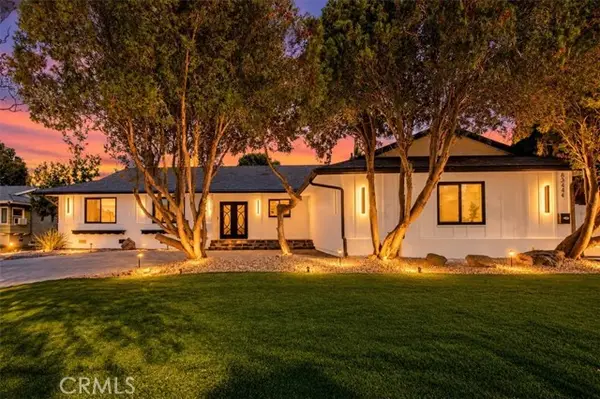 $1,645,000Active5 beds 4 baths2,599 sq. ft.
8346 Moorcroft Avenue, West Hills, CA 91304
MLS# SR26190746Listed by: KELLER WILLIAMS LUXURY - New
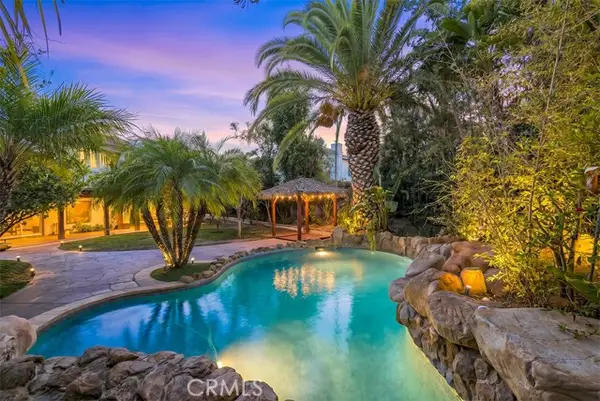 $1,699,999Active4 beds 4 baths2,895 sq. ft.
7454 Darnoch Way, West Hills, CA 91307
MLS# SR26222752Listed by: KELLER WILLIAMS REALTY WORLD CLASS - New
 $1,249,999Active5 beds 4 baths4,116 sq. ft.
22401 Baltar Street, West Hills, CA 91304
MLS# SR26223468Listed by: PARK REGENCY REALTY - New
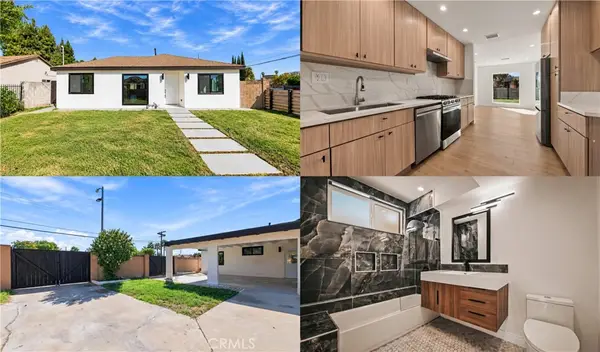 $799,999Active3 beds 2 baths1,322 sq. ft.
21001 Gault Street, Canoga Park, CA 91303
MLS# SR26222434Listed by: PARK REGENCY REALTY


Protect your home and budget from life's surprises with an Assurant Home Warranty, backed by a partner that supports you through every step of homeownership. Explore Plans.
©2026 Century 21 Real Estate LLC. All rights reserved. CENTURY 21®, the CENTURY 21 Logo and C21® are service marks owned by Century 21 Real Estate LLC. Century 21 Real Estate LLC fully supports the principles of the Fair Housing Act and the Equal Opportunity Act. Each office is independently owned and operated. Listing information is deemed reliable but not guaranteed accurate.