
709 Gilroy Drive, Capitola, CA 95010
Local realty services provided by:CENTURY 21 Masters
709 Gilroy Drive,Capitola, CA 95010
$1,850,000
- 3 Beds
- 2 Baths
- 1,500 sq. ft.
- Single family
- Active
Listed by: strock team
Office: exp realty of california inc
MLS#:82056720
Source:MLSListings
Price summary
- Price:$1,850,000
- Price per sq. ft.:$1,233.33
About this home
Mornings begin with coffee and pastries at Gayles Bakery. Afternoons drift toward the beach, and evenings are spent gathered around the backyard fireplace beneath the coastal sky. Steps from Capitola Village, this inviting coastal home captures the easygoing lifestyle that makes Riverview Terrace so special. Fresh landscaping and decks on both levels create a welcoming first impression, while inside, a flexible floor plan offers three bedrooms plus a den that can serve as a home office, guest room, or fourth bedroom. New light fixtures throughout bring a refreshed feel to comfortable living spaces designed for everyday life and entertaining. The expansive deck and hardscaped backyard extend the home outdoors, creating space to host friends, relax with family, or enjoy the privacy of a generous, low-maintenance lot. Set in one of Capitolas most charming and desirable neighborhoods, the home is close to Capitola Beach, local cafés, restaurants, and boutique shopping. It is a rare opportunity to enjoy space, flexibility, and the relaxed coastal lifestyle that defines Capitola....
Contact an agent
Home facts
- Year built:1946
- Listing ID #:82056720
- Added:3 day(s) ago
- Updated:September 01, 2026 at 02:48 AM
Rooms and interior
- Bedrooms:3
- Total bathrooms:2
- Full bathrooms:2
- Flooring:Carpet, Vinyl / Linoleum
- Dining Description:Dining Area, Dining Area in Family Room
- Bathrooms Description:Full on Ground Floor
- Kitchen Description:Microwave, Oven Range, Refrigerator
- Living area:1,500 sq. ft.
Heating and cooling
- Heating:Central Forced Air
Structure and exterior
- Roof:Flat/Low Pitch
- Year built:1946
- Building area:1,500 sq. ft.
- Lot area:0.08 Acres
- Exterior Features:Fenced Yard, Fire Pit
- Foundation Description:Concrete Perimeter, Crawl Space
Schools
- High school:Soquel High
- Middle school:New Brighton Middle
- Elementary school:Soquel Elementary
Utilities
- Water:City/Public
- Sewer:Connected, Sewer in Street
Finances and disclosures
- Price:$1,850,000
- Price per sq. ft.:$1,233.33
Features and amenities
- Laundry features:Electricity Hookup (220V), Inside, Washer/Dryer
Parking
- Parking description:Off Street Parking
 The information being provided by Mlslistings Inc is for the consumer's personal, non-commercial use and may not be used for any purpose other than to identify prospective properties consumer may be interested in purchasing. Any information relating to real estate for sale referenced on this web site comes from the Internet Data Exchange (IDX) program of the Mlslistings Inc. CENTURY 21 Masters is not a Multiple Listing Service (MLS), nor does it offer MLS access. This website is a service of CENTURY 21 Masters, a broker participant of Mlslistings Inc. This web site may reference real estate listing(s) held by a brokerage firm other than the broker and/or agent who owns this web site.
The accuracy of all information, regardless of source, including but not limited to open house information, square footages and lot sizes, is deemed reliable but not guaranteed and should be personally verified through personal inspection by and/or with the appropriate professionals. The data contained herein is copyrighted by Mlslistings Inc and is protected by all applicable copyright laws. Any unauthorized dissemination of this information is in violation of copyright laws and is strictly prohibited.
Properties in listings may have been sold or may no longer be available.
Copyright 2026 Mlslistings Inc. All rights reserved. CAREIL Member Broker: Randy Thompson
The information being provided by Mlslistings Inc is for the consumer's personal, non-commercial use and may not be used for any purpose other than to identify prospective properties consumer may be interested in purchasing. Any information relating to real estate for sale referenced on this web site comes from the Internet Data Exchange (IDX) program of the Mlslistings Inc. CENTURY 21 Masters is not a Multiple Listing Service (MLS), nor does it offer MLS access. This website is a service of CENTURY 21 Masters, a broker participant of Mlslistings Inc. This web site may reference real estate listing(s) held by a brokerage firm other than the broker and/or agent who owns this web site.
The accuracy of all information, regardless of source, including but not limited to open house information, square footages and lot sizes, is deemed reliable but not guaranteed and should be personally verified through personal inspection by and/or with the appropriate professionals. The data contained herein is copyrighted by Mlslistings Inc and is protected by all applicable copyright laws. Any unauthorized dissemination of this information is in violation of copyright laws and is strictly prohibited.
Properties in listings may have been sold or may no longer be available.
Copyright 2026 Mlslistings Inc. All rights reserved. CAREIL Member Broker: Randy ThompsonNew listings near 709 Gilroy Drive
- New
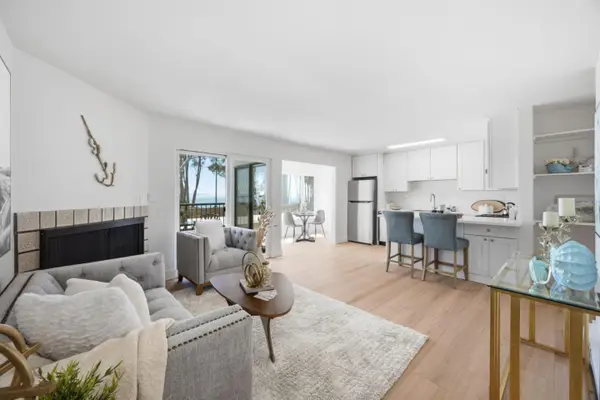 $868,000Active2 beds 2 baths774 sq. ft.
815 Balboa Avenue #106, CAPITOLA, CA 95010
MLS# 82059372Listed by: KW BAY AREA ESTATES - New
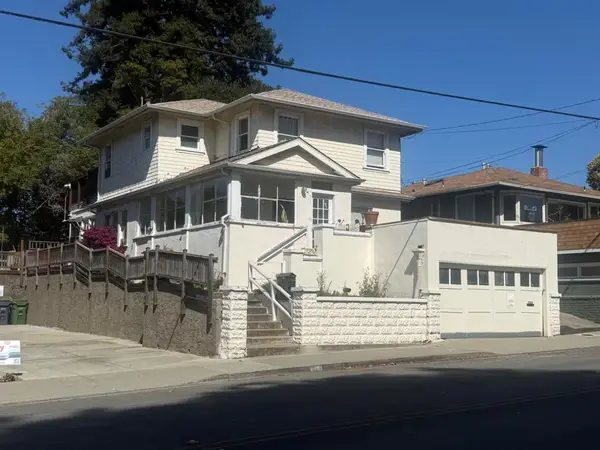 $1,500,000Active-- beds 2 baths2,065 sq. ft.
511 Capitola Avenue, Capitola, CA 95010
MLS# ML82059281Listed by: BAILEY PROPERTIES - New
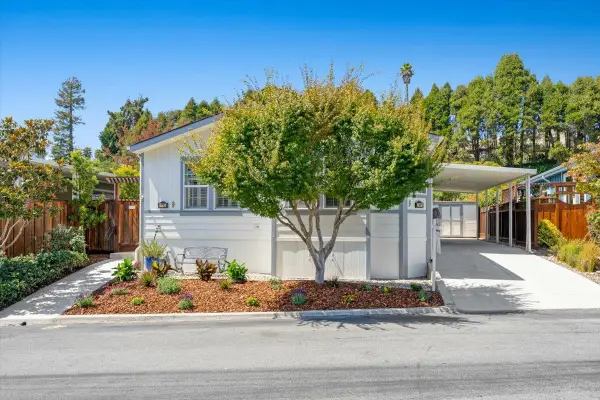 $1,077,000Active3 beds 2 baths1,623 sq. ft.
300 Plum Street #77, Capitola, CA 95010
MLS# ML82056236Listed by: EXP REALTY OF CALIFORNIA INC - New
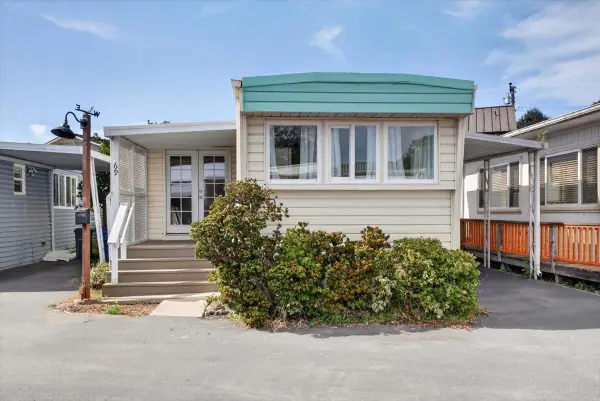 $65,000Active2 beds 2 baths800 sq. ft.
750 47th Avenue #69, Capitola, CA 95010
MLS# 226104752Listed by: REAL BROKER TECHNOLOGIES 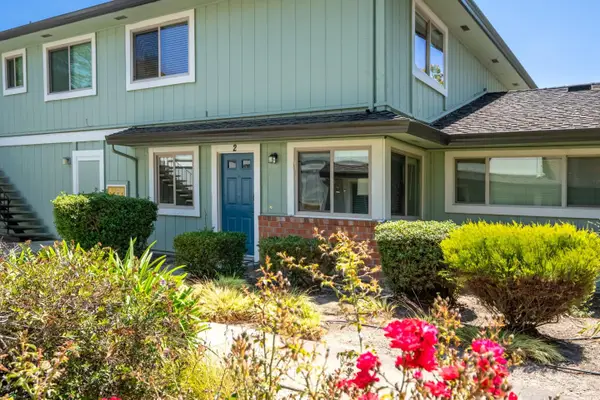 $650,000Active2 beds 1 baths893 sq. ft.
1133 Callas Lane #2, Capitola, CA 95010
MLS# 82057821Listed by: CHRISTIE'S INTERNATIONAL REAL ESTATE SERENO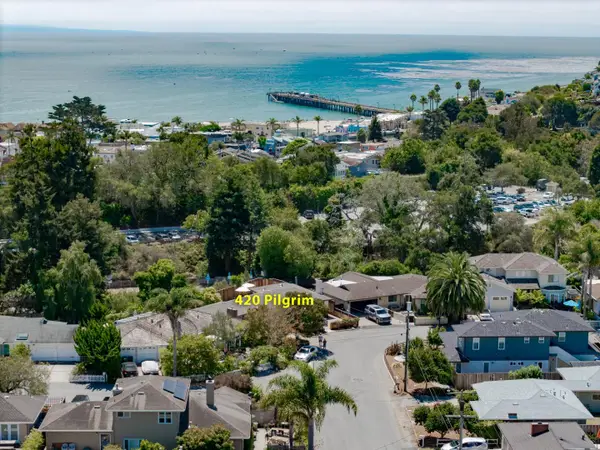 $2,200,000Active2 beds 2 baths1,193 sq. ft.
420 Pilgrim Drive, CAPITOLA, CA 95010
MLS# 82053104Listed by: BRG REALTY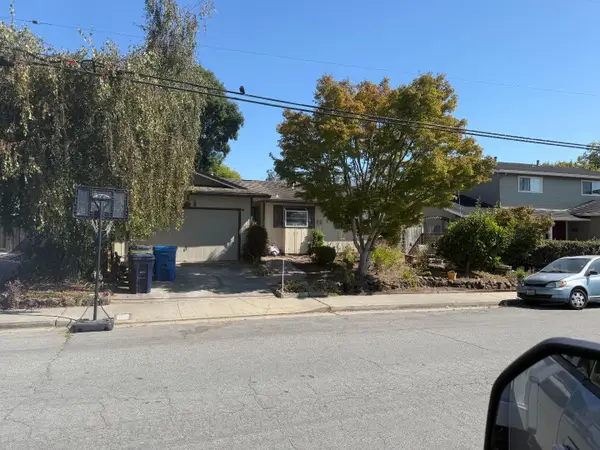 $1,350,000Active4 beds 2 baths1,405 sq. ft.
833 Sir Francis Avenue, Capitola, CA 95010
MLS# ML82057072Listed by: SHAFFER & ASSOCIATES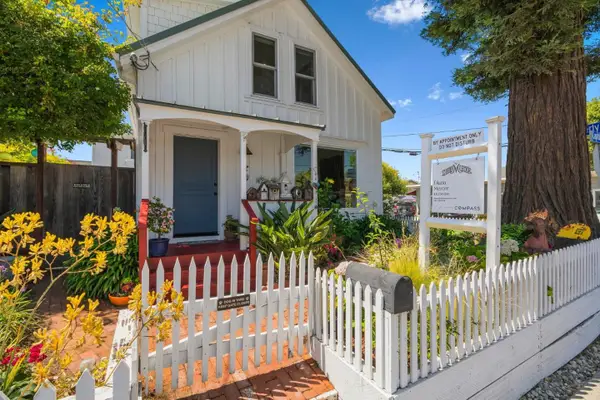 $2,515,000Active2 beds 2 baths1,426 sq. ft.
529 Capitola Avenue, CAPITOLA, CA 95010
MLS# 82056643Listed by: COMPASS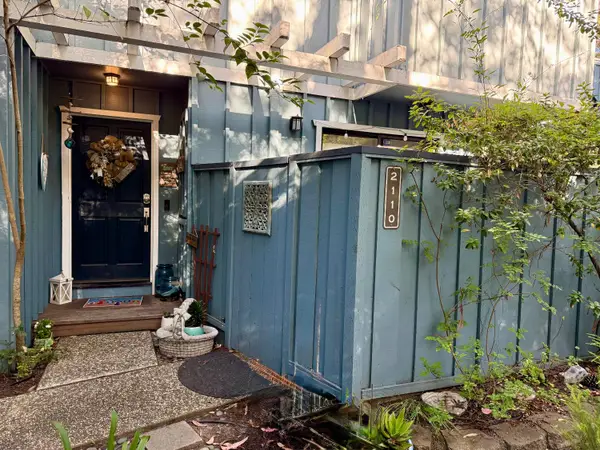 $899,900Active2 beds 3 baths1,311 sq. ft.
2110 Wharf Road, Capitola, CA 95010
MLS# 226098419Listed by: STEPHENS & BORRELLI, INC.


Protect your home and budget from life's surprises with an Assurant Home Warranty, backed by a partner that supports you through every step of homeownership. Explore Plans.
©2026 Century 21 Real Estate LLC. All rights reserved. CENTURY 21®, the CENTURY 21 Logo and C21® are service marks owned by Century 21 Real Estate LLC. Century 21 Real Estate LLC fully supports the principles of the Fair Housing Act and the Equal Opportunity Act. Each office is independently owned and operated. Listing information is deemed reliable but not guaranteed accurate.