
4502 Sierra Morena Ave, Carlsbad, CA 92010
Local realty services provided by:CENTURY 21 Affiliated
4502 Sierra Morena Ave,Carlsbad, CA 92010
$1,195,000
- 3 Beds
- 3 Baths
- 1,401 sq. ft.
- Single family
- Active
Listed by: wendy m denny
Office: compass
MLS#:260025292
Source:San Diego MLS via CRMLS
Price summary
- Price:$1,195,000
- Price per sq. ft.:$852.96
- Monthly HOA dues:$160
About this home
Within the highly sought-after Carlsbad Meadows community, this freshly renovated gem combines style, comfort, and easy living. Step inside to find a cozy living room with a fireplace and abundant natural light, perfect for gatherings or quiet evenings. The remodeled kitchen shines with new countertops, cabinet tops, and a bright, open layout, complete with a new fridge, dishwasher, and microwave for modern convenience. Dual-pane windows invite the sunshine while keeping energy costs in check, and the new energy-efficient heat pump, A/C, and heater ensure year-round comfort. All new flooring flows throughout. Upstairs, you will find two nice-sized secondary bedrooms, a hall bath, and a primary suite. The baths showcase new vanities and faucets. The home features a flexible floor plan and a private backyard ideal for entertaining or unwinding. Enjoy community amenities just steps away: a basketball court, tennis court, playground, parks, and inviting common spaces. This great location puts hiking trails, shopping, and daily conveniences within easy reach, not to mention world-class beaches nearby. New flooring throughout, fresh paint, and thoughtfully upgraded systems make this home move-in ready. WELCOME HOME!...
Contact an agent
Home facts
- Year built:1977
- Subdivision & Development:CARLSBAD EAST
- Listing ID #:260025292
- Added:1 day(s) ago
- Updated:October 22, 2026 at 02:41 PM
Rooms and interior
- Bedrooms:3
- Total bathrooms:3
- Full bathrooms:2
- Half bathrooms:1
- Kitchen Description:6 Burner Stove, Dishwasher, Disposal, Freezer, Microwave, Range/Oven, Range/Stove Hood, Refrigerator
- Living area:1,401 sq. ft.
Heating and cooling
- Cooling:Central Forced Air
- Heating:Fireplace, Forced Air Unit
Structure and exterior
- Roof:Tile/Clay
- Year built:1977
- Building area:1,401 sq. ft.
- Construction Materials:Stucco
- Levels:2 Story
Utilities
- Water:Meter on Property
- Sewer:Sewer Connected
Finances and disclosures
- Price:$1,195,000
- Price per sq. ft.:$852.96
Features and amenities
- Appliances:6 Burner Stove, Counter Top, Dishwasher, Disposal, Freezer, Garage Door Opener, Microwave, Range/Oven, Range/Stove Hood, Refrigerator
Parking
- Total parking spaces:4
- Parking description:Attached
- Garage spaces:2
 This information is deemed reliable but not guaranteed. You should rely on this information only to decide whether or not to further investigate a particular property. BEFORE MAKING ANY OTHER DECISION, YOU SHOULD PERSONALLY INVESTIGATE THE FACTS (e.g. square footage and lot size) with the assistance of an appropriate professional. You may use this information only to identify properties you may be interested in investigating further. All uses except for personal, non-commercial use in accordance with the foregoing purpose are prohibited. Redistribution or copying of this information, any photographs or video tours is strictly prohibited. This information is derived from the Internet Data Exchange (IDX) service provided by San Diego MLS®. Displayed property listings may be held by a brokerage firm other than the broker and/or agent responsible for this display. The information and any photographs and video tours and the compilation from which they are derived is protected by copyright. Compilation © 2020 San Diego MLS®, Inc. SANDICOR Member Broker: Nikki Coppa
New listings near 4502 Sierra Morena Ave
- Coming Soon
 $1,349,000Coming Soon3 beds 3 baths2,144 sq. ft.
7132 Tatler Road, Carlsbad, CA 92011
MLS# NDP2609709Listed by: LINCOLN REALTY GROUP - New
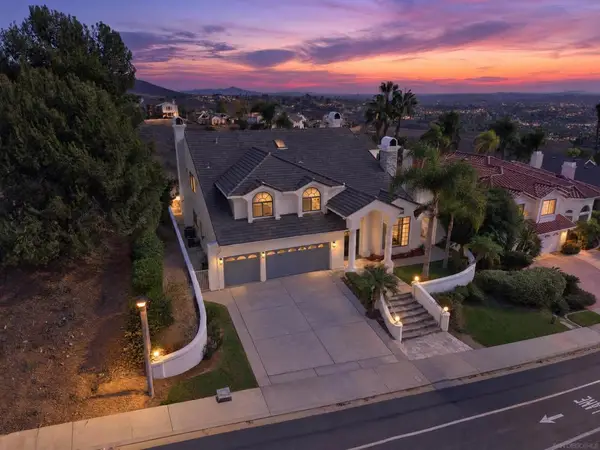 $2,599,990Active4 beds 4 baths4,102 sq. ft.
7026 El Fuerte, Carlsbad, CA 92009
MLS# 260025445SDListed by: SERHANT CALIFORNIA, INC. - Open Sat, 12 to 3pmNew
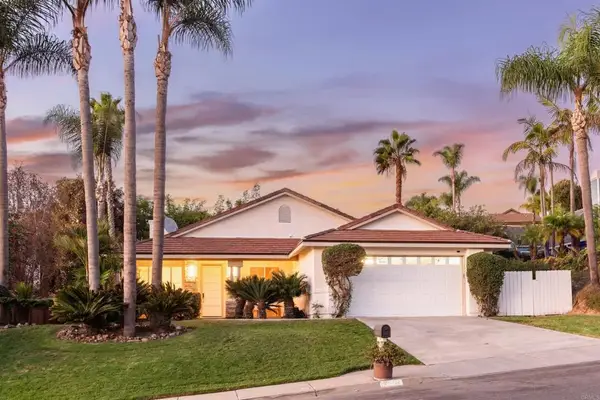 $1,595,000Active4 beds 3 baths2,091 sq. ft.
2614 Unicornio Street, Carlsbad, CA 92009
MLS# NDP2609729Listed by: SRG - New
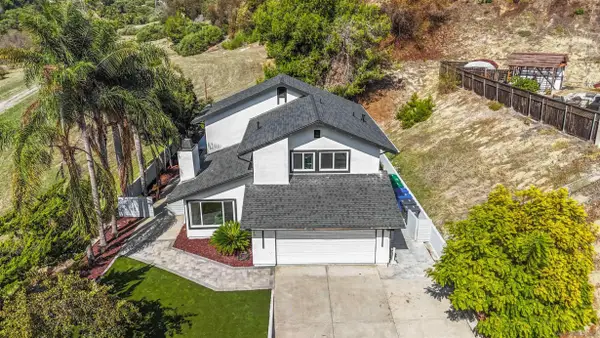 $1,599,000Active4 beds 3 baths1,909 sq. ft.
2640 Chestnut, Carlsbad, CA 92010
MLS# 260025404Listed by: ROA CALIFORNIA INC - New
 $1,699,900Active3 beds 4 baths2,220 sq. ft.
3221 Tyler St, Carlsbad, CA 92008
MLS# 260025381Listed by: COMPASS - New
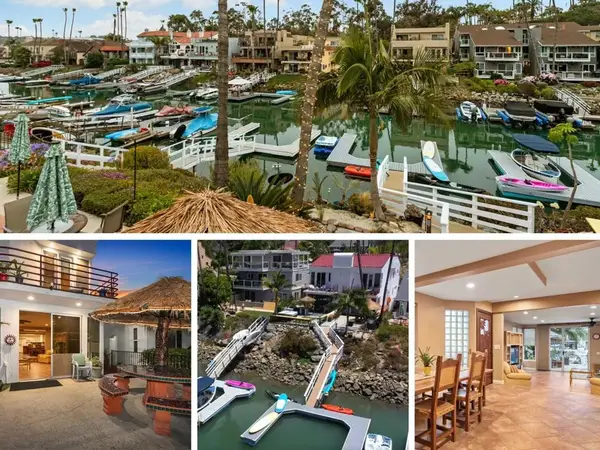 $1,795,000Active2 beds 2 baths1,861 sq. ft.
4617 Park Dr, Carlsbad, CA 92008
MLS# NDP2609717Listed by: REAL BROKERAGE TECHNOLOGIES - Open Sat, 12 to 3pmNew
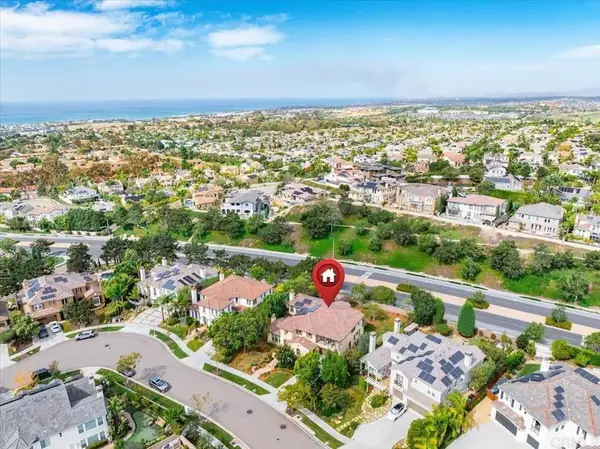 $2,880,000Active5 beds 5 baths4,039 sq. ft.
7047 Heron Circle, Carlsbad, CA 92011
MLS# NDP2609720Listed by: HOMESMART REALTY WEST - Open Sun, 1 to 3pmNew
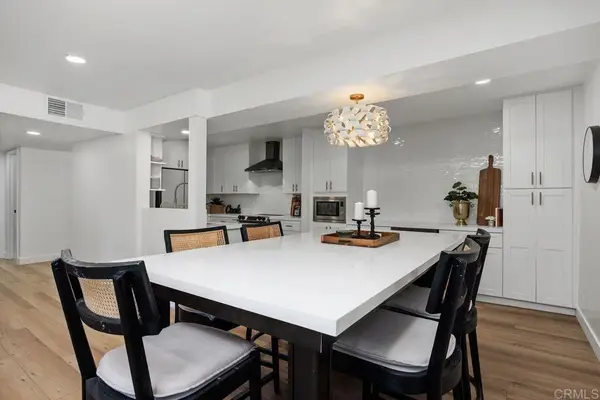 $699,000Active2 beds 2 baths1,400 sq. ft.
2607 Pirineos Way #114, Carlsbad, CA 92009
MLS# NDP2609716Listed by: COLDWELL BANKER REALTY - New
 $599,000Active2 beds 3 baths1,400 sq. ft.
2427 La Costa #A, Carlsbad, CA 92009
MLS# 260025313Listed by: REAL BROKER - Open Sun, 1 to 4pmNew
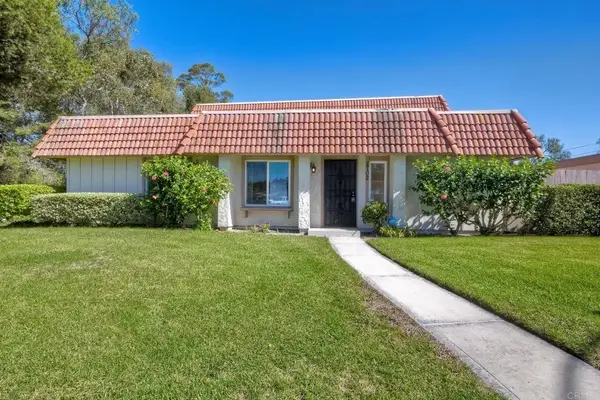 $725,000Active3 beds 2 baths1,104 sq. ft.
2702 Via Plato, Carlsbad, CA 92010
MLS# NDP2609689Listed by: KELLER WILLIAMS REALTY


Protect your home and budget from life's surprises with an Assurant Home Warranty, backed by a partner that supports you through every step of homeownership. Explore Plans.
©2026 Century 21 Real Estate LLC. All rights reserved. CENTURY 21®, the CENTURY 21 Logo and C21® are service marks owned by Century 21 Real Estate LLC. Century 21 Real Estate LLC fully supports the principles of the Fair Housing Act and the Equal Opportunity Act. Each office is independently owned and operated. Listing information is deemed reliable but not guaranteed accurate.