
76 Upper Circle, Carmel Valley, CA 93924
Local realty services provided by:CENTURY 21 Sierra Properties
76 Upper Circle,Carmel Valley, CA 93924
$1,325,000
- 2 Beds
- 2 Baths
- 1,366 sq. ft.
- Single family
- Active
Listed by: melanie nicora
Office: the agency
MLS#:ML82063839
Source:Bay East, CCAR, bridgeMLS
Price summary
- Price:$1,325,000
- Price per sq. ft.:$969.99
About this home
Welcome to your private post-adobe sanctuary nestled on a large corner lot in sun-drenched Carmel Valley. The moment you step through the garden gate, the outside world melts away, transporting you into an exclusive, lush oasis. Imagine hosting unforgettable evenings in your outdoor culinary center, anchored by a magnificent river rock fireplace. Inside, the stunning open-concept kitchen awaits, fully equipped with granite countertops and stainless steel appliances. Savor your meals in the sun-kissed solarium dining room, offering a seamless indoor/outdoor ambiance. Every corner of this residence exudes sophistication, including two stunningly upgraded bathrooms where no detail was spared. At the end of the day, retreat to the luxurious primary suite, where French doors open directly onto an expansive deck wrapped in serene views of majestic oak trees. Tucked into a secluded, private alcove, is your personal hot tub - the ultimate space to unwind. In addition, there are two outbuildings, currently serving as a home office and a guest bunkhouse with two queen beds - both with views of the oak canopy. This property offers a rare combination of refined indoor living and peaceful, versatile outdoor spaces, with the additional benefit of being in the Carmel Unified School District....
Contact an agent
Home facts
- Year built:1952
- Listing ID #:ML82063839
- Added:17 day(s) ago
- Updated:October 25, 2026 at 02:50 PM
Rooms and interior
- Bedrooms:2
- Total bathrooms:2
- Full bathrooms:2
- Kitchen Description:Dishwasher, Gas Range
- Living area:1,366 sq. ft.
Heating and cooling
- Heating:Forced Air
Structure and exterior
- Year built:1952
- Building area:1,366 sq. ft.
- Architectural Style:Single Family Residence
- Exterior Features:Back Yard
- Foundation Description:Slab
- Levels:1 Story, 1 Story
Utilities
- Water:Public
Finances and disclosures
- Price:$1,325,000
- Price per sq. ft.:$969.99
Features and amenities
- Appliances:Dishwasher, Gas Range
- Amenities:Storage
Parking
- Parking description:Off Street
 Bay East 2026. CCAR 2026 bridgeMLS 2026. Information Deemed Reliable But Not Guaranteed. This information is being provided by the Bay East MLS, or CCAR MLS, or bridgeMLS. The listings presented here may or may not be listed by the Broker/Agent operating this website. This information is intended for the personal use of consumers and may not be used for any purpose other than to identify prospective properties consumers may be interested in purchasing. Data last updated at October 25, 2026 CA_BRIDGEMLS Member Broker: Jesse Gibbs
New listings near 76 Upper Circle
- New
 $1,949,000Active4 beds 4 baths2,348 sq. ft.
28063 Heron Court, Carmel, CA 93923
MLS# ML82065287Listed by: KELLER WILLIAMS REALTY - New
 $1,795,000Active3 beds 2 baths2,726 sq. ft.
2 Esquiline Road, Carmel Valley, CA 93924
MLS# ML82065276Listed by: SOTHEBY'S INTERNATIONAL REALTY - New
 $975,000Active80.06 Acres
11 Trampa Cyn Road, Carmel Valley, CA 93924
MLS# ML82065227Listed by: CARMEL VALLEY REALTY COMPANY - New
 $1,300,000Active0 Acres
8 Touche Pass (lot 158), Carmel, CA 93923
MLS# ML82065173Listed by: SOTHEBY'S INTERNATIONAL REALTY - New
 $7,695,000Active5 beds 7 baths5,721 sq. ft.
5 Touche Pass, Carmel, CA 93923
MLS# ML82059933Listed by: SOTHEBY'S INTERNATIONAL REALTY - New
 $549,000Active0 Acres
39 Arroyo Sequoia (lot 114), Carmel, CA 93923
MLS# ML82065142Listed by: SOTHEBY'S INTERNATIONAL REALTY - New
 $525,000Active1 beds 1 baths760 sq. ft.
39207 Tassajara Road, Carmel Valley, CA 93924
MLS# ML82065122Listed by: CARMEL VALLEY REALTY COMPANY - New
 $1,450,000Active7 beds 3 baths2,954 sq. ft.
38652 Tassajara Road, Carmel Valley, CA 93924
MLS# ML82064613Listed by: SOTHEBY'S INTERNATIONAL REALTY  $350,000Active4 beds 2 baths1,700 sq. ft.
37200 Nason Road, CARMEL VALLEY, CA 93924
MLS# 82063906Listed by: INTEGRITY ESTATES REALTY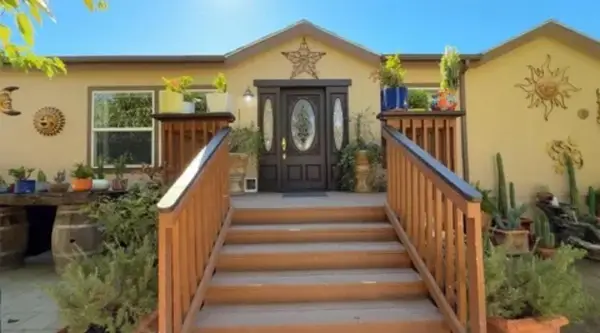 $350,000Active4 beds 2 baths1,700 sq. ft.
37200 Nason Road #18, Carmel Valley, CA 93924
MLS# ML82063906Listed by: INTEGRITY ESTATES REALTY


Protect your home and budget from life's surprises with an Assurant Home Warranty, backed by a partner that supports you through every step of homeownership. Explore Plans.
©2026 Century 21 Real Estate LLC. All rights reserved. CENTURY 21®, the CENTURY 21 Logo and C21® are service marks owned by Century 21 Real Estate LLC. Century 21 Real Estate LLC fully supports the principles of the Fair Housing Act and the Equal Opportunity Act. Each office is independently owned and operated. Listing information is deemed reliable but not guaranteed accurate.