
3548 Tarro Way, Carmichael, CA 95608
Local realty services provided by:CENTURY 21 Sierra Properties
Listed by: darren brown
Office: darren brown, broker
MLS#:226099291
Source:MetroList
Price summary
- Price:$825,000
- Price per sq. ft.:$300
About this home
Welcome to this beautifully updated Carmichael home, where quality craftsmanship, spacious living, and exceptional attention to detail come together on a quiet **cul-de-sac**. At the heart of the home is a stunning chef's kitchen featuring newer high-end stainless steel appliances, two built-in microwaves, abundant custom cabinetry, and an open-concept design that flows seamlessly into the expansive great room. Soaring vaulted ceilings and **six skylights** flood the home with natural light, while recessed lighting, an intercom system, and built-in ceiling speakers create an inviting atmosphere that's perfect for both everyday living and entertaining. The luxurious primary suite serves as a private retreat, complete with a spacious walk-in closet, spa-inspired bath featuring dual shower heads, and elegant French doors leading directly to the covered backyard patio. The **oversized primary bath offers exceptional space rarely found in comparable homes**, creating a true owner's retreat. A generously sized junior suite provides outstanding flexibility for guests, extended family, or a private home office, while three additional bedrooms and a beautifully appointed hall bath with dual vanities and a relaxing jetted soaking tub complete the thoughtfully designed floor plan. Throughout the home you'll find **genuine hardwood flooring and elegant travertine**, adding warmth, character, and timeless appeal. Additional upgrades include a newer HVAC system, central vacuum, dual-pane windows, ceiling fans throughout, and abundant built-in cabinetry for exceptional storage and organization. Outdoor living is equally impressive with an expansive **covered patio accessed through three sets of French doors**, creating a seamless indoor-outdoor lifestyle that's ideal for entertaining, family gatherings, or simply relaxing in your private backyard. Car enthusiasts and outdoor adventurers will appreciate the oversized **three-car garage**, an additional **drive-through tandem parking space**, and **dedicated RV parking**, offering exceptional flexibility for multiple vehicles, boats, trailers, or recreational equipment. Beautifully maintained from top to bottom and ideally situated on a **quiet cul-de-sac** near parks, shopping, dining, and top-rated schools, this exceptional Carmichael home offers the perfect blend of luxury, comfort, functionality, and pride of ownership....
Contact an agent
Home facts
- Year built:2005
- Listing ID #:226099291
- Added:62 day(s) ago
- Updated:October 10, 2026 at 02:54 PM
Rooms and interior
- Bedrooms:5
- Total bathrooms:4
- Full bathrooms:4
- Flooring:Carpet, Stone, Tile Floor, Wood Floors
- Kitchen Description:Built-In Gas Range, Dishwasher, Disposal, Microwave
- Living area:2,750 sq. ft.
Heating and cooling
- Cooling:Ceiling Fan(s), Central
- Heating:Central
Structure and exterior
- Roof:Composition Shingle
- Year built:2005
- Building area:2,750 sq. ft.
- Lot area:0.3 Acres
- Lot Features:Auto Sprinkler F&R, Cul-De-Sac
- Construction Materials:Stucco, Wood
- Foundation Description:Slab
- Levels:1 Story
Utilities
- Sewer:Sewer in Street
Finances and disclosures
- Price:$825,000
- Price per sq. ft.:$300
Features and amenities
- Appliances:Dishwasher, Disposal, Microwave
- Laundry features:Cabinets, Electric, Gas Hook-up, Inside Laundry Area
Parking
- Garage spaces:4
 MetroList MLS 2026. This information is being provided by MetroList MLS. All measurements and calculations of area are approximate. Information provided by Seller/Other sources, not verified by Broker. All interested persons should independently verify accuracy of information. Provided properties may or may not be listed by the office/agent presenting the information. Data Updated: October 10, 2026. Information being provided is for consumers' personal, non-commercial use and may not be used for any purpose other than to identify prospective properties consumers may be interested in purchasing. Information deemed reliable but not guaranteed. Any offer of compensation is made only to Participants of MLS where the subject listing is filed and in accordance with such MLS's regulations or rules. MFMLS Member Broker: Jesse Gibbs
New listings near 3548 Tarro Way
- New
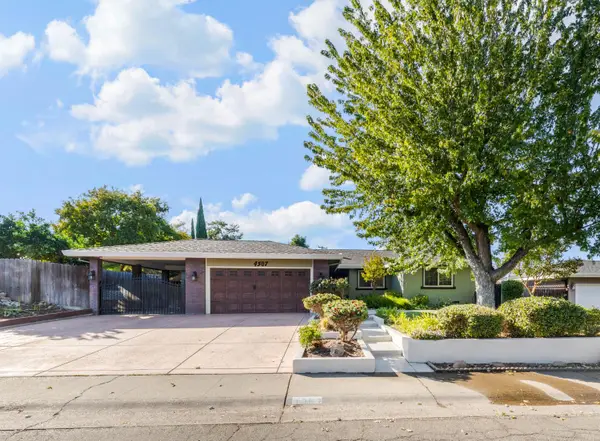 $660,000Active4 beds 2 baths1,814 sq. ft.
4507 Jan Drive, Carmichael, CA 95608
MLS# 226126469Listed by: OWN IT REAL ESTATE - New
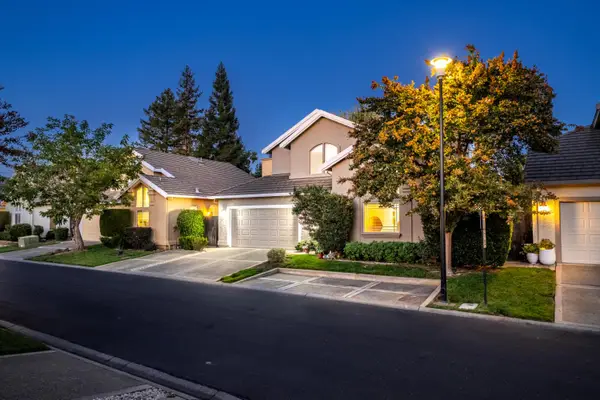 $532,000Active3 beds 3 baths1,559 sq. ft.
2315 Fallwater Lane, Carmichael, CA 95608
MLS# 226126568Listed by: BRENDA BROWN LUXURY HOMES, INC - New
 $1,299,900Active3 beds 3 baths3,584 sq. ft.
6126 Van Alstine Avenue, Carmichael, CA 95608
MLS# 226120820Listed by: VILLAGE FINANCIAL GROUP - New
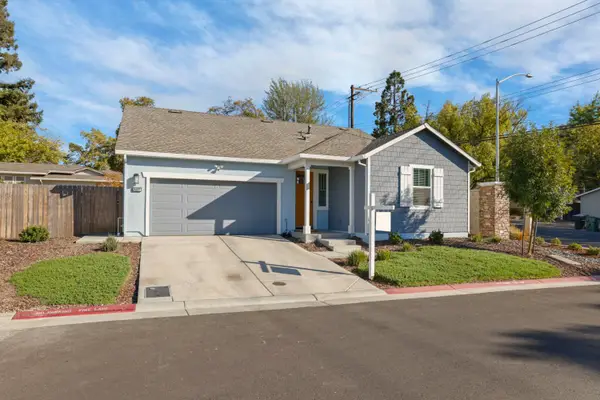 $599,999Active3 beds 2 baths1,411 sq. ft.
8237 Caminata Lane, Carmichael, CA 95608
MLS# 226125966Listed by: CALIFORNIA REALTY PARTNERS - Open Sat, 12 to 3pmNew
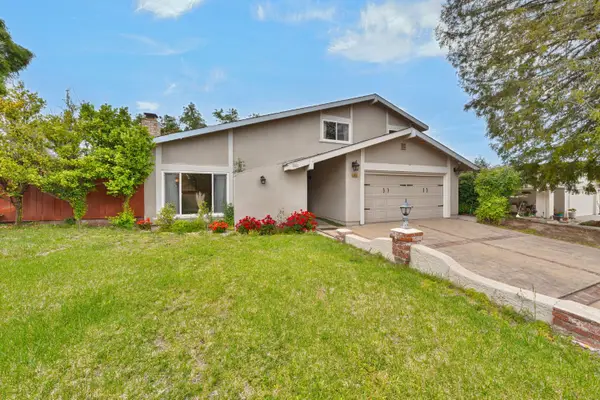 $569,000Active4 beds 3 baths1,926 sq. ft.
6003 Telesco Way, Carmichael, CA 95608
MLS# 226126066Listed by: EXP REALTY OF CALIFORNIA INC.  $899,000Pending4 beds 3 baths2,628 sq. ft.
5200 Shirehills Lane, Carmichael, CA 95608
MLS# 41150659Listed by: KELLER WILLIAMS TRI-VALLEY- Open Sat, 11am to 1pmNew
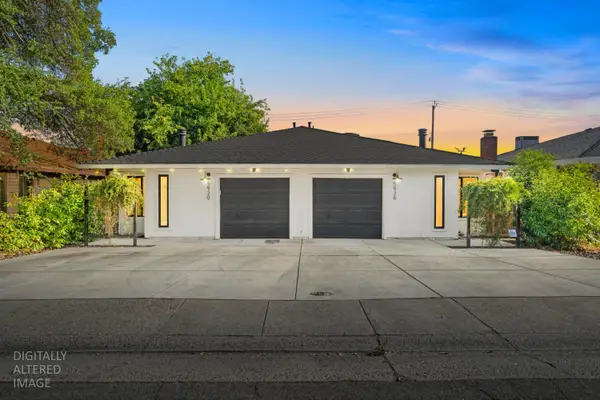 $699,900Active-- beds -- baths1,912 sq. ft.
5928 Rye Way, Carmichael, CA 95608
MLS# 226124943Listed by: REALTY ONE GROUP COMPLETE - New
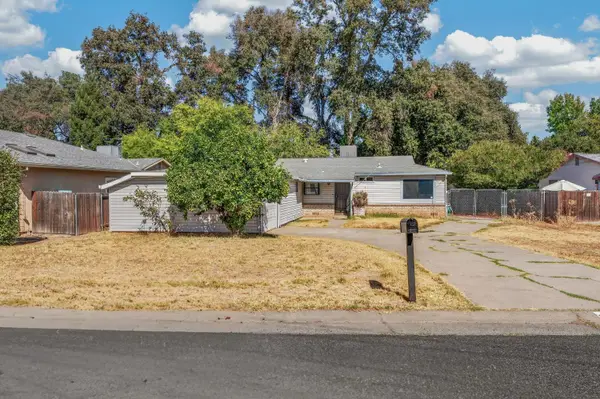 $435,000Active3 beds 2 baths1,144 sq. ft.
7009 Lincoln Oaks Drive, Fair Oaks, CA 95628
MLS# 226124408Listed by: GROUNDED R.E. - New
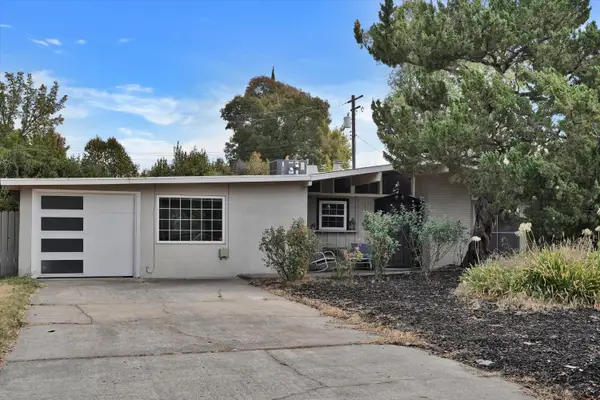 $430,000Active3 beds 2 baths1,370 sq. ft.
2508 Mission Avenue, Carmichael, CA 95608
MLS# 226124977Listed by: EXP REALTY OF CALIFORNIA INC - New
 $275,000Active4 beds 3 baths1,575 sq. ft.
5145 Greenberry Drive, Sacramento, CA 95841
MLS# 226121925Listed by: WINDERMERE SIGNATURE PROPERTIES EL DORADO HILLS/FOLSOM


Protect your home and budget from life's surprises with an Assurant Home Warranty, backed by a partner that supports you through every step of homeownership. Explore Plans.
©2026 Century 21 Real Estate LLC. All rights reserved. CENTURY 21®, the CENTURY 21 Logo and C21® are service marks owned by Century 21 Real Estate LLC. Century 21 Real Estate LLC fully supports the principles of the Fair Housing Act and the Equal Opportunity Act. Each office is independently owned and operated. Listing information is deemed reliable but not guaranteed accurate.