
1020 Bailard Avenue #D, Carpinteria, CA 93013
Local realty services provided by:CENTURY 21 Masters
1020 Bailard Avenue #D,Carpinteria, CA 93013
$865,000
- 3 Beds
- 3 Baths
- 1,323 sq. ft.
- Condominium
- Active
Listed by: bill coker
Office: berkshire hathaway homeservices california properties
MLS#:26-3486
Source:SBAOR
Price summary
- Price:$865,000
- Price per sq. ft.:$653.82
About this home
Excellent opportunity for someone to update this large townhome to their tastes.Not a fixer just needs updating.Close to the Carpinteria bluffs and hiking trails and there is a city park on the mountain side of the complex.These units include a 1car garage and a carport. Patio off the kitchen for easy entertaing.
There is also a laundry area inside the unit.
Contact an agent
Home facts
- Year built:1977
- Listing ID #:26-3486
- Added:1 day(s) ago
- Updated:October 15, 2026 at 10:59 PM
Rooms and interior
- Bedrooms:3
- Total bathrooms:3
- Full bathrooms:2
- Half bathrooms:1
- Flooring:Carpet
- Kitchen Description:Built-In Gas Oven, Gas Range
- Living area:1,323 sq. ft.
Heating and cooling
- Heating:Electric, Heating, Radiant
Structure and exterior
- Roof:Composition
- Year built:1977
- Building area:1,323 sq. ft.
- Lot area:0.04 Acres
- Lot Features:Level, Near Public Transit
- Construction Materials:Stucco
- Exterior Features:Lawn
- Foundation Description:Slab
- Levels:Two
Schools
- High school:Carp. Sr.
- Middle school:Carp. Jr.
- Elementary school:Canalino
Finances and disclosures
- Price:$865,000
- Price per sq. ft.:$653.82
Features and amenities
- Appliances:Built-In Gas Oven, Gas Range
- Laundry features:In Unit
- Amenities:Play Area
- Pool features:Pool
Parking
- Parking description:Detached
- Garage:Yes
- Garage spaces:1
- Carport spaces:1
New listings near 1020 Bailard Avenue #D
- New
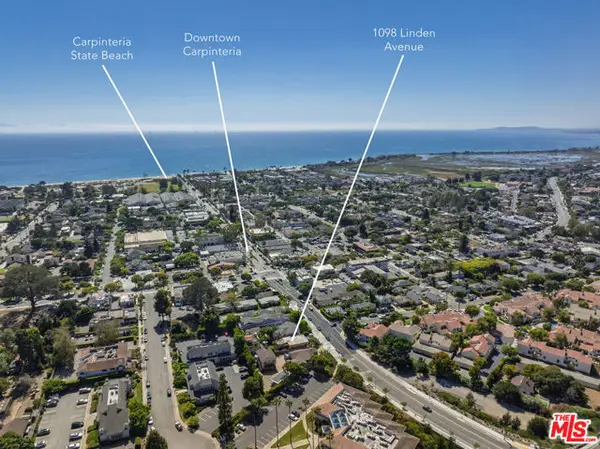 $2,275,000Active3 beds 2 baths1,790 sq. ft.
1098 Linden Avenue, Carpinteria, CA 93013
MLS# CL26102098Listed by: VILLAGE PROPERTIES 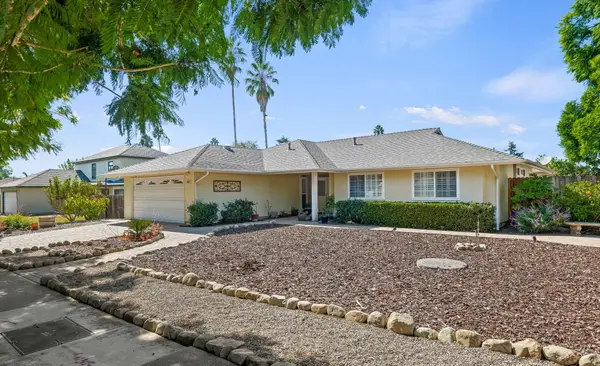 $1,685,000Pending4 beds 2 baths1,496 sq. ft.
1353 Via Latina, CARPINTERIA, CA 93013
MLS# 26-3387Listed by: BERKSHIRE HATHAWAY HOMESERVICES CALIFORNIA PROPERTIES- New
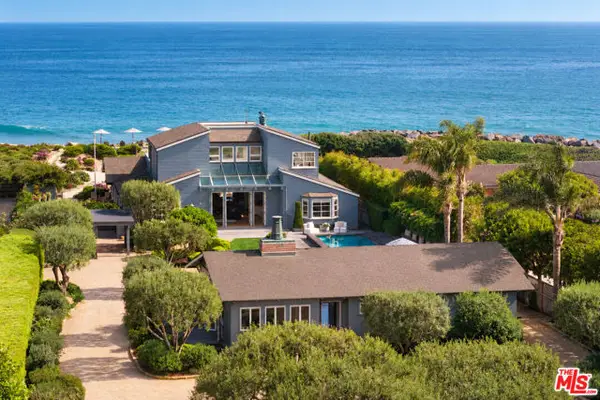 $28,500,000Active9 beds 10 baths7,954 sq. ft.
4217 Avenue Del Mar, Carpinteria, CA 93013
MLS# CL26998155Listed by: THE BEVERLY HILLS ESTATES - New
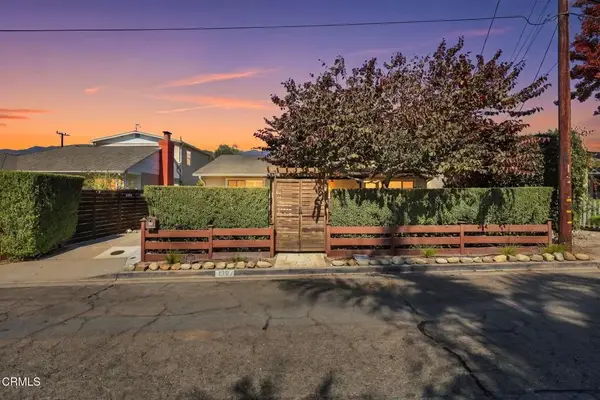 $1,700,000Active3 beds 2 baths1,240 sq. ft.
1387 Vallecito Place, Carpinteria, CA 93013
MLS# V1-39108Listed by: REDFIN - Open Sun, 1 to 4pmNew
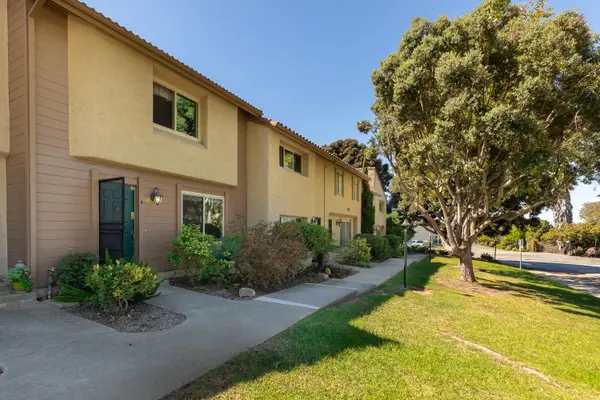 $945,000Active3 beds 3 baths1,344 sq. ft.
6099 Jacaranda Way #B, CARPINTERIA, CA 93013
MLS# 26-3352Listed by: BERKSHIRE HATHAWAY HOMESERVICES CALIFORNIA PROPERTIES 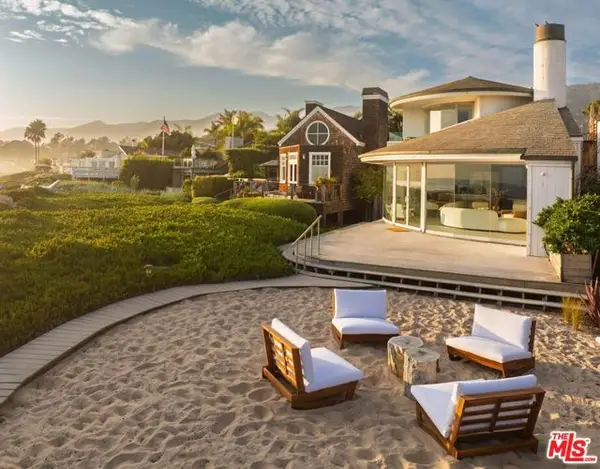 $13,725,000Active4 beds 6 baths3,306 sq. ft.
3523 Padaro Lane, Carpinteria, CA 93013
MLS# CL26995063Listed by: SOTHEBY'S INTERNATIONAL REALTY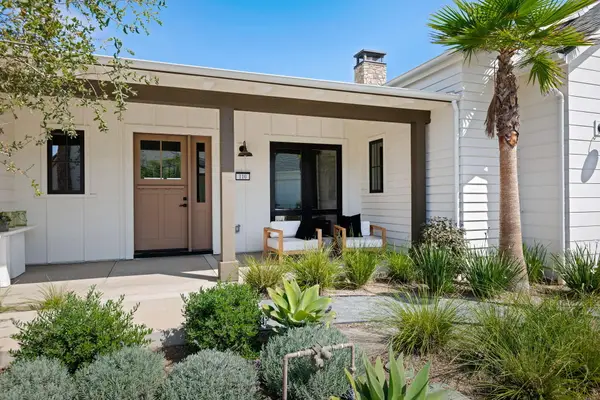 $5,975,000Active4 beds 5 baths3,707 sq. ft.
110 Polo Way, CARPINTERIA, CA 93013
MLS# 26-3286Listed by: BERKSHIRE HATHAWAY HOMESERVICES CALIFORNIA PROPERTIES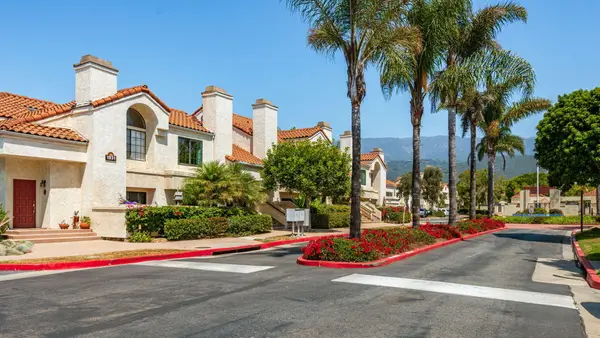 $719,000Active2 beds 1 baths752 sq. ft.
1210 Franciscan Court #3, CARPINTERIA, CA 93013
MLS# 26-3254Listed by: COMPASS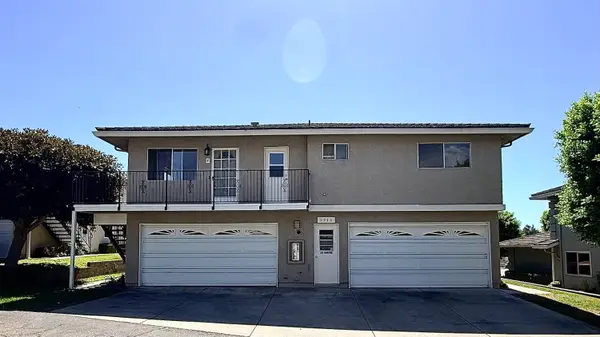 $599,000Active2 beds 1 baths945 sq. ft.
5916 Via Real #Apt 4, CARPINTERIA, CA 93013
MLS# 26-3248Listed by: SKYLINE PROPERTY MANAGEMENT


Protect your home and budget from life's surprises with an Assurant Home Warranty, backed by a partner that supports you through every step of homeownership. Explore Plans.
©2026 Century 21 Real Estate LLC. All rights reserved. CENTURY 21®, the CENTURY 21 Logo and C21® are service marks owned by Century 21 Real Estate LLC. Century 21 Real Estate LLC fully supports the principles of the Fair Housing Act and the Equal Opportunity Act. Each office is independently owned and operated. Listing information is deemed reliable but not guaranteed accurate.