
20106 Dalfsen Avenue, Carson, CA 90746
Local realty services provided by:CENTURY 21 Lois Lauer Realty
20106 Dalfsen Avenue,Carson, CA 90746
$850,000
- 3 Beds
- 2 Baths
- 1,362 sq. ft.
- Single family
- Active
Upcoming open houses
- Sun, Oct 2512:00 pm - 03:00 pm
Listed by: jorge cardenas, georgina martinez
Office: elevate real estate agency909-898-7010
MLS#:PW26228218
Source:CRMLS
Price summary
- Price:$850,000
- Price per sq. ft.:$624.08
About this home
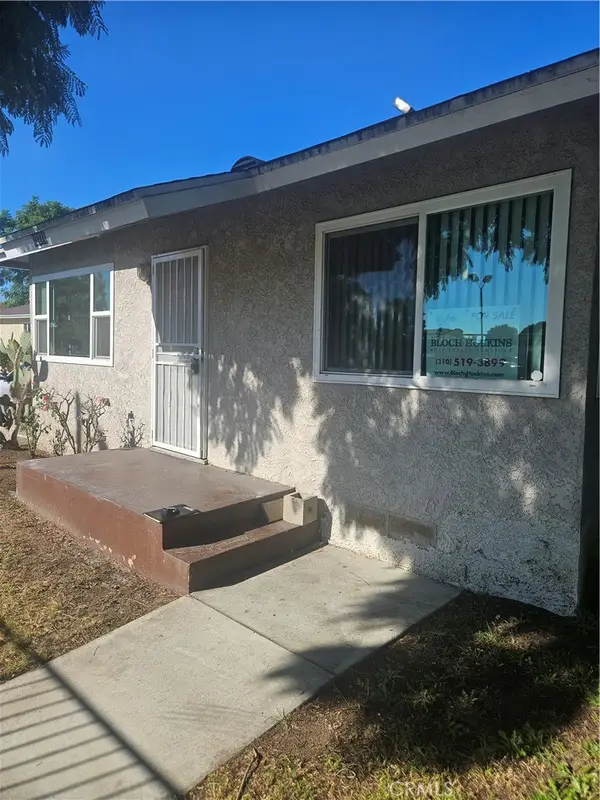
Welcome home to this beautifully maintained 3-bedroom, 2-bath home where true pride of ownership is evident throughout. Move-in ready and thoughtfully cared for, this home offers a warm and inviting layout with plenty of space to enjoy from the moment you walk through the door.
The spacious kitchen features rich wood cabinetry, granite countertops, stainless steel appliances, generous counter space, and a breakfast bar that opens to the dining area—perfect for everyday living and entertaining. Both bathrooms have been nicely updated, including a walk-in shower and a relaxing jetted tub.
The comfortable living room features a fireplace and flows into an additional approximately 200 sq. ft. covered patio with newer laminate flooring, providing valuable bonus space with endless possibilities for a family room, home office, game room, workout area, or additional entertaining space.
Outside, enjoy a nicely sized backyard with plenty of room to relax, entertain, BBQ, or simply enjoy the Southern California weather. Additional highlights include a 2-car attached garage, storage shed, and a newer roof installed approximately eight years ago.
Conveniently located near schools, parks, shopping, dining, and freeway access, this is the kind of well-kept home buyers are always searching for but don't always find. With its inviting living spaces, thoughtful upgrades, and obvious pride of ownership, this home is ready for its next chapter.
Don't wait—homes this well cared for and move-in ready can be hard to find. Come see it for yourself before someone else calls it home!...
Contact an agent
Home facts
- Year built:1965
- Listing ID #:PW26228218
- Added:3 day(s) ago
- Updated:October 25, 2026 at 04:37 AM
Rooms and interior
- Bedrooms:3
- Total bathrooms:2
- Full bathrooms:2
- Living area:1,362 sq. ft.
Heating and cooling
- Cooling:Central Air
- Heating:Central
- Central air:Yes
Structure and exterior
- Roof:Shingle
- Year built:1965
- Building area:1,362 sq. ft.
- Lot area:0.12 Acres
- Lot Features:Back Yard, Front Yard, Landscaped, Yard
- Levels:1 Story
Utilities
- Water:Public
- Sewer:Public Sewer
Finances and disclosures
- Price:$850,000
- Price per sq. ft.:$624.08
Features and amenities
- Amenities:All Bedrooms Down, Carbon Monoxide (CO2) Detector
Parking
- Total parking spaces:2
- Parking description:Driveway, Garage
- Garage:Yes
- Garage spaces:2
New listings near 20106 Dalfsen Avenue
- Coming Soon
 $800,000Coming Soon3 beds 2 baths1,612 sq. ft.
20009 Scobey, Carson, CA 90746
MLS# DW26222852Listed by: J A T S ENTERPRISES, INC. - Coming Soon
 $800,000Coming Soon4 beds 2 baths1,956 sq. ft.
21513 Craig Court Court, Carson, CA 90745
MLS# SB26220376Listed by: KELLER WILLIAMS REALTY - New
 $449,900Active2 beds 2 baths700 sq. ft.
23271 Maribel, Carson, CA 90745
MLS# SB26230316Listed by: BLOCH & HOSKINS REAL ESTATE SERVICES - New
 $535,000Active3 beds 2 baths1,000 sq. ft.
1502 E Carson #136, Carson, CA 90745
MLS# OC26224566Listed by: MONARCH HOME SALES - Open Sun, 2 to 4pmNew
 $760,000Active3 beds 3 baths1,660 sq. ft.
576 Athena Place, Carson, CA 90745
MLS# 26103447Listed by: COMPASS - New
 $605,000Active3 beds 3 baths1,327 sq. ft.
17806 Ash Court, Carson, CA 90746
MLS# SB26219979Listed by: GOLD MINERS INVESTMENTS, INC. - New
 $1,049,000Active3 beds 2 baths1,933 sq. ft.
18608 Milmore, Carson, CA 90746
MLS# SB26227515Listed by: KELLER WILLIAMS REALTY - New
 $1,049,000Active3 beds 2 baths1,933 sq. ft.
18608 Milmore, Carson, CA 90746
MLS# SB26227515Listed by: KELLER WILLIAMS REALTY - New
 $575,000Active2 beds 1 baths1,224 sq. ft.
2736 E Jackson, Carson, CA 90810
MLS# CV26225504Listed by: CROWN ROYAL REAL ESTATE, INC.


Protect your home and budget from life's surprises with an Assurant Home Warranty, backed by a partner that supports you through every step of homeownership. Explore Plans.
©2026 Century 21 Real Estate LLC. All rights reserved. CENTURY 21®, the CENTURY 21 Logo and C21® are service marks owned by Century 21 Real Estate LLC. Century 21 Real Estate LLC fully supports the principles of the Fair Housing Act and the Equal Opportunity Act. Each office is independently owned and operated. Listing information is deemed reliable but not guaranteed accurate.