
30012 Chestnut Lane, Castaic, CA 91384
Local realty services provided by:CENTURY 21 Masters
30012 Chestnut Lane,Castaic, CA 91384
$1,199,999
- 5 Beds
- 5 Baths
- 3,644 sq. ft.
- Single family
- Active
Listed by: casey schein
Office: equity union
MLS#:SR26094433
Source:MLSListings
Price summary
- Price:$1,199,999
- Price per sq. ft.:$329.31
- Monthly HOA dues:$260
About this home
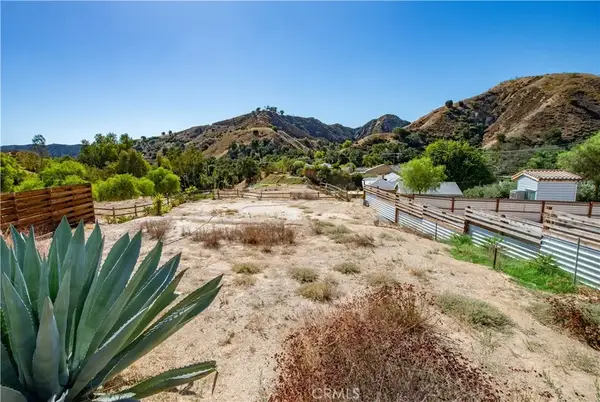
If you’ve been lookin for multi-generational living at its finest, this is the home you’ve been waiting for! This gorgeous Williams Ranch home sits behind the gates and features OWNED SOLAR a first floor MULTI-GEN SUITE with its own private entrance and includes its own living room, laundry space, bedroom, 3/4 bath, and kitchen with ample cabinetry, a built-in microwave, sink, and one of the last to come with a slide-in GAS range! This is perfect for live-in family or friends or even to rent out the space. This beauty has a long driveway and 3 car garage with EPOXY FLOORING and overhead ceiling storage racks. The charming covered front porch welcomes you into the home where you're greeted with high ceilings and wood-like flooring throughout. The gorgeous open concept kitchen features pendant lighting over the large breakfast bar center island, quartzite countertops, a walk-in pantry, soft-close cabinetry, separate dining area, and high-end stainless steel DACOR appliances including a built-in custom fridge, slide-in range, microwave, second oven, & single-basin sink. The kitchen opens up to your living room where the stunning black fireplace provides warmth and a cozy comfort to the space. PREMIUM MULTI-SLIDE DOORS create the perfect indoor/outdoor living experience providing acc...
Contact an agent
Home facts
- Year built:2022
- Listing ID #:SR26094433
- Added:179 day(s) ago
- Updated:October 10, 2026 at 03:47 AM
Rooms and interior
- Bedrooms:5
- Total bathrooms:5
- Full bathrooms:4
- Half bathrooms:1
- Dining Description:Breakfast Bar
- Kitchen Description:Built-in Oven/Range Combo, Dishwasher, Garbage Disposal, Microwave, Pantry, Refrigerator
- Bedroom Description:Ground Floor Bedroom
- Living area:3,644 sq. ft.
Heating and cooling
- Cooling:Central Air
- Heating:Central Forced Air, Fireplace, Gas
Structure and exterior
- Roof:Metal, Tile
- Year built:2022
- Building area:3,644 sq. ft.
- Lot area:0.29 Acres
- Lot Features:Greenbelt, Mid Block
- Exterior Features:Balcony/Patio, Patio, Porch - Other
- Foundation Description:Concrete Slab, Permanent
Schools
- Middle school:CASTAI
- Elementary school:CASTAI
Utilities
- Water:District - Public, Gas Water Heater, Hot Water
Finances and disclosures
- Price:$1,199,999
- Price per sq. ft.:$329.31
Features and amenities
- Laundry features:In Laundry Room, Upper Floor
- Amenities:Ceiling Fan(s), Double Pane Window(s), High Ceiling, Window Covering(s)
- Pool features:Community Pool, Community Pool(s)
Parking
- Parking description:Attached, Boat Dock, Common Parking - Public, Garage, Off Street Parking, Other, Room for Oversized Vehicle, Side By Side
 The information being provided by Mlslistings Inc is for the consumer's personal, non-commercial use and may not be used for any purpose other than to identify prospective properties consumer may be interested in purchasing. Any information relating to real estate for sale referenced on this web site comes from the Internet Data Exchange (IDX) program of the Mlslistings Inc. CENTURY 21 Masters is not a Multiple Listing Service (MLS), nor does it offer MLS access. This website is a service of CENTURY 21 Masters, a broker participant of Mlslistings Inc. This web site may reference real estate listing(s) held by a brokerage firm other than the broker and/or agent who owns this web site. The accuracy of all information, regardless of source, including but not limited to open house information, square footages and lot sizes, is deemed reliable but not guaranteed and should be personally verified through personal inspection by and/or with the appropriate professionals. The data contained herein is copyrighted by Mlslistings Inc and is protected by all applicable copyright laws. Any unauthorized dissemination of this information is in violation of copyright laws and is strictly prohibited. Properties in listings may have been sold or may no longer be available. Copyright 2026 Mlslistings Inc. All rights reserved. This data is updated every 12 hours. Some properties appearing for sale on this display may subsequently have sold and may no longer be available. IDX display powered by Anywhere Real Estate. CAREIL Member Broker: Randy Thompson
New listings near 30012 Chestnut Lane
- New
 $90,000Active0 Acres
30352 Arlington, Castaic, CA 91384
MLS# SR26219934Listed by: RUBICON REAL ESTATE - Open Sat, 1 to 4pmNew
 $950,000Active5 beds 4 baths3,066 sq. ft.
27620 Muir Grove Way, Castaic, CA 91384
MLS# SR26217507Listed by: RE/MAX GATEWAY - New
 $110,000Active3 beds 2 baths1,128 sq. ft.
36200 Paradise Ranch #119, Castaic, CA 91384
MLS# SR26218624Listed by: EXP REALTY OF CALIFORNIA INC - New
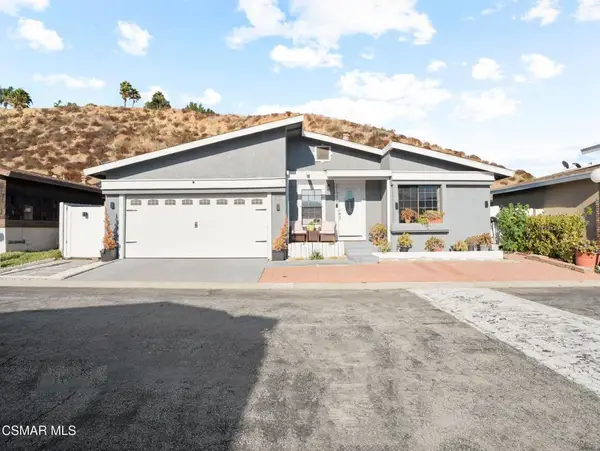 $660,000Active3 beds 2 baths1,520 sq. ft.
31938 Cinnabar Lane, Castaic, CA 91384
MLS# 226004769Listed by: ROMEO ECHO - New
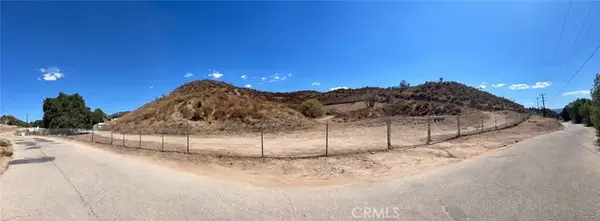 $4,000,000Active0 Acres
30674 Sloan Canyon, Castaic, CA 91384
MLS# SR26218074Listed by: REAL ESTATE EBROKER, INC. - Open Sat, 11 to 5pmNew
 $950,000Active4 beds 4 baths2,870 sq. ft.
28628 Applewood Lane, Castaic, CA 91384
MLS# SR26215530Listed by: EQUITY UNION - New
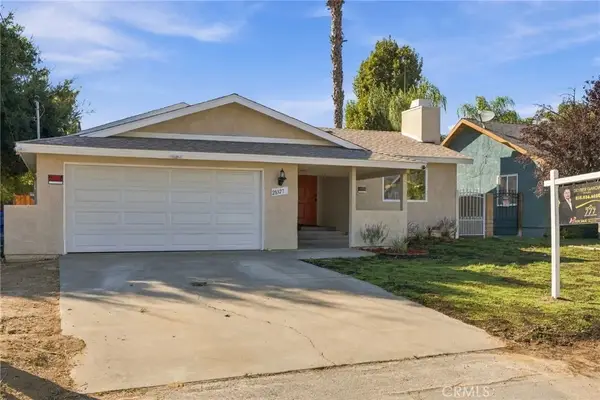 $638,000Active3 beds 2 baths1,421 sq. ft.
28927 Morningside, Castaic, CA 91384
MLS# SR26215651Listed by: 777 REAL ESTATE & INVESTMENTS - New
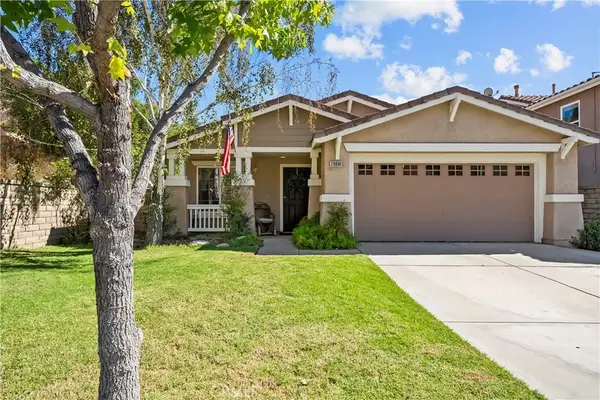 $749,000Active3 beds 2 baths1,627 sq. ft.
29890 Berkshire, Castaic, CA 91384
MLS# SR26214909Listed by: RE/MAX GATEWAY - New
 $769,990Active3 beds 3 baths1,638 sq. ft.
28041 Concord Avenue, Castaic, CA 91384
MLS# SR26214255Listed by: BROADNAX PROPERTIES, INC. - New
 $199,000Active0 Acres
0 Eveningside, Val Verde, CA 91384
MLS# SR26213089Listed by: PINNACLE ESTATE PROPERTIES


Protect your home and budget from life's surprises with an Assurant Home Warranty, backed by a partner that supports you through every step of homeownership. Explore Plans.
©2026 Century 21 Real Estate LLC. All rights reserved. CENTURY 21®, the CENTURY 21 Logo and C21® are service marks owned by Century 21 Real Estate LLC. Century 21 Real Estate LLC fully supports the principles of the Fair Housing Act and the Equal Opportunity Act. Each office is independently owned and operated. Listing information is deemed reliable but not guaranteed accurate.