
30447 Terracina Place, Castaic, CA 91384
Local realty services provided by:CENTURY 21 Affiliated
30447 Terracina Place,Castaic, CA 91384
$885,000
- 4 Beds
- 3 Baths
- 2,326 sq. ft.
- Single family
- Active
Listed by: stephanie vitacco
Office: equity union
MLS#:SR26197418
Source:San Diego MLS via CRMLS
Price summary
- Price:$885,000
- Price per sq. ft.:$380.48
About this home
Set in an established Castaic neighborhood, this spacious two-story home offers four bedrooms, three bathrooms, approximately 2,326 square feet of living space, and a backyard designed for year-round enjoyment. No Mello Roos! A landscaped approach features verdant lawn, iconic palm trees, and a walkway edged in river rocks and border plantings. A sinuous front patio, set back from the front of the house, creates a wonderful spot to relax and watch the world go by. The entry invites you into a dramatic formal living room with soaring two-story ceilings, bathed in light from clerestory windows. A separate family room is a warm and welcoming space, centered around a stone-accented fireplace, and forms a great room with the kitchen and informal dining area while also transitioning seamlessly outside to the patio. The updated kitchen features granite countertops, white cabinetry, stainless steel appliances, a breakfast bar, adjacent breakfast nook for informal dining, and elegant, contemporary lines. A bonus space, suitable as a bedroom, home office, studio, and more, and full bathroom provide flexibility in the layout. Upstairs, a generous loft offers additional space for work, recreation, or relaxation. The primary suite includes a walk-in closet and an en-suite bathroom with dual sinks, a soaking tub, and a separate shower. Two additional good-sized bedrooms have access to a beautifully appointed, full, hall, bathroom. Thoughtful improvements include luxury vinyl flooring, recessed lighting, tinted windows, solar, and a whole-house fan. Outdoors, the recently installed patio...
Contact an agent
Home facts
- Year built:2000
- Subdivision & Development:The Highlands (THEH)
- Listing ID #:SR26197418
- Added:2 day(s) ago
- Updated:September 12, 2026 at 03:08 PM
Rooms and interior
- Bedrooms:4
- Total bathrooms:3
- Full bathrooms:3
- Flooring:Carpet, Linoleum/Vinyl
- Kitchen Description:Dishwasher, Disposal, Gas Range, Microwave
- Living area:2,326 sq. ft.
Heating and cooling
- Cooling:Central Forced Air, Whole House Fan
- Heating:Forced Air Unit
Structure and exterior
- Roof:Tile/Clay
- Year built:2000
- Building area:2,326 sq. ft.
- Architectural Style:Traditional
- Construction Materials:Stucco
- Exterior Features:Concrete, Covered, Patio
- Levels:2 Story
Utilities
- Water:Public, Water Available
- Sewer:Public Sewer, Sewer Available
Finances and disclosures
- Price:$885,000
- Price per sq. ft.:$380.48
Features and amenities
- Appliances:Dishwasher, Disposal, Gas Range, Microwave
- Laundry features:Gas, Washer Hookup
- Pool features:Below Ground, Private
Parking
- Total parking spaces:3
- Parking description:Direct Garage Access, Garage, Garage - Two Door, Garage Door Opener
- Garage spaces:3
 This information is deemed reliable but not guaranteed. You should rely on this information only to decide whether or not to further investigate a particular property. BEFORE MAKING ANY OTHER DECISION, YOU SHOULD PERSONALLY INVESTIGATE THE FACTS (e.g. square footage and lot size) with the assistance of an appropriate professional. You may use this information only to identify properties you may be interested in investigating further. All uses except for personal, non-commercial use in accordance with the foregoing purpose are prohibited. Redistribution or copying of this information, any photographs or video tours is strictly prohibited. This information is derived from the Internet Data Exchange (IDX) service provided by San Diego MLS®. Displayed property listings may be held by a brokerage firm other than the broker and/or agent responsible for this display. The information and any photographs and video tours and the compilation from which they are derived is protected by copyright. Compilation © 2020 San Diego MLS®, Inc. SANDICOR Member Broker: Nikki Coppa
New listings near 30447 Terracina Place
- Coming Soon
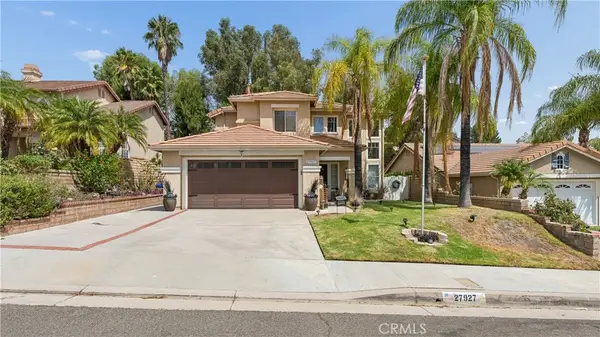 $770,000Coming Soon4 beds 3 baths1,827 sq. ft.
27927 Lassen, Castaic, CA 91384
MLS# SR26186353Listed by: EQUITY UNION - Open Sat, 1 to 5pmNew
 $620,000Active3 beds 3 baths1,932 sq. ft.
31771 Avenida Del Sol, Castaic, CA 91384
MLS# SR26199993Listed by: GMAX PROPERTIES INC. - New
 $745,000Active3 beds 3 baths1,638 sq. ft.
27872 Wakefield Road, Castaic, CA 91384
MLS# SR26197048Listed by: GREGORY REAL ESTATE GROUP - New
 $90,000Active0.24 Acres
0 Driver Ave, Castaic, CA 91384
MLS# SR26198863Listed by: BAILEY HOMES & INVESTMENTS - Open Sat, 1 to 3pmNew
 $995,000Active4 beds 4 baths2,865 sq. ft.
28619 Sunny Ridge Terrace, Castaic, CA 91384
MLS# BB26197519Listed by: KELLER WILLIAMS REALTY WORLD MEDIA CENTER - New
 $810,000Active3 beds 3 baths1,959 sq. ft.
28602 Heather Lane, Castaic, CA 91384
MLS# CL26984913Listed by: REDFIN - Open Sat, 12 to 3pmNew
 $235,000Active2 beds 2 baths1,536 sq. ft.
27730 Starlight Lane #67, Castaic, CA 91384
MLS# SR26192685Listed by: LUXURY COLLECTIVE - New
 $999,000Active5 beds 3 baths2,945 sq. ft.
32604 Ridge Top Lane, Castaic, CA 91384
MLS# 226004232Listed by: NOBLE REAL ESTATE - New
 $34,999Active0.17 Acres
29230 Verdale Avenue, Castaic, CA 91384
MLS# AR26194231Listed by: PLATLABS, INC.


Protect your home and budget from life's surprises with an Assurant Home Warranty, backed by a partner that supports you through every step of homeownership. Explore Plans.
©2026 Century 21 Real Estate LLC. All rights reserved. CENTURY 21®, the CENTURY 21 Logo and C21® are service marks owned by Century 21 Real Estate LLC. Century 21 Real Estate LLC fully supports the principles of the Fair Housing Act and the Equal Opportunity Act. Each office is independently owned and operated. Listing information is deemed reliable but not guaranteed accurate.